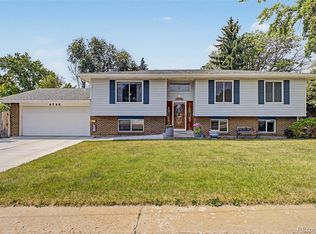
Back on Market! Welcome home to this beautifully updated 4-bedroom, 2.5-bath multi-level residence tucked away on a quiet cul-de-sac in Sierra Vista in Arvada. Offering over 2,100 finished square feet, this home combines comfortable living spaces with thoughtful updates throughout. The remodeled kitchen features modern finishes and ample workspace, while the updated bathrooms add style and convenience. Multiple living areas provide flexibility for entertaining, working from home, or relaxing with family. The finished basement offers additional living space, a 4th non conforming bedroom, along with abundant storage options. Step outside to enjoy the large private yard complete with a covered patio, charming gazebo, and dedicated garden area—perfect for outdoor gatherings and Colorado evenings. RV parking provides extra flexibility for your toys and recreational vehicles, and with no HOA, you'll enjoy the freedom to make the property your own. Major improvements including a newer roof and water heater provide added peace of mind. Conveniently located near parks, shopping, dining, and commuter routes, this move-in ready Arvada home offers the perfect blend of space, updates, and outdoor living!
Pending
$699,900
10338 W 77th Circle, Arvada, CO 80005
4beds
2,269sqft
:
Get pre-qualified$4,374/mo
Single Family Residence
Built in 1974
0.3 Acres Lot
$-- Zestimate®
$308/sqft
$-- HOA
What's special
- 38 days |
- 513 |
- 41 |
Zillow last checked:
Listing updated:
Listed by:
Jay Hillman 303-809-2775,
MB Hillman Real Estate
Source: REcolorado as distributed by MLS GRID,MLS#: 9144730
Facts & features
Interior
Bedrooms & bathrooms
- Bedrooms: 4
- Bathrooms: 3
- Full bathrooms: 2
- 1/2 bathrooms: 1
Bedroom
- Features: Primary Suite
- Level: Upper
Bedroom
- Level: Upper
Bedroom
- Level: Upper
Bedroom
- Level: Basement
Bathroom
- Features: En Suite Bathroom, Primary Suite
- Level: Upper
Bathroom
- Level: Upper
Bathroom
- Level: Lower
Dining room
- Level: Main
Family room
- Level: Lower
Kitchen
- Level: Main
Laundry
- Level: Basement
Living room
- Level: Main
Media room
- Level: Basement
Heating
- Forced Air, Natural Gas
Cooling
- Central Air
Appliances
- Included: Dishwasher, Disposal, Dryer, Microwave, Range, Refrigerator, Washer
Features
- Flooring: Carpet, Tile, Wood
- Windows: Bay Window(s), Double Pane Windows
- Basement: Finished
- Number of fireplaces: 1
- Fireplace features: Family Room
Interior area
- Total structure area: 2,269
- Total interior livable area: 2,269 sqft
- Finished area above ground: 1,681
- Finished area below ground: 489
Property
Parking
- Total spaces: 4
- Parking features: Garage - Attached
- Attached garage spaces: 2
- Details: Off Street Spaces: 2
Features
- Levels: Multi/Split
- Patio & porch: Covered, Patio
- Exterior features: Private Yard
Lot
- Size: 0.3 Acres
Details
- Parcel number: 107681
- Special conditions: Standard
Construction
Type & style
- Home type: SingleFamily
- Property subtype: Single Family Residence
Materials
- Brick, Frame
- Roof: Composition
Condition
- Year built: 1974
Utilities & green energy
- Sewer: Public Sewer
- Water: Public
Community & HOA
Community
- Subdivision: Sierra Vista
HOA
- Has HOA: No
Location
- Region: Arvada
Financial & listing details
- Price per square foot: $308/sqft
- Tax assessed value: $671,549
- Annual tax amount: $3,575
- Date on market: 6/16/2026
- Listing terms: Cash,Conventional,FHA,VA Loan
- Exclusions: Sellers Personal Possessions
- Ownership: Individual
Estimated market value
Not available
Estimated sales range
Not available
Not available
Price history
| Date | Event | Price |
|---|---|---|
| 7/3/2026 | Pending sale | $699,900$308/sqft |
Source:  REcolorado as distributed by MLS GRID #9144730 Report a problem REcolorado as distributed by MLS GRID #9144730 Report a problem | ||
| 6/30/2026 | Listed for sale | $699,900$308/sqft |
Source: REcolorado as distributed by MLS GRID #9144730 Report a problem | ||
| 6/19/2026 | Pending sale | $699,900$308/sqft |
Source: REcolorado as distributed by MLS GRID #9144730 Report a problem | ||
| 6/16/2026 | Listed for sale | $699,900+91.8%$308/sqft |
Source: REcolorado as distributed by MLS GRID #9144730 Report a problem | ||
| 6/20/2007 | Sold | $365,000+18.1%$161/sqft |
Source: Public Record Report a problem | ||
| 3/8/2006 | Sold | $309,125$136/sqft |
Source: Public Record Report a problem | ||
Public tax history
| Year | Property taxes | Tax assessment |
|---|---|---|
| 2025 | $3,174 -0.1% | $41,972 +6.4% |
| 2024 | $3,178 -7.8% | $39,462 |
| 2023 | $3,445 -1.6% | $39,462 +12.2% |
| 2022 | $3,502 +10.1% | $35,177 -2.8% |
| 2021 | $3,180 | $36,189 +9.8% |
| 2020 | $3,180 +1.4% | $32,952 |
| 2019 | $3,137 +9% | $32,952 +12.2% |
| 2018 | $2,877 | $29,381 |
| 2017 | $2,877 +11.5% | $29,381 +9.6% |
| 2016 | $2,580 | $26,798 |
| 2015 | $2,580 +21.2% | $26,798 +27.5% |
| 2014 | $2,129 -1.1% | $21,023 |
| 2013 | $2,153 +2.1% | $21,023 -2.1% |
| 2012 | $2,108 -8.9% | $21,465 |
| 2011 | $2,314 +5.7% | $21,465 -9.5% |
| 2010 | $2,189 +5.3% | $23,720 |
| 2009 | $2,078 +0% | $23,720 +5.5% |
| 2008 | $2,078 +3.4% | $22,480 |
| 2007 | $2,009 +1% | $22,480 +4.5% |
| 2006 | $1,988 +8.2% | $21,520 +8.1% |
| 2005 | $1,837 +9.3% | $19,900 |
| 2004 | $1,682 -8.7% | $19,900 -13.5% |
| 2003 | $1,843 +1.7% | $23,000 +7.2% |
| 2002 | $1,811 -2.9% | $21,460 +8.6% |
| 2001 | $1,865 -1% | $19,760 |
| 2000 | $1,884 | $19,760 |
Find assessor info on the county website
Monthly payment
Est. payment
Payment breakdown
Explore the cost of this home by adjusting the details. Changes won't be saved.Climate risks
Neighborhood: Sierra Vista
Nearby schools
GreatSchools rating
- 8/10Sierra Elementary SchoolGrades: PK-5Distance: 0.3 mi
- 6/10Oberon Junior High SchoolGrades: 6-8Distance: 0.7 mi
- 10/10Ralston Valley High SchoolGrades: 9-12Distance: 1.9 mi
Schools provided by the listing agent
- Elementary: Sierra
- Middle: Oberon
- High: Ralston Valley
- District: Jefferson County R-1
Source: REcolorado as distributed by MLS GRID. This data may not be complete. We recommend contacting the local school district to confirm school assignments for this home.
- $743,7004 bd2 ba3.3k sqft10378 W 77th Cir, Arvada, CO 80005Off Market
- $802,2004 bd4 ba2.4k sqft10328 W 77th Cir, Arvada, CO 80005Off Market
- $---- sqft10328 W 77th Cir, Arvada, CO 80005Off Market
- $797,4004 bd3 ba3k sqft7850 Lewis Ct, Arvada, CO 80005Off Market
- $856,3005 bd3 ba3.5k sqft7830 Lewis Ct, Arvada, CO 80005Off Market
- $695,0003 bd3 ba2k sqft10377 W 77th Cir, Arvada, CO 80005Off Market
- $805,0004 bd4 ba3.5k sqft10337 W 77th Cir, Arvada, CO 80005Off Market
- $652,3003 bd2 ba1.7k sqft7779 Lewis St, Arvada, CO 80005Off Market
A local agent can set up tours, give advice and negotiate with sellers.
Similar homes
- $599,0004 bd2 ba2k sqft9038 W 77th Place, Arvada, CO 80005For Sale

 MLS ID #2611733, Lorenzo Martinez, Redfin Corporation. REcolorado as distributed by MLS GRID
 - $645,0004 bd3 ba2k sqft6844 Balsam Street, Arvada, CO 80004For Sale
 MLS ID #6106972, Kevin Root, Keller Williams Integrity Real Estate LLC. REcolorado as distributed by MLS GRID
 - $750,0005 bd4 ba2.2k sqft10933 W 67th Pl, Arvada, CO 80004For Sale

 MLS ID #1058816, Zana Leiferman, Real Realty Colorado. IRES as distributed by MLS GRID
 - $625,0004 bd3 ba2.4k sqft6790 W 63rd Avenue, Arvada, CO 80003For Sale
 MLS ID #8666044, Stacey Carpenter, Brokers Guild Homes. REcolorado as distributed by MLS GRID
 - $625,0004 bd2 ba2.2k sqft6691 Quay Court, Arvada, CO 80003For SaleMLS ID #4698059, David Adame, City West Real Estate. REcolorado as distributed by MLS GRID
- $725,0003 bd4 ba3.2k sqft13861 W 64th Drive, Arvada, CO 80004For SaleMLS ID #6681689, Katina Farrell, MB Homes By Katina. REcolorado as distributed by MLS GRID
- $675,0004 bd4 ba2.6k sqft10191 Zenobia Circle, Westminster, CO 80031For SaleMLS ID #5321898, Andy Potarf, Redfin Corporation. REcolorado as distributed by MLS GRID
- $665,0004 bd3 ba2.5k sqft9911 Winona Street, Westminster, CO 80031For SaleMLS ID #5018582, Mark Baier, Keller Williams Realty Downtown LLC. REcolorado as distributed by MLS GRID
- $740,0005 bd3 ba2.5k sqft4785 W 101st Place, Westminster, CO 80031For SaleMLS ID #4624767, Jeff O'Grady, Home Team Advantage. REcolorado as distributed by MLS GRID
- $625,0004 bd2 ba1.6k sqft6363 Moore Circle, Arvada, CO 80004For SaleMLS ID #3672181, Patrick Rampi, MODUS Real Estate. REcolorado as distributed by MLS GRID
- $499,9004 bd2 ba2k sqft8283 Depew Way, Arvada, CO 80003For SaleMLS ID #7341546, Kevin Hays, LOGO Real Estate. REcolorado as distributed by MLS GRID
- $675,0004 bd3 ba2.5k sqft2522 W 108th Place, Denver, CO 80234For SaleMLS ID #5772493, Chase Arnold, LIV Sotheby's International Realty. REcolorado as distributed by MLS GRID
- $699,9994 bd3 ba2.4k sqft6259 S Fenton Court, Littleton, CO 80123For SaleMLS ID #7671624, Danielle Ullom, 3B Realty LLC. REcolorado as distributed by MLS GRID
- $845,0004 bd3 ba3.3k sqft244 Powderhorn Trail, Broomfield, CO 80020For SaleMLS ID #4114414, Sean Healey, Keller Williams Preferred Realty. REcolorado as distributed by MLS GRID
- $749,9004 bd3 ba3k sqft1055 E 16th Avenue, Broomfield, CO 80020For SaleMLS ID #4014721, Bonnie Peterson, Keller Williams Preferred Realty. REcolorado as distributed by MLS GRID
- $599,0003 bd3 ba2.3k sqft9862 Independence Street, Broomfield, CO 80021For SaleMLS ID #5042021, Gretchen Blase, Coldwell Banker Realty 56. REcolorado as distributed by MLS GRID
- $650,0004 bd3 ba2.8k sqft4850 W 116th Ct, Westminster, CO 80031For SaleMLS ID #1064046, Rena Wallingford, Coldwell Banker Realty-NOCO. IRES as distributed by MLS GRID
- $699,0004 bd3 ba2.3k sqft6628 S Newland Circle, Littleton, CO 80123For SaleMLS ID #7858552, Heather Medina Barone, Flat + Manor Real Estate. REcolorado as distributed by MLS GRID
- $659,9003 bd2 ba2.5k sqft2720 S Chase Way, Denver, CO 80227For SaleMLS ID #1064149, Rob Kittle, Kittle Real Estate. IRES as distributed by MLS GRID
- $660,0004 bd3 ba2.2k sqftMartindale, Lakewood, CO 80226For SaleMLS ID #6035874, Jayson Holland, Listings.com. REcolorado as distributed by MLS GRID
