Homes like this don't come along often in Oak Forest! Lovingly maintained by its original owner, this home offers something that's becoming harder to find: an established neighborhood, room to spread out, and a backyard with a view that won't disappear behind future development. Beautiful hardwood floors run throughout, while a thoughtfully converted garage adds a spacious, versatile family room that could easily serve as a fourth bedroom, home office, or whatever fits your lifestyle. Step outside to enjoy the covered sunroom overlooking a fenced backyard, with wide-open space beyond the property thanks to a utility easement. Recent improvements include a brand-new AC (2026), freshly painted front porch, and refreshed landscaping that adds to the home's curb appeal. Located in one of Oak Forest's most sought-after neighborhoods and zoned to A-rated elementary, middle, and high schools, this is a rare opportunity to make a well-loved, one-owner home your own!
Pending
$424,000
1037 Gardendale Dr, Houston, TX 77018
3beds
2,035sqft
Single Family Residence
Built in 1960
8,176 Square Feet Lot
$407,800 Zestimate®
$208/sqft
$-- HOA
What's special
Freshly painted front porch
- 6 days
- 234
- 16
Likely to sell faster than
Zillow last checked:
Listing updated:
Listed by:
Kristen Duda TREC #0781046 713-299-3771,
Keller Williams Realty Metropolitan
Source: HAR,MLS#: 94202622
Facts & features
Interior
Bedrooms & bathrooms
- Bedrooms: 3
- Bathrooms: 2
- Full bathrooms: 2
Primary bedroom
- Level: First
- Area: 168
- Dimensions: 14x12
Bedroom
- Level: First
- Area: 104
- Dimensions: 8x13
Bedroom
- Level: First
- Area: 154
- Dimensions: 11x14
Dining room
- Level: First
- Area: 192
- Dimensions: 16x12
Family room
- Level: First
- Area: 252
- Dimensions: 18x14
Kitchen
- Level: First
- Area: 240
- Dimensions: 16x15
Living room
- Level: First
- Area: 273
- Dimensions: 21x13
Sunroom
- Level: First
- Area: 190
- Dimensions: 10x19
Heating
- Natural Gas
Cooling
- Ceiling Fan(s), Electric
Appliances
- Included: Dryer, Refrigerator, Washer, Electric Oven, Electric Cooktop, Dishwasher
Features
- En-Suite Bath
- Flooring: Carpet, Wood
- Windows: Window Coverings
Interior area
- Total structure area: 2,035
- Total interior livable area: 2,035 sqft
Property
Parking
- Parking features: No Garage, Double-Wide Driveway
Features
- Stories: 1
- Patio & porch: Covered, Patio/Deck
- Fencing: Back Yard
Lot
- Size: 8,176 Square Feet
- Features: Other, 0 Up To 1/4 Acre
Details
- Additional structures: Shed(s)
- Parcel number: 0910810000004
Construction
Type & style
- Home type: SingleFamily
- Architectural style: Ranch
- Property subtype: Single Family Residence
Materials
- Brick
- Foundation: Slab
- Roof: Composition
Condition
- New construction: No
- Year built: 1960
Utilities & green energy
- Sewer: Public Sewer
- Water: Public
Community & HOA
Community
- Subdivision: Sunny Hollow
Location
- Region: Houston
Financial & listing details
- Price per square foot: $208/sqft
- Tax assessed value: $309,684
- Annual tax amount: $6,613
- Date on market: 10/17/2026
- Listing terms: Cash,Conventional,FHA
Estimated market value
$407,800
$387,000 - $428,000
$2,655/mo
Price history
| Date | Event | Price |
|---|---|---|
| 10/21/2026 | Pending sale | $424,000$208/sqft |
Source:  HAR #94202622 Report a problem | ||
| 10/17/2026 | Listed for sale | $424,000$208/sqft |
Source: HAR #94202622 Report a problem | ||
Public tax history
| Year | Property taxes | Tax assessment |
|---|---|---|
| 2025 | $99 +30.7% | $309,684 -0.8% |
| 2024 | $75 | $312,289 +20.7% |
| 2023 | -- | $258,647 |
| 2022 | $58 | $258,647 |
| 2021 | -- | $258,647 |
| 2020 | $29 +86.2% | $258,647 +35.7% |
| 2019 | $16 | $190,637 +19.2% |
| 2018 | -- | $159,900 -21.1% |
| 2017 | -- | $202,682 |
| 2016 | -- | $202,682 |
| 2015 | -- | $202,682 |
| 2014 | -- | -- |
| 2013 | -- | $90,142 |
| 2012 | -- | $90,142 |
| 2011 | -- | $90,142 |
| 2010 | -- | $90,142 +0% |
| 2009 | -- | $90,141 +11% |
| 2007 | -- | $81,176 +33.9% |
| 2006 | -- | $60,610 +10% |
| 2005 | -- | $55,100 |
| 2004 | -- | $55,100 +5.4% |
| 2003 | -- | $52,300 +20% |
| 2002 | -- | $43,600 |
| 2001 | -- | $43,600 +14.4% |
| 2000 | -- | $38,100 |
Find assessor info on the county website
Monthly payment
Est. payment
Payment breakdown
Explore the cost of this home by adjusting the details. Changes won't be saved.Climate risks
Neighborhood: Oak Forest - Garden Oaks
Nearby schools
Schools provided by the listing agent
- Elementary: Garden Oaks Elementary School
- Middle: Black Middle School
- High: Waltrip High School
Source: HAR. This data may not be complete. We recommend contacting the local school district to confirm school assignments for this home.

Similar homes
- $439,0003 bd2 ba1.4k sqft1214 W 31st St, Houston, TX 77018For Sale
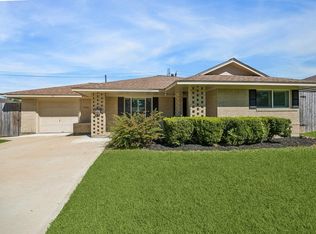 MLS ID #10214370, Ashley Eoff, SERHANT. HAR
- $449,9003 bd4 ba2.1k sqft1444 W 34th 1/2 St, Houston, TX 77018For Sale
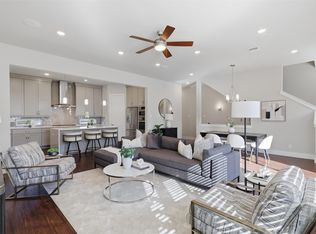 MLS ID #34565773, Scott Kim, Truss Real Estate | SERHANT.. HAR
- $425,0003 bd4 ba2.1k sqft905 Garden Oaks Trce, Houston, TX 77018For Sale
 MLS ID #8317922, Jimmy Franklin, eXp Realty LLC. HAR
- $425,0003 bd2 ba1.2k sqft1719 Wilde Rock Way, Houston, TX 77018For Sale
 MLS ID #54323849, Jess Rutherford, Compass RE Texas, LLC - The Heights. HAR
