FORECLOSURE HOME Under POWER OF SALE, Very rare opportunity to buy a freehold, semi detached home in prime mature neighbourhood of Mississauga Erindale area, home has a lot of potential with a inner side entrance to the basement, by adding a small kitchenette can be a in law suite to give additional income to carry the mortgage payment. Home has a huge side lot next to the driveway for future use, the finished basement even has a sauna, Close to shopping, great schools, highways and other amenities. The home is being sold under power of sale in as is where is condition, The seller or listing agent/brokerage make no representation of any kind.
Under contract
C$719,900
1037 Stainton Dr, Mississauga, ON L5C 1G3
3beds
2baths
Single Family Residence
Built in ----
4,063 Square Feet Lot
$-- Zestimate®
C$--/sqft
C$-- HOA
What's special
Freehold semi detached home
- 6 days
- 31
- 2
Zillow last checked:
Listing updated:
Listed by:
REALTY EXECUTIVES PLUS LTD
Source: TRREB,MLS®#: W13740142 Originating MLS®#: Toronto Regional Real Estate Board
Originating MLS®#: Toronto Regional Real Estate BoardFacts & features
Interior
Bedrooms & bathrooms
- Bedrooms: 3
- Bathrooms: 2
Primary bedroom
- Level: Second
- Dimensions: 3.9 x 3.45
Bedroom 2
- Level: Second
- Dimensions: 3.16 x 2.94
Bedroom 3
- Level: Second
- Dimensions: 4.25 x 2.58
Bathroom
- Level: Basement
- Dimensions: 3.62 x 1.79
Dining room
- Level: Main
- Dimensions: 3.5 x 2.47
Kitchen
- Level: Main
- Dimensions: 3 x 3.31
Laundry
- Level: Basement
- Dimensions: 1.9 x 1.8
Living room
- Level: Main
- Dimensions: 4 x 3.25
Recreation
- Level: Basement
- Dimensions: 5.51 x 3.71
Heating
- Forced Air, Gas
Cooling
- Central Air
Features
- None
- Flooring: Carpet Free
- Basement: Finished,Separate Entrance
- Has fireplace: No
Interior area
- Living area range: 1100-1500 null
Video & virtual tour
Property
Parking
- Total spaces: 3
Features
- Stories: 2
- Pool features: None
Lot
- Size: 4,063 Square Feet
- Features: Irregular Lot
Details
- Parcel number: 133630108
Construction
Type & style
- Home type: SingleFamily
- Property subtype: Single Family Residence
Materials
- Aluminum Siding, Brick
- Foundation: Poured Concrete
- Roof: Asphalt Shingle
Utilities & green energy
- Sewer: Sewer
Community & HOA
Location
- Region: Mississauga
Financial & listing details
- Annual tax amount: C$5,169
- Date on market: 9/3/2026
Price history
Price history is unavailable.
Public tax history
Tax history is unavailable.
Climate risks
Neighborhood: Erindale
Nearby schools
GreatSchools rating
No schools nearby
We couldn't find any schools near this home.

Similar homes
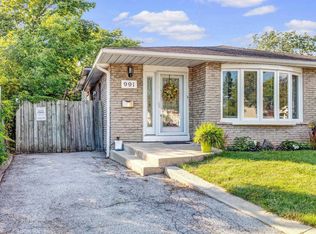
- C$699,0003 bd2 ba-- sqft3020 Cedarglen Gate #21, Mississauga, ON L5C 4S7For Sale
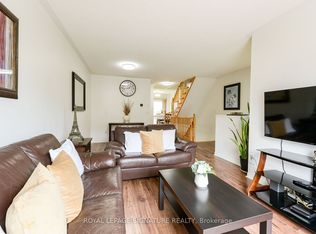 MLS ID #W13748294, ROYAL LEPAGE SIGNATURE REALTY. TRREB
 - C$730,0004 bd2 ba-- sqft1367 Freeport Dr, Mississauga, ON L5C 1S5For Sale
 MLS ID #W13707672, RE/MAX REAL ESTATE CENTRE INC.. TRREB
 - C$778,0004 bd3 ba-- sqft3025 Cedarglen Gate #60, Mississauga, ON L5C 2V7For Sale
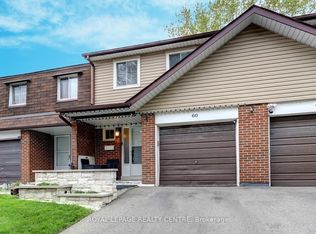 MLS ID #W13747734, ROYAL LEPAGE REALTY CENTRE. TRREB
 - C$649,9993 bd3 ba-- sqft601 Shoreline Dr #97, Mississauga, ON L5B 4K1For Sale
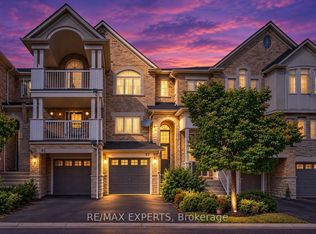 MLS ID #W13753874, RE/MAX EXPERTS. TRREB
