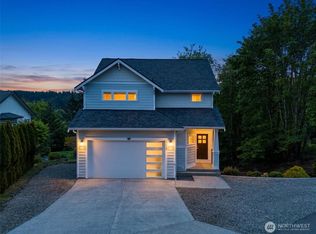
Enjoy the best of Gig Harbor living in one of Harbor Hill's most desirable neighborhoods, where convenience, community, and the Pacific Northwest lifestyle come together. Ideally located just minutes from Swift Water Elementary, the new City of Gig Harbor sports complex featuring turf soccer and football fields, pickleball courts, playgrounds, scenic walking trails, local shopping, restaurants, and the downtown boat launch, you'll have everything you need close to home. The newly completed sidewalk along Burnham Drive also makes walking to downtown Gig Harbor, waterfront restaurants, boutique shopping, and year-round community events easier than ever.Inside, the thoughtfully designed floor plan offers flexible living with a main-floor office, workout room, or bonus space perfect for working from home. Upstairs, you'll find three bedrooms plus a spacious loft that can easily serve as a media room, play area, or second living space. The generous primary suite offers room for a sitting area and features a private en-suite bath, creating a relaxing retreat.Step outside to one of the best backyards on Sentinel Drive. The fully fenced, level oversized yard backs to mature trees and one of Harbor Hill's community green spaces, providing a rare combination of privacy and open space while still enjoying the warmth and connection of this welcoming neighborhood.
Pending inspection
Listed by: Neighborhood Experts Real Est. • Paige Schulte
$799,000
10379 Sentinel Drive, Gig Harbor, WA 98332
3beds
2,488sqft
:
Get pre-qualified$5,016/mo
Single Family Residence
Built in 2015
6,930 Square Feet Lot
$790,400 Zestimate®
$321/sqft
$96/mo HOA
What's special
Private en-suite bathThoughtfully designed floor plan
- 13 days |
- 686 |
- 52 |
Likely to sell faster than
Zillow last checked:
Listing updated:
Listed by:
Paige Schulte,
Neighborhood Experts Real Est.,
Falynn Auston,
Neighborhood Experts Real Est.
Source: NWMLS as distributed by MLS GRID,MLS#: 2550515
Facts & features
Interior
Bedrooms & bathrooms
- Bedrooms: 3
- Bathrooms: 3
- Full bathrooms: 2
- 1/2 bathrooms: 1
- Main level bathrooms: 1
Primary bedroom
- Level: Second
Bedroom
- Level: Second
Bedroom
- Level: Second
Bathroom full
- Level: Second
Bathroom full
- Level: Second
Other
- Level: Main
Den office
- Level: Main
Dining room
- Level: Main
Entry hall
- Level: Main
Family room
- Level: Second
Kitchen with eating space
- Level: Main
Living room
- Level: Main
Utility room
- Level: Main
Heating
- Fireplace, Forced Air, Electric, Natural Gas
Cooling
- Forced Air
Appliances
- Included: Dishwasher, Disposal, Microwave, Refrigerator, Stove(s)/Range(s), Dishwasher(s), Garbage Disposal, Microwave(s), Refrigerator(s), Water Heater: Gas, Water Heater Location: Garage
Features
- Bath Off Primary, Ceiling Fan(s), Dining Room, Loft
- Flooring: Engineered Hardwood, Vinyl, Carpet
- Windows: Dbl Pane/Storm Window
- Basement: None
- Number of fireplaces: 1
- Fireplace features: Gas, Main Level: 1, Fireplace
Interior area
- Total structure area: 2,488
- Total interior livable area: 2,488 sqft
Video & virtual tour
Property
Parking
- Total spaces: 4
- Parking features: Driveway, Attached Garage, Off Street
- Has attached garage: Yes
- Covered spaces: 2
- Uncovered spaces: 2
Features
- Levels: Two
- Stories: 2
- Entry location: Main
- Patio & porch: Bath Off Primary, Ceiling Fan(s), Dbl Pane/Storm Window, Dining Room, Fireplace, Loft, Walk-In Closet(s), Water Heater
Lot
- Size: 6,930 Square Feet
- Features: Curbs, Paved, Sidewalk, Cable TV, Fenced-Fully, High Speed Internet, Patio, Sprinkler System
- Topography: Level
- Residential vegetation: Garden Space
Details
- Parcel number: 4003190160
- Special conditions: Standard
Construction
Type & style
- Home type: SingleFamily
- Architectural style: Craftsman,2 Story
- Property subtype: Single Family Residence
Materials
- Cement Planked, Cement Plank
- Foundation: Poured Concrete
- Roof: Composition
Condition
- Good
- Year built: 2015
- Major remodel year: 2015
Utilities & green energy
- Electric: Company: Peninsula Light
- Sewer: Sewer Connected, Company: City of Gig Harbor
- Water: Public, Company: City of Gig Harbor
- Utilities for property: Xfinity, Xfinity
Community & HOA
Community
- Features: CCRs, Playground, Trail(s)
- Subdivision: Gig Harbor North
HOA
- Services included: Common Area Maintenance, Road Maintenance, Snow Removal
- HOA fee: $96 monthly
Location
- Region: Gig Harbor
Financial & listing details
- Price per square foot: $321/sqft
- Tax assessed value: $719,000
- Annual tax amount: $6,043
- Date on market: 7/15/2026
- Cumulative days on market: 14 days
- Listing terms: Conventional,FHA,VA Loan
- Inclusions: Dishwasher(s), Garbage Disposal, Microwave(s), Refrigerator(s), Stove(s)/Range(s)
Estimated market value
$790,400
$751,000 - $830,000
$3,606/mo
Price history
| Date | Event | Price |
|---|---|---|
| 7/24/2026 | Pending sale | $799,000$321/sqft |
Source:  NWMLS as distributed by MLS GRID #2550515 Report a problem NWMLS as distributed by MLS GRID #2550515 Report a problem | ||
| 7/15/2026 | Listed for sale | $799,000+92.6%$321/sqft |
Source: NWMLS as distributed by MLS GRID #2550515 Report a problem | ||
| 1/25/2016 | Sold | $414,760-3.5%$167/sqft |
Source: NWMLS as distributed by MLS GRID #798081 Report a problem | ||
| 12/30/2015 | Pending sale | $429,900$173/sqft |
Source: Quadrant Real Estate Llc #798081 Report a problem | ||
| 12/30/2015 | Listed for sale | $429,900$173/sqft |
Source: Quadrant Real Estate Llc #798081 Report a problem | ||
Public tax history
| Year | Property taxes | Tax assessment |
|---|---|---|
| 2024 | $6,043 +3.7% | $719,000 +4.7% |
| 2023 | $5,829 +3.3% | $686,800 -2.3% |
| 2022 | $5,640 +9% | $703,100 +21.1% |
| 2021 | $5,176 +20.2% | $580,700 +25.7% |
| 2019 | $4,307 +0.5% | $462,100 +1% |
| 2018 | $4,284 +12.9% | $457,400 +10% |
| 2017 | $3,794 | $415,900 +539.8% |
| 2016 | -- | $65,000 |
Find assessor info on the county website
Monthly payment
Est. payment
Payment breakdown
Explore the cost of this home by adjusting the details. Changes won't be saved.Climate risks
Neighborhood: 98332
Nearby schools
GreatSchools rating
- 9/10Discovery Elementary SchoolGrades: K-5Distance: 1.5 mi
- 8/10Harbor Ridge Middle SchoolGrades: 6-8Distance: 0.8 mi
- 8/10Peninsula High SchoolGrades: 9-12Distance: 2.7 mi
Schools provided by the listing agent
- Elementary: Swift Water Elementary
- Middle: Harbor Ridge Mid
- High: Peninsula High
Source: NWMLS as distributed by MLS GRID. This data may not be complete. We recommend contacting the local school district to confirm school assignments for this home.
- $780,0004 bd3 ba2.6k sqft10281 Sentinel Loop, Gig Harbor, WA 98332Sold

- $817,0005 bd3 ba3k sqft10469 Sentinel Dr, Gig Harbor, WA 98332Sold
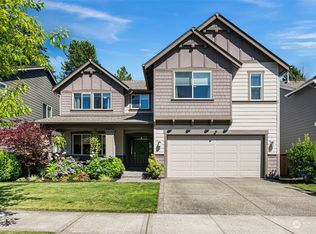
- $950,0006 bd5 ba3.4k sqft10472 Sentinel Dr, Gig Harbor, WA 98332Sold

- $775,0004 bd3 ba2.3k sqft10360 Sentinel Dr, Gig Harbor, WA 98332Sold
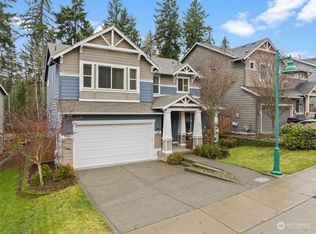
- $840,0004 bd3 ba3.1k sqft10352 Sentinel Dr NW, Gig Harbor, WA 98332Sold
- $780,0003 bd3 ba2.4k sqft10483 Sentinel Dr, Gig Harbor, WA 98332Sold
- $785,0004 bd3 ba2.4k sqft10291 Sentinel Dr, Gig Harbor, WA 98332Sold
- $160,0003 bd2 ba1.7k sqft10414 Peacock Hill Ave SPACE 42, Gig Harbor, WA 98332Sold
A local agent can set up tours, give advice and negotiate with sellers.
Similar homes
- $759,9503 bd2 ba2.2k sqft3626 108th Street NW, Gig Harbor, WA 98332Active
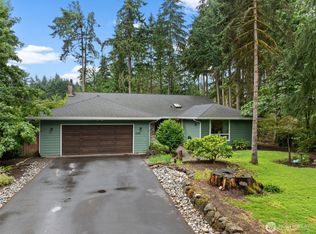 MLS ID #2556194, Nick Dahl. NWMLS as distributed by MLS GRID
 - $760,0004 bd3 ba2.4k sqft5012 Admiral Street, Gig Harbor, WA 98332Active
 MLS ID #2553791, Lindsay Jackman. NWMLS as distributed by MLS GRID
 - $899,0004 bd3 ba3k sqft6304 109th Street NW, Gig Harbor, WA 98332Active
 MLS ID #2559407, Abbie Andersen. NWMLS as distributed by MLS GRID
 - $849,0004 bd4 ba2.4k sqft10615 33rd Avenue Ct NW, Gig Harbor, WA 98332Active
 MLS ID #2538646, Gwendalyn Gilliam. NWMLS as distributed by MLS GRID
 - $924,9503 bd2 ba2.1k sqft3002 138th Street NW, Gig Harbor, WA 98332ActiveMLS ID #2559134, Renee E Gray. NWMLS as distributed by MLS GRID
- $799,0005 bd3 ba2.6k sqft9844 Prospect Place, Gig Harbor, WA 98332ActiveMLS ID #2492820, Alyssa Reische. NWMLS as distributed by MLS GRID
- $725,0003 bd3 ba3.4k sqftSeacliff Estates 3rd Add, Gig Harbor, WA 98332ActiveMLS ID #2548997, Lisa Dreyer. NWMLS as distributed by MLS GRID
- $860,0005 bd5 ba3.2k sqft4410 Sentinel Court, Gig Harbor, WA 98332ActiveMLS ID #2493490, Bradley Bennett. NWMLS as distributed by MLS GRID
- $875,0003 bd3 ba2k sqft2010 95th Street Ct NW, Gig Harbor, WA 98332ActiveMLS ID #2532696, Danielle DeMott. NWMLS as distributed by MLS GRID
- $899,9504 bd3 ba3.4k sqft3842 Apollo Way, Gig Harbor, WA 98332ActiveMLS ID #2538481, Frank T. Hornung. NWMLS as distributed by MLS GRID
- $795,0003 bd3 ba2k sqftMccormick Ridge, Gig Harbor, WA 98332ActiveMLS ID #2543973, Heather Redal. NWMLS as distributed by MLS GRID
- $825,0005 bd3 ba3.2k sqft11264 Borgen Loop, Gig Harbor, WA 98332ActiveMLS ID #2533237, Lisa McNally. NWMLS as distributed by MLS GRID
- $789,0003 bd3 ba2.2k sqftThe Dawn, Gig Harbor, WA 98335ActiveMLS ID #2544412, Delinda Jokela. NWMLS as distributed by MLS GRID
- $889,5005 bd3 ba3.1k sqft11320 Taylor Place, Gig Harbor, WA 98332ActiveMLS ID #2546064, Bernadette Schuster. NWMLS as distributed by MLS GRID
- $720,0003 bd3 ba2.1k sqft3622 147th Street NW, Gig Harbor, WA 98332ActiveMLS ID #2506872, Jo Fleming. NWMLS as distributed by MLS GRID
- $969,9005 bd5 ba3.2k sqftHarbor Hill, Gig Harbor, WA 98332ActiveMLS ID #2501586, Tisha Fleming. NWMLS as distributed by MLS GRID
- $1,095,0003 bd3 ba2.3k sqft4311 126th Street Ct NW, Gig Harbor, WA 98332ActiveMLS ID #2558715, Patrick W. Mercado. NWMLS as distributed by MLS GRID
- $840,0003 bd3 ba1.6k sqftBraewood, Gig Harbor, WA 98335ActiveMLS ID #2559154, Falynn Auston. NWMLS as distributed by MLS GRID
- $797,0003 bd4 ba2.5k sqftMccormick Ridge, Gig Harbor, WA 98332ActiveMLS ID #2528406, Lindsay Jackman. NWMLS as distributed by MLS GRID
- $775,0003 bd2 ba1.3k sqft6288 Harbor Sunset Lane, Gig Harbor, WA 98335ActiveMLS ID #2554201, Angela L. Cochran. NWMLS as distributed by MLS GRID
