Experience county living at its finest in this exceptional upscale property offering space, luxury, and endless possibilities. This unique home features 4 generously sized bedrooms, including two oversized rooms that could easily be converted into additional bedrooms, creating flexible living arrangements for growing families or multi-generational living. The heart of the home is the beautifully upgraded kitchen, complete with stunning quartz countertops, custom bar area, and designer light fixtures throughout. Adjacent to the kitchen, the dining area creates a warm and inviting atmosphere with a charming fireplace, perfect for gatherings and special occasions. The open-concept living space has been thoughtfully redesigned to maximize flow and functionality, making it ideal for entertaining family and friends. Step outside from the kitchen onto the enormous covered patio and take in views of the meticulously manicured backyard. The outdoor space is truly a showstopper, featuring a sparkling pool with a new liner and pump installed in 2025! The primary suite is nothing short of spectacular, offering an abundance of space and private sliding glass doors leading to the pool area for a true resort-style experience. Beyond the beautifully maintained backyard, the rear portion of the property provides incredible versatility. Whether you envision keeping horses, creating recreational space, or simply enjoying room to roam, the possibilities are endless! Upscale meets the MESA!
Under contract still showing
$649,900
1038 Meadow Ln, Pueblo, CO 81006
4beds
2,780sqft
:
Get pre-qualified$4,090/mo
Single Family Residence
Built in 1973
0.8 Acres Lot
$-- Zestimate®
$234/sqft
$-- HOA
What's special
- 52 days |
- 651 |
- 43 |
Zillow last checked:
Listing updated:
Listed by:
Leslie Nazario 719-320-1366,
EXIT Realty DTC, Cherry Ck, P.P
Source: PAR,MLS#: 240409
Facts & features
Interior
Bedrooms & bathrooms
- Bedrooms: 4
- Bathrooms: 3
- Full bathrooms: 3
- 3/4 bathrooms: 1
- Main level bedrooms: 4
Primary bedroom
- Level: Main
- Area: 446.08
- Dimensions: 16.83 x 26.5
Bedroom 2
- Level: Main
- Area: 154
- Dimensions: 14 x 11
Bedroom 3
- Level: Main
- Area: 286
- Dimensions: 26 x 11
Bedroom 4
- Level: Main
- Width: 11.14
Family room
- Level: Main
- Area: 264
- Dimensions: 12 x 22
Kitchen
- Level: Main
- Area: 567.6
- Dimensions: 22 x 25.8
Living room
- Level: Main
- Area: 264
- Dimensions: 12 x 22
Features
- New Paint, Ceiling Fan(s), Walk-In Closet(s), Hard Surface Counter Top
- Flooring: New Floor Coverings
- Windows: Window Coverings
- Basement: None,Crawl Space
- Has fireplace: No
Interior area
- Total structure area: 2,780
- Total interior livable area: 2,780 sqft
Video & virtual tour
Property
Parking
- Total spaces: 2
- Parking features: RV Access/Parking, 2 Car Garage Detached, Garage Door Opener
- Garage spaces: 2
Features
- Patio & porch: Porch-Covered-Front, Patio-Open-Rear, Patio-Covered-Rear
- Exterior features: Outdoor Lighting-Front, Outdoor Lighting-Rear
- Has private pool: Yes
- Pool features: In Ground
- Has spa: Yes
- Spa features: Bath
- Fencing: Block Fence-Rear
Lot
- Size: 0.8 Acres
- Dimensions: 250 x 140
- Features: Horses Allowed, Sprinkler System-Front, Sprinkler System-Rear, Lawn-Front, Lawn-Rear, Rock-Front, Trees-Front, Trees-Rear
Details
- Additional structures: Shed(s)
- Parcel number: 1306003015
- Zoning: A-4
- Special conditions: Standard
- Horses can be raised: Yes
Construction
Type & style
- Home type: SingleFamily
- Architectural style: Ranch
- Property subtype: Single Family Residence
Condition
- Year built: 1973
Utilities & green energy
Green energy
- Water conservation: Water-Smart Landscaping
Community & HOA
Community
- Security: Smoke Detector/CO
- Subdivision: St Charles/Mesa
Location
- Region: Pueblo
Financial & listing details
- Price per square foot: $234/sqft
- Tax assessed value: $573,186
- Annual tax amount: $4,079
- Date on market: 6/4/2026
- Road surface type: Paved
Estimated market value
Not available
Estimated sales range
Not available
Not available
Price history
| Date | Event | Price |
|---|---|---|
| 7/15/2026 | Contingent | $649,900$234/sqft |
Source:  PAR #240409 Report a problem PAR #240409 Report a problem | ||
| 6/4/2026 | Listed for sale | $649,900+44.4%$234/sqft |
Source: PAR #240409 Report a problem | ||
| 8/6/2021 | Sold | $450,000+1.1%$162/sqft |
Source: PAR #194687 Report a problem | ||
| 7/8/2021 | Contingent | $445,000$160/sqft |
Source: PAR #194687 Report a problem | ||
| 7/6/2021 | Listed for sale | $445,000+58.9%$160/sqft |
Source: PAR #194687 Report a problem | ||
| 4/30/2020 | Sold | $280,000-20%$101/sqft |
Source: PAR #184347 Report a problem | ||
| 3/4/2020 | Pending sale | $350,000$126/sqft |
Source: Pueblo Home Realty, LLC #184347 Report a problem | ||
| 2/3/2020 | Price change | $350,000-10%$126/sqft |
Source: Pueblo Home Realty, LLC #184347 Report a problem | ||
| 12/17/2019 | Price change | $389,000-13.4%$140/sqft |
Source: Pueblo Home Realty, LLC #183426 Report a problem | ||
| 11/26/2019 | Listed for sale | $449,000+172.3%$162/sqft |
Source: Pueblo Home Realty, LLC #183426 Report a problem | ||
| 3/1/2005 | Sold | $164,900$59/sqft |
Source: Public Record Report a problem | ||
Public tax history
| Year | Property taxes | Tax assessment |
|---|---|---|
| 2025 | $3,088 -1.1% | $35,820 +7.4% |
| 2024 | $3,122 +6.9% | $33,360 -1% |
| 2023 | $2,921 +25.8% | $33,680 +20.3% |
| 2022 | $2,322 -12.3% | $28,000 +27.8% |
| 2021 | $2,647 +3.9% | $21,911 -10.4% |
| 2020 | $2,548 +74.6% | $24,459 +16.8% |
| 2018 | $1,460 | $20,946 |
| 2017 | $1,460 +9.2% | $20,946 +3% |
| 2016 | $1,337 | $20,331 |
| 2015 | $1,337 -32.2% | $20,331 +10.1% |
| 2014 | $1,973 -1.2% | $18,467 |
| 2013 | $1,997 +30.8% | $18,467 -0.8% |
| 2012 | $1,527 | $18,622 |
| 2011 | $1,527 -0.6% | $18,622 +30.9% |
| 2010 | $1,537 -1.9% | $14,227 0% |
| 2009 | $1,567 -1.2% | $14,230 -1.7% |
| 2008 | $1,587 +8.4% | $14,480 |
| 2007 | $1,464 +2.8% | $14,480 +15.7% |
| 2006 | $1,425 +1.2% | $12,520 +7.9% |
| 2005 | $1,408 +1.2% | $11,600 |
| 2004 | $1,392 -8% | $11,600 -1% |
| 2003 | $1,513 +5.8% | $11,720 -9.6% |
| 2002 | $1,431 -1.5% | $12,960 +1.6% |
| 2001 | $1,453 | $12,750 |
Find assessor info on the county website
Monthly payment
Est. payment
Payment breakdown
Explore the cost of this home by adjusting the details. Changes won't be saved.Climate risks
Neighborhood: 81006
Nearby schools
GreatSchools rating
- 5/10North Mesa Elementary SchoolGrades: PK-5Distance: 1.2 mi
- 5/10Vineland Middle SchoolGrades: 6-8Distance: 2 mi
- 5/10Pueblo County High SchoolGrades: 9-12Distance: 1.5 mi
Schools provided by the listing agent
- District: Pueblo School District 70
Source: PAR. This data may not be complete. We recommend contacting the local school district to confirm school assignments for this home.
- $412,1003 bd2 ba2k sqft1030 Meadow Ln, Pueblo, CO 81006Off Market
- $571,1004 bd3 ba3.2k sqft1048 Meadow Ln, Pueblo, CO 81006Off Market

- $363,5003 bd2 ba1.4k sqft1039 Meadow Ln, Pueblo, CO 81006Off Market
- $764,2003 bd3 ba2.9k sqft1015 Gale Ct, Pueblo, CO 81006Off Market
- $516,8005 bd4 ba3.8k sqft1018 Meadow Ln, Pueblo, CO 81006Off Market
- $616,4003 bd6 ba3.5k sqft1049 Meadow Ln, Pueblo, CO 81006Off Market
- $357,8002 bd1 ba1.1k sqft1058 Meadow Ln, Pueblo, CO 81006Off Market
- $404,5003 bd2 ba1.5k sqft1017 Meadow Ln, Pueblo, CO 81006Off Market
A local agent can set up tours, give advice and negotiate with sellers.
A local lender can help you make sure your offer is ready when you are.
Similar homes
- $635,0005 bd2 ba2.4k sqft843 Baxter Rd, Pueblo, CO 81006For Sale
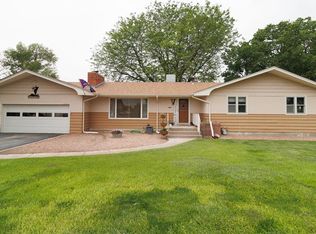 MLS ID #239905, Ammie Thomas, Integrity West Realty LLC. PAR
 - $459,0005 bd3 ba2.2k sqft29465 E Us Highway 50, Pueblo, CO 81006For Sale
 MLS ID #240985, Toby Villanueva, Rocky Mountain Realty. PAR
 - $565,0004 bd2 ba2.2k sqft1040 28th Ln, Pueblo, CO 81006For Sale
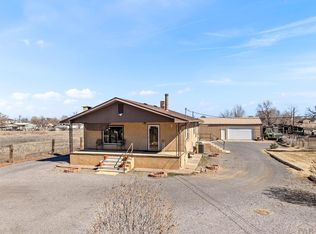 MLS ID #236311, Dorothy Spaccamonti, RE/MAX Associates. PAR
 - $670,0006 bd3 ba3.9k sqft23837 Gale Rd, Pueblo, CO 81006For Sale
 MLS ID #241004, Kaci Romero, EXIT Realty DTC, Cherry Ck, P.P. PAR
 - $599,0006 bd4 ba3.7k sqft1079 Lynn Dr, Pueblo, CO 81006For SaleMLS ID #238889, Jami Baker Orr Team, Keller Williams Performance Realty. PAR
- $455,5004 bd2 ba2.2k sqft1327 Terry Cir, Pueblo, CO 81006For SaleMLS ID #240874, Elizabeth Gallegos, RE/MAX Associates. PAR
- $399,9004 bd2 ba2.3k sqft29767 Preston Rd, Pueblo, CO 81006For SaleMLS ID #236740, Team Gena Ryder, RE/MAX Of Pueblo Inc. PAR
- $459,0005 bd3 ba1.6k sqft2291 Chantala Ave, Pueblo, CO 81006For SaleMLS ID #239255, Elizabeth Daniel, HomeSmart Preferred Realty. PAR
- $599,9004 bd3 ba3.6k sqft453 E Hahns Peak Ave, Pueblo West, CO 81007For SaleMLS ID #239697, Daniel Clark, RE/MAX Associates. PAR
- $375,0004 bd2 ba1.7k sqft1256 20 1/2 Ln, Pueblo, CO 81006For SaleMLS ID #240578, Jami Baker Orr Team, Keller Williams Performance Realty. PAR
- $635,0005 bd3 ba3.4k sqft1183 E Desert Cove Dr, Pueblo West, CO 81007For SaleMLS ID #239641, Andrea Baros, Cruikshank Realty, Inc. PAR
- $430,0004 bd3 ba2.9k sqft594 E Paradise Dr, Pueblo West, CO 81007For SaleMLS ID #241305, Melissa Bishop, Keller Williams Performance Realty. PAR
- $495,0005 bd3 ba2.8k sqft403 N Desert Cove Dr, Pueblo West, CO 81007For SaleMLS ID #241108, James Roush, Roots Real Estate. PAR
- $549,9005 bd4 ba3.8k sqft3234 Shalimar Ter, Pueblo, CO 81008For SaleMLS ID #241010, Brett Housman, RE/MAX Associates. PAR
- $500,0005 bd4 ba3.5k sqft1259 S Winterhaven Dr E, Pueblo West, CO 81007For SaleMLS ID #240939, Travis Fraker, Redfin Corp. PAR
- $529,9005 bd5 ba3.9k sqft6 Hastings Dr, Pueblo, CO 81001For SaleMLS ID #239819, Jeff M Biddle, Rocky Mountain Realty. PAR
- $498,0004 bd4 ba3.2k sqft965 W Meadowmoor Dr, Pueblo West, CO 81007For SaleMLS ID #240172, Vel Mattson, Global Real Estate. PAR
- $379,9004 bd3 ba2.8k sqft16 Oakbridge Dr, Pueblo, CO 81001For SaleMLS ID #241065, Leslie Nazario, EXIT Realty DTC, Cherry Ck, P.P. PAR
- $449,9005 bd3 ba2.7k sqft18 Swift Arrow Ct, Pueblo, CO 81001For SaleMLS ID #240091, Jeff Divelbiss, RE/MAX Of Pueblo Inc. PAR
- $365,0004 bd3 ba2.2k sqft1467 W Plaza De Los Leones Dr, Pueblo West, CO 81007For SaleMLS ID #241283, Deanna Cozzolino, Keller Williams Performance Realty. PAR
