From the moment you arrive at 104 Bladen Road, the welcoming covered front porch sets the tone for this beautifully transformed home. Located in the Country Ridge community, this 3-bedroom, 2-full-bath townhome has been thoughtfully renovated from top to bottom. Step inside to a spacious, open-concept main level that brings the living room, dining area, and kitchen together, creating an inviting space for everyday living and entertaining. At the heart of the home is a stunning new kitchen featuring crisp white 30-inch cabinetry, beautiful quartz countertops, and brand-new stainless-steel appliances. Fresh paint, new flooring, recessed lighting, and newer replacement windows give the entire home a bright, modern feel. Upstairs, three comfortable bedrooms and a beautifully updated full bathroom offer peaceful spaces to unwind. The fully finished basement provides even more living space, along with a second full bathroom, making it ideal for a recreation room, home office, guest space, or personal retreat. Behind the beautiful finishes are major improvements that provide added peace of mind, including a new roof, new HVAC system, and new water heater. Out back, the spacious yard offers room to relax, garden, or gather with friends, while the private parking pad makes coming home easy. Conveniently located near parks, shopping, dining, and commuter routes, 104 Bladen Road is ready for its next chapter. All that’s left to do is move in and make it yours. Schedule your private tour today!
For sale
$269,900
104 Bladen Rd, Baltimore, MD 21221
3beds
1,512sqft
Townhouse
Built in 1958
2,142 Square Feet Lot
$270,100 Zestimate®
$179/sqft
$-- HOA
What's special
- 6 days
- 196
- 28
Zillow last checked:
Listing updated:
Listed by:
Shelley Gregory 410-258-7664,
ExecuHome Realty 443-632-3000
Source: Bright MLS,MLS#: MDBC2175326
Facts & features
Interior
Bedrooms & bathrooms
- Bedrooms: 3
- Bathrooms: 2
- Full bathrooms: 2
Rooms
- Room types: Living Room, Dining Room, Primary Bedroom, Bedroom 2, Bedroom 3, Kitchen, Basement, Bathroom 2
Primary bedroom
- Level: Upper
- Area: 110 Square Feet
- Dimensions: 10 X 11
Bedroom 2
- Level: Upper
- Area: 130 Square Feet
- Dimensions: 13 X 10
Bedroom 3
- Level: Upper
- Area: 72 Square Feet
- Dimensions: 9 X 8
Bathroom 2
- Level: Lower
Basement
- Level: Lower
- Area: 340 Square Feet
- Dimensions: 20 X 17
Dining room
- Level: Main
- Area: 90 Square Feet
- Dimensions: 10 X 9
Kitchen
- Level: Main
- Area: 80 Square Feet
- Dimensions: 10 X 8
Living room
- Level: Main
- Area: 272 Square Feet
- Dimensions: 16 X 17
Heating
- Forced Air, Natural Gas
Cooling
- Central Air, Electric
Appliances
- Included: Microwave, Dishwasher, Dryer, Refrigerator, Stainless Steel Appliance(s), Cooktop, Washer, Ice Maker, Gas Water Heater
- Laundry: In Basement, Has Laundry, Washer In Unit, Dryer In Unit
Features
- Attic, Bathroom - Tub Shower, Combination Kitchen/Dining, Dining Area, Open Floorplan, Eat-in Kitchen, Kitchen - Table Space, Recessed Lighting, Upgraded Countertops
- Flooring: Carpet, Hardwood, Luxury Vinyl
- Windows: Replacement
- Basement: Connecting Stairway,Interior Entry,Exterior Entry
- Has fireplace: No
Interior area
- Total structure area: 1,512
- Total interior livable area: 1,512 sqft
- Finished area above ground: 1,008
- Finished area below ground: 504
Video & virtual tour
Property
Parking
- Total spaces: 1
- Parking features: Concrete, Driveway, Off Street, On Street
- Uncovered spaces: 1
Accessibility
- Accessibility features: None
Features
- Levels: Three
- Stories: 3
- Patio & porch: Porch
- Exterior features: Sidewalks, Lighting
- Pool features: None
- Fencing: Chain Link
Lot
- Size: 2,142 Square Feet
- Features: Rear Yard, Front Yard
Details
- Additional structures: Above Grade, Below Grade
- Parcel number: 04151511671880
- Zoning: RESIDENTIAL
- Special conditions: Standard
Construction
Type & style
- Home type: Townhouse
- Architectural style: Colonial
- Property subtype: Townhouse
Materials
- Brick
- Foundation: Block
- Roof: Architectural Shingle
Condition
- Excellent
- New construction: No
- Year built: 1958
- Major remodel year: 2026
Utilities & green energy
- Sewer: Public Sewer
- Water: Public
Community & HOA
Community
- Subdivision: Country Ridge
HOA
- Has HOA: No
Location
- Region: Baltimore
Financial & listing details
- Price per square foot: $179/sqft
- Tax assessed value: $142,300
- Annual tax amount: $1,617
- Date on market: 9/11/2026
- Listing agreement: Exclusive Right To Sell
- Listing terms: Cash,Conventional,FHA,VA Loan
- Ownership: Ground Rent
Estimated market value
$270,100
$257,000 - $284,000
$2,052/mo
Price history
| Date | Event | Price |
|---|---|---|
| 9/12/2026 | Listed for sale | $269,900+74.1%$179/sqft |
Source:  Bright MLS #MDBC2175326 Report a problem Bright MLS #MDBC2175326 Report a problem | ||
| 10/15/2025 | Sold | $155,000-12.9%$103/sqft |
Source: Bright MLS #MDBC2139466 Report a problem | ||
| 9/16/2025 | Listing removed | $178,000$118/sqft |
Source: Bright MLS #MDBC2139466 Report a problem | ||
| 9/12/2025 | Listed for sale | $178,000$118/sqft |
Source: Bright MLS #MDBC2139466 Report a problem | ||
Public tax history
| Year | Property taxes | Tax assessment |
|---|---|---|
| 2025 | $2,121 +40.5% | $133,433 +7.1% |
| 2024 | $1,510 +7.7% | $124,567 +7.7% |
| 2023 | $1,402 +2.6% | $115,700 |
| 2022 | $1,366 +2.7% | $115,700 +5.4% |
| 2021 | $1,330 +2.8% | $109,767 +2.8% |
| 2020 | $1,294 +2.8% | $106,800 |
| 2019 | $1,260 +2.8% | $106,800 +5.7% |
| 2018 | $1,225 +2.9% | $101,067 +2.9% |
| 2017 | $1,190 -12.2% | $98,200 +1% |
| 2016 | $1,355 | $97,233 +1% |
| 2015 | $1,355 | $96,267 +1% |
| 2014 | $1,355 | $95,300 |
| 2013 | -- | $95,300 |
| 2012 | -- | $95,300 -22.2% |
| 2011 | -- | $122,500 +5.2% |
| 2010 | -- | $116,482 +5.5% |
| 2009 | -- | $110,426 +5.8% |
| 2008 | -- | $104,370 +13% |
| 2007 | -- | $92,380 +14.9% |
| 2006 | -- | $80,390 +17.5% |
| 2005 | -- | $68,400 +3% |
| 2004 | -- | $66,422 +3.1% |
| 2003 | -- | $64,446 +3.2% |
| 2002 | -- | $62,470 +0.3% |
| 2001 | -- | $62,262 |
Find assessor info on the county website
Monthly payment
Est. payment
Payment breakdown
Explore the cost of this home by adjusting the details. Changes won't be saved.Climate risks
Neighborhood: 21221
Nearby schools
Schools provided by the listing agent
- District: Baltimore County Public Schools
Source: Bright MLS. This data may not be complete. We recommend contacting the local school district to confirm school assignments for this home.
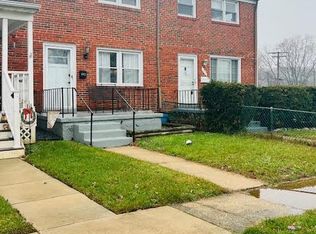

Similar homes
- $249,9003 bd2 ba1.6k sqft1006 Middleborough Rd, Baltimore, MD 21221For Sale
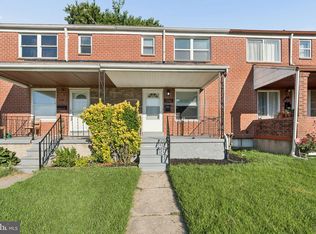
 MLS ID #MDBC2173502, Michael Liberto, LPT Realty, LLC. Bright MLS
 - $229,9003 bd2 ba1.5k sqft415 Edmunds Way, Baltimore, MD 21221For Sale
 MLS ID #MDBC2174158, Kathy Banaszewski, Real Estate Professionals, Inc.. Bright MLS
 - $245,0003 bd2 ba1.3k sqft8048 Kavanagh Rd, Baltimore, MD 21222For Sale
 MLS ID #MDBC2171770, Sarah Sickles, LPT Realty, LLC. Bright MLS
 - $299,0003 bd2 ba1.6k sqft8505 Harris Ave, Baltimore, MD 21234For Sale
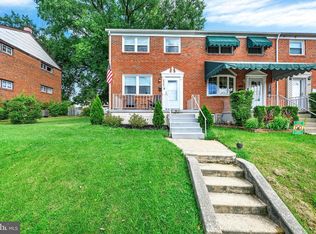 MLS ID #MDBC2174742, Matt Rhine, Keller Williams Legacy. Bright MLS
 - $230,0004 bd2 ba1.3k sqft4034 Saint Augustine Ln, Dundalk, MD 21222For SaleMLS ID #MDBC2174288, Jamie Koehler, Cummings & Co. Realtors. Bright MLS
- $245,0004 bd2 ba1.3k sqft1412 N Potomac St, Baltimore, MD 21213For SaleMLS ID #MDBA2230138, William Featherstone, Featherstone & Co.,LLC.. Bright MLS
- $319,0003 bd2 ba1.7k sqft1532 Cottage Ln, Baltimore, MD 21286For SaleMLS ID #MDBC2173448, Gus Ponton, Next Step Realty. Bright MLS
- $279,0003 bd2 ba1k sqft1504 William St, Baltimore, MD 21230For SaleMLS ID #MDBA2230720, Joe Catrambone, LPT Realty, LLC. Bright MLS
- $239,9004 bd1 ba1.5k sqft1626 Gray Haven Ct, Baltimore, MD 21222For SaleMLS ID #MDBC2169976, R.J. Breeden, Berkshire Hathaway HomeServices Homesale Realty. Bright MLS
- $255,0004 bd2 ba1.3k sqft302 Martingale Ave, Baltimore, MD 21229For SaleMLS ID #MDBA2230930, William Featherstone, Featherstone & Co.,LLC.. Bright MLS
- $258,0003 bd2 ba1.3k sqft1792 Joan Ave, Baltimore, MD 21234For SaleMLS ID #MDBC2173620, PETE WONG, LPT Realty, LLC. Bright MLS
- $249,9994 bd2 ba1.9k sqft3620 Erdman Ave, Baltimore, MD 21213For SaleMLS ID #MDBA2224498, Montaz McCray, Keller Williams Capital Properties. Bright MLS
- $267,5003 bd2 ba1.3k sqft3409 Pinewood Ave, Baltimore, MD 21206For SaleMLS ID #MDBA2227174, Matt Malczewski, LPT Realty, LLC. Bright MLS
- $299,0003 bd2 ba1.4k sqft5404 Radecke Ave, Baltimore, MD 21206For SaleMLS ID #MDBA2216004, Bob Chew, Samson Properties. Bright MLS
- $274,9003 bd3 ba1.2k sqft3718 Cranston Ave, Baltimore, MD 21229For SaleMLS ID #MDBA2206482, Tamisha Forbes, Real Estate Executives. Bright MLS
- $259,0003 bd4 ba1.5k sqft2231 Prentiss Pl, Baltimore, MD 21205For SaleMLS ID #MDBA2208312, Olajide Aderomilehin, Bennett Realty Solutions. Bright MLS
- $245,0003 bd2 ba1.5k sqft1808 Darrich Dr, Baltimore, MD 21234For SaleMLS ID #MDBC2170314, Jeannette Westcott, Keller Williams Realty Centre. Bright MLS
- $325,0003 bd2 ba1.7k sqft5011 Wilkens Ave, Baltimore, MD 21228For SaleMLS ID #MDBC2175112, Michael Schiff, EXP Realty, LLC. Bright MLS
- $200,0003 bd2 ba1.2k sqft4343 Nicholas Ave, Baltimore, MD 21206For SaleMLS ID #MDBA2215348, Michael Schiff, EXP Realty, LLC. Bright MLS
- $239,0003 bd2 ba1.2k sqft800 Radnor Ave, Baltimore, MD 21212For SaleMLS ID #MDBA2226546, Anthony Friedman, Northrop Realty. Bright MLS
