A Green hills oasis where location and serenity align perfectly. Welcome to 104 Braxton Hills Court. Tucked at the end of a private, dead-end street, this Green Hills townhome delivers the rare combination of true seclusion and unbeatable convenience. Everything Green Hills has to offer: the Mall, Hill Center, some of Nashville's best dining and shopping, is just minutes away, but you'd never know it sitting in this secluded backyard on Braxton Court.
Main level features original hardwoods, a wood-burning fireplace (pre-piped for gas), a wet bar, and a very functional floor layout. Tray ceilings add architectural elegance throughout. The formal dining room is made for entertaining, while the study steals the show — mahogany built-ins, plantation shutters, and a quiet sophistication that makes working from home feel like a privilege. Kitchen features a large island, gas range, stainless steel appliances, skylights, and a breakfast nook.
The remodeled primary bath is a true retreat: a walk-in shower beneath a vaulted ceiling with a skylight that floods the space with natural light. Upstairs, a bonus living room offers the perfect flex space — a second lounge, a media room, or a playroom that keeps the main level serene.
Outside, the giant screened-in porch overlooks established gardens in a fully fenced, private setting that feels more like a personal sanctuary than a townhome. The attached two car garage provides plenty of storage as well. Braxton Hills Court doesn't come available often, come see it today!
Under contract - not showing
$899,000
104 Braxton Hill Ct, Nashville, TN 37204
3beds
2,244sqft
Townhouse, Residential, Condominium
Built in 1988
2,178 Square Feet Lot
$-- Zestimate®
$401/sqft
$433/mo HOA
What's special
- 41 days |
- 55 |
- 2 |
Zillow last checked:
Listing updated:
Listed by:
Jacob Jones 630-796-1753,
MW Real Estate Co. 615-257-6300
Source: RealTracs MLS as distributed by MLS GRID,MLS#: 3276737
Facts & features
Interior
Bedrooms & bathrooms
- Bedrooms: 3
- Bathrooms: 3
- Full bathrooms: 2
- 1/2 bathrooms: 1
- Main level bedrooms: 3
Primary bathroom
- Features: Double Vanity
- Level: Double Vanity
Heating
- Central, Natural Gas
Cooling
- Central Air, Electric
Appliances
- Included: Oven, Gas Range, Dishwasher, Dryer, Freezer, Ice Maker, Microwave, Refrigerator, Stainless Steel Appliance(s), Washer
- Laundry: Electric Dryer Hookup, Washer Hookup
Features
- Air Filter, Bookcases, Built-in Features, Ceiling Fan(s), Entrance Foyer, Extra Closets, High Ceilings, Walk-In Closet(s), High Speed Internet
- Flooring: Wood, Tile
- Basement: None
- Number of fireplaces: 1
- Fireplace features: Wood Burning
Interior area
- Total structure area: 2,244
- Total interior livable area: 2,244 sqft
- Finished area above ground: 2,244
Property
Parking
- Total spaces: 4
- Parking features: Garage Door Opener, Attached, Driveway
- Attached garage spaces: 2
- Uncovered spaces: 2
Features
- Levels: Two
- Stories: 2
- Patio & porch: Deck, Screened
- Fencing: Back Yard
Lot
- Size: 2,178 Square Feet
- Features: Cul-De-Sac, Private, Wooded
- Topography: Cul-De-Sac,Private,Wooded
Details
- Additional structures: Storage
- Parcel number: 131120D00400CO
- Special conditions: Standard
- Other equipment: Air Purifier
Construction
Type & style
- Home type: Townhouse
- Architectural style: Cottage
- Property subtype: Townhouse, Residential, Condominium
- Attached to another structure: Yes
Materials
- Brick
- Roof: Shingle
Condition
- New construction: No
- Year built: 1988
Utilities & green energy
- Sewer: Public Sewer
- Water: Public
- Utilities for property: Electricity Available, Natural Gas Available, Water Available, Cable Connected
Community & HOA
Community
- Security: Smoke Detector(s)
- Subdivision: Braxton Hill
HOA
- Has HOA: Yes
- Services included: Maintenance Structure, Maintenance Grounds, Insurance, Trash
- HOA fee: $433 monthly
Location
- Region: Nashville
Financial & listing details
- Price per square foot: $401/sqft
- Tax assessed value: $741,500
- Annual tax amount: $5,216
- Date on market: 7/16/2026
- Electric utility on property: Yes
Estimated market value
Not available
Estimated sales range
Not available
Not available
Price history
| Date | Event | Price |
|---|---|---|
| 8/18/2026 | Pending sale | $899,000$401/sqft |
Source:  RealTracs MLS as distributed by MLS GRID #3276737 Report a problem RealTracs MLS as distributed by MLS GRID #3276737 Report a problem | ||
| 7/25/2026 | Contingent | $899,000$401/sqft |
Source: RealTracs MLS as distributed by MLS GRID #3276737 Report a problem | ||
| 7/16/2026 | Listed for sale | $899,000+9.9%$401/sqft |
Source: RealTracs MLS as distributed by MLS GRID #3276737 Report a problem | ||
| 3/20/2025 | Sold | $817,710+192%$364/sqft |
Source: Public Record Report a problem | ||
| 4/7/2000 | Sold | $280,000+12.4%$125/sqft |
Source: Public Record Report a problem | ||
| 8/31/1998 | Sold | $249,000+15.8%$111/sqft |
Source: Public Record Report a problem | ||
| 5/15/1995 | Sold | $215,000$96/sqft |
Source: Public Record Report a problem | ||
Public tax history
| Year | Property taxes | Tax assessment |
|---|---|---|
| 2025 | $5,216 +27.4% | $185,375 +47.4% |
| 2024 | $4,094 | $125,800 |
| 2023 | $4,094 | $125,800 |
| 2022 | $4,094 -1% | $125,800 |
| 2021 | $4,136 -3.9% | $125,800 +23.4% |
| 2020 | $4,303 +33.8% | $101,950 |
| 2019 | $3,217 | $101,950 |
| 2018 | $3,217 0% | $101,950 |
| 2017 | $3,217 | $101,950 +21.1% |
| 2016 | $3,217 -15.4% | $84,175 |
| 2015 | $3,801 | $84,175 |
| 2014 | $3,801 | $84,175 |
| 2013 | -- | $84,175 -5% |
| 2012 | -- | $88,600 |
| 2011 | -- | $88,600 |
| 2010 | -- | $88,600 |
| 2009 | -- | $88,600 +15.4% |
| 2008 | -- | $76,775 |
| 2007 | -- | $76,775 |
| 2006 | -- | -- |
| 2005 | -- | -- |
| 2004 | -- | -- |
| 2003 | -- | -- |
| 2002 | -- | -- |
| 2001 | -- | -- |
| 2000 | -- | -- |
Find assessor info on the county website
Monthly payment
Est. payment
Payment breakdown
Explore the cost of this home by adjusting the details. Changes won't be saved.Climate risks
Neighborhood: 37204
Nearby schools
GreatSchools rating
- 9/10Percy Priest Elementary SchoolGrades: K-5Distance: 3 mi
- 8/10John T. Moore Middle SchoolGrades: 6-8Distance: 0.6 mi
- 6/10Hillsboro High SchoolGrades: 9-12Distance: 1.4 mi
Schools provided by the listing agent
- Elementary: Percy Priest Elementary
- Middle: John Trotwood Moore Middle
- High: Hillsboro Comp High School
Source: RealTracs MLS as distributed by MLS GRID. This data may not be complete. We recommend contacting the local school district to confirm school assignments for this home.
- $550,0002 bd2 ba2.4k sqft105 Braxton Hill Ct, Nashville, TN 37204Sold

- $743,0002 bd2 ba1.9k sqft102 Braxton Hill Ct, Nashville, TN 37204Sold
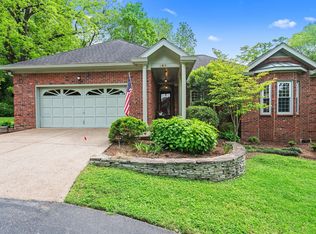
- $800,0003 bd2 ba2.2k sqft103 Braxton Hill Ct, Nashville, TN 37204Sold

- $930,0003 bd3 ba2.3k sqft100 Braxton Hill Ct, Nashville, TN 37204Sold
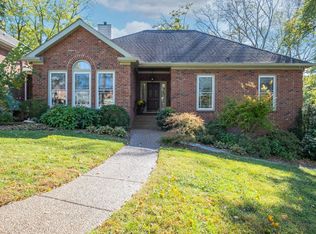
- $1,606,9002 bd2 ba1.5k sqft1031 Milesdale Dr, Nashville, TN 37204Off Market
- $1,969,6004 bd4 ba5.2k sqft1027 Milesdale Dr, Nashville, TN 37204Off Market
- $--2 bd1 ba1k sqft4414 Scenic Dr #B, Nashville, TN 37204Off Market
- $--2 bd1 ba1k sqft4414 Scenic Dr #A, Nashville, TN 37204Off Market
A local agent can set up tours, give advice and negotiate with sellers.
Similar homes
- $1,020,0003 bd2 ba2.7k sqft4602 Benton Smith Rd, Nashville, TN 37215For Sale

 MLS ID #3520832, Toby Graves. RealTracs MLS as distributed by MLS GRID
 - $899,9003 bd2 ba2k sqft118B Blackburn Ave, Nashville, TN 37205For Sale
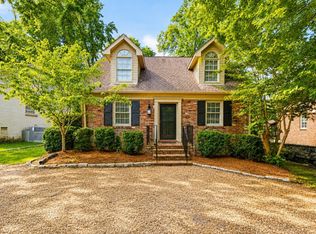 MLS ID #3190372, Courtney Cooper Jenrath. RealTracs MLS as distributed by MLS GRID
 - $899,9004 bd3 ba2.9k sqft815 Rodney Dr, Nashville, TN 37205For Sale
 MLS ID #3514639, Caroline Dean. RealTracs MLS as distributed by MLS GRID
 - $1,045,0004 bd3 ba3k sqft1234 Jefferson Davis Dr, Brentwood, TN 37027For Sale
 MLS ID #3521115, Deirdre Kerr. RealTracs MLS as distributed by MLS GRID
 - $890,0003 bd3 ba2.3k sqft6601 Harcourt Cir, Nashville, TN 37205For SaleMLS ID #3159941, Starling Davis. RealTracs MLS as distributed by MLS GRID
- $799,9994 bd3 ba2.5k sqft3109 Wingate Ave, Nashville, TN 37211For SaleMLS ID #3520681, Dennis King. RealTracs MLS as distributed by MLS GRID
- $1,000,0004 bd3 ba2.8k sqft1464 Tyne Blvd, Nashville, TN 37215For SaleMLS ID #3231492, Eric Wyse, ROWE | WYSE Partners. RealTracs MLS as distributed by MLS GRID
- $850,0003 bd2 ba1.5k sqft170 Kenner Ave, Nashville, TN 37205For SaleMLS ID #3510914, Grace Oneal Clayton. RealTracs MLS as distributed by MLS GRID
- $1,114,9003 bd3 ba3k sqft203A Woodmont Cir, Nashville, TN 37205For SaleMLS ID #3269746, Allen DeCuyper. RealTracs MLS as distributed by MLS GRID
- $919,9004 bd4 ba2.8k sqft7712 Steeplechase Ct, Nashville, TN 37221For SaleMLS ID #3243282, Cheryl Ballesteros. RealTracs MLS as distributed by MLS GRID
- $--4 bd3 ba2.1k sqft6317 Willow Oak Dr, Nashville, TN 37221AuctionMLS ID #3276564, Jay Cash. RealTracs MLS as distributed by MLS GRID
- $890,0003 bd3 ba3.1k sqft494 Deer Ridge Ln, Nashville, TN 37221For SaleMLS ID #3216106, Allison Klausner. RealTracs MLS as distributed by MLS GRID
- $1,149,0003 bd3 ba2.8k sqft1470 Tyne Blvd, Nashville, TN 37215For SaleMLS ID #3263411, Shelly Hudson. RealTracs MLS as distributed by MLS GRID
- $599,9003 bd3 ba2k sqft227 Hearthstone Manor Ln, Brentwood, TN 37027For SaleMLS ID #3255392, Linda Hilliard. RealTracs MLS as distributed by MLS GRID
- $825,0003 bd4 ba2.5k sqft1429 Shelby Ave, Nashville, TN 37206New ConstructionMLS ID #3191356, Jaime Vlassopulos. RealTracs MLS as distributed by MLS GRID
- $575,0003 bd3 ba1.6k sqft3423 Golf Club Ln, Nashville, TN 37215For SaleMLS ID #3263335, Adrian Kelley. RealTracs MLS as distributed by MLS GRID
- $699,0003 bd3 ba2.4k sqft57 Vaughns Gap Rd, Nashville, TN 37205For SaleMLS ID #3242162, Mary Elcan May. RealTracs MLS as distributed by MLS GRID
- $610,7003 bd3 ba2.6k sqft641 Old Hickory Blvd Unit 410, Brentwood, TN 37027For SaleMLS ID #3226089, Lucy Bottorff. RealTracs MLS as distributed by MLS GRID
- $999,0004 bd3 ba2.6k sqft865 W Hillwood Dr, Nashville, TN 37205For SaleMLS ID #3246736, Dan Stewart. RealTracs MLS as distributed by MLS GRID
- $900,0003 bd2 ba2.4k sqft4165 Clovercroft Rd, Franklin, TN 37067For SaleMLS ID #3149665, Jay Lowenthal. RealTracs MLS as distributed by MLS GRID
