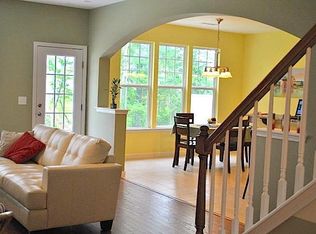
Welcome to 104 Hammond Wood Place, a spacious 3-bedroom, 2.5-bath home offering approximately 2,415 square feet in the heart of Morrisville. Fresh interior paint and new main-level flooring create a bright, move-in-ready feel. The open-concept layout features a generous family room with fireplace, an island kitchen with pantry, a dining area, and a versatile first-floor study—ideal for a home office or a guest bedroom. Upstairs, the expansive primary suite includes two walk-in closets and a private bath with dual vanities, soaking tub, and separate shower. Two additional bedrooms, a full bath, convenient laundry room, and loft complete the second floor. Enjoy outdoor living on the rear patio, along with two exterior storage areas and an attached two-car garage. Conveniently located near shopping, dining, greenways, excellent schools, RTP, RDU International Airport, and major highways. Community amenities include a pool and playground and yard maintenance. A one-year homebuyer warranty is included for added peace of mind. Don't miss this exceptional Morrisville opportunity!
For sale
$525,000
104 Hammond Wood Pl, Morrisville, NC 27560
3beds
2,415sqft
Townhouse, Residential
Built in 2010
3,484 Square Feet Lot
$515,800 Zestimate®
$217/sqft
$48/mo HOA
What's special
Separate showerFresh interior paintIsland kitchen with pantryTwo exterior storage areasConvenient laundry roomAttached two-car garageTwo walk-in closets
- 17 days
- 529
- 29
Likely to sell faster than
Zillow last checked:
Listing updated:
Listed by:
Theresa Lobdell 919-606-9943,
ESP Realty,
Vennie Concepcion 919-948-9054,
ESP Realty
Source: Doorify MLS,MLS#: 10186713
Facts & features
Interior
Bedrooms & bathrooms
- Bedrooms: 3
- Bathrooms: 3
- Full bathrooms: 2
- 1/2 bathrooms: 1
Heating
- Central, None
Cooling
- Central Air
Appliances
- Included: Dishwasher, Disposal, Dryer, Electric Cooktop, Electric Oven, Exhaust Fan, Free-Standing Electric Oven, Microwave, Refrigerator, Washer
- Laundry: Laundry Room
Features
- Ceiling Fan(s), Granite Counters, Kitchen Island, Open Floorplan, Pantry, Separate Shower, Vaulted Ceiling(s), Walk-In Closet(s), Walk-In Shower, Water Closet
- Flooring: Vinyl, Tile
- Number of fireplaces: 1
- Fireplace features: Family Room
- Common walls with other units/homes: 2+ Common Walls
Interior area
- Total structure area: 2,415
- Total interior livable area: 2,415 sqft
- Finished area above ground: 2,415
- Finished area below ground: 0
Property
Parking
- Total spaces: 4
- Parking features: Garage Door Opener
- Attached garage spaces: 2
- Uncovered spaces: 2
Features
- Levels: Bi-Level
- Stories: 2
- Patio & porch: Patio
- Exterior features: Playground, Private Yard
- Has view: Yes
Lot
- Size: 3,484 Square Feet
- Features: Back Yard
Details
- Parcel number: 074507680409000 0375598
- Zoning: HDR
- Special conditions: Standard
Construction
Type & style
- Home type: Townhouse
- Architectural style: Traditional
- Property subtype: Townhouse, Residential
- Attached to another structure: Yes
Materials
- Vinyl Siding
- Foundation: Slab
- Roof: Shingle
Condition
- New construction: No
- Year built: 2010
Utilities & green energy
- Sewer: Public Sewer
- Water: Public
Community & HOA
Community
- Subdivision: Town Hall Commons
HOA
- Has HOA: Yes
- Amenities included: Clubhouse, Maintenance, Playground, Pool
- Services included: Maintenance Grounds, Maintenance Structure
- HOA fee: $575 annually
- Additional fee info: Second HOA Fee $80.5 Monthly
Location
- Region: Morrisville
Financial & listing details
- Price per square foot: $217/sqft
- Tax assessed value: $512,396
- Annual tax amount: $4,590
- Date on market: 8/16/2026
- Road surface type: Paved
Estimated market value
$515,800
$490,000 - $542,000
$2,246/mo
Price history
| Date | Event | Price |
|---|---|---|
| 8/16/2026 | Listed for sale | $525,000+118.3%$217/sqft |
Source:  Doorify MLS #10186713 Report a problem Doorify MLS #10186713 Report a problem | ||
| 2/28/2021 | Listing removed | -- |
Source: Owner Report a problem | ||
| 9/20/2020 | Listing removed | $1,695$1/sqft |
Source: Owner Report a problem | ||
| 9/16/2020 | Listed for rent | $1,695$1/sqft |
Source: Owner Report a problem | ||
| 1/30/2018 | Listing removed | $1,695$1/sqft |
Source: Owner Report a problem | ||
| 1/6/2018 | Price change | $1,695-5.6%$1/sqft |
Source: Owner Report a problem | ||
| 12/28/2017 | Price change | $1,795+2.6%$1/sqft |
Source: Owner Report a problem | ||
| 12/26/2017 | Listed for rent | $1,750$1/sqft |
Source: Owner Report a problem | ||
| 12/15/2015 | Listing removed | $1,750$1/sqft |
Source: Owner Report a problem | ||
| 12/1/2015 | Listed for rent | $1,750$1/sqft |
Source: Owner Report a problem | ||
| 5/26/2010 | Sold | $240,500$100/sqft |
Source: Public Record Report a problem | ||
Public tax history
| Year | Property taxes | Tax assessment |
|---|---|---|
| 2025 | $4,463 +0.4% | $512,396 |
| 2024 | $4,445 +19% | $512,396 +44.4% |
| 2023 | $3,736 +3.7% | $354,921 |
| 2022 | $3,603 +4.7% | $354,921 |
| 2021 | $3,440 | $354,921 |
| 2020 | $3,440 +7.6% | $354,921 +24.6% |
| 2019 | $3,197 | $284,869 |
| 2018 | $3,197 +10.4% | $284,869 |
| 2017 | $2,895 +1% | $284,869 |
| 2016 | $2,867 +13.2% | $284,869 +16.2% |
| 2015 | $2,531 +5.2% | $245,128 |
| 2014 | $2,405 | $245,128 |
| 2013 | -- | $245,128 |
| 2012 | -- | $245,128 |
| 2011 | -- | $245,128 |
Find assessor info on the county website
Monthly payment
Est. payment
Payment breakdown
Explore the cost of this home by adjusting the details. Changes won't be saved.Climate risks
Neighborhood: 27560
Nearby schools
Schools provided by the listing agent
- Elementary: Wake - Cedar Fork Elementary
- Middle: Wake - West Cary Middle
- High: Wake - Panther Creek High
Source: Doorify MLS. This data may not be complete. We recommend contacting the local school district to confirm school assignments for this home.
- $507,6004 bd3 ba2k sqft100 Hammond Wood Pl, Morrisville, NC 27560Off Market
- $522,6003 bd3 ba2.3k sqft108 Hammond Wood Pl, Morrisville, NC 27560Off Market
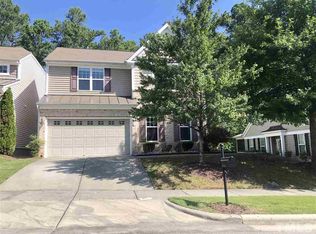
- $494,4003 bd3 ba2k sqft112 Hammond Wood Pl, Morrisville, NC 27560Off Market

- $463,7004 bd3 ba2k sqft200 Hammond Wood Pl, Morrisville, NC 27560Off Market
Similar homes
- $469,9003 bd3 ba2.2k sqft209 Plank Bridge Way, Morrisville, NC 27560For Sale

 MLS ID #10190190, Steve G Metarelis. Doorify MLS
 - $529,9903 bd3 ba2.1k sqft1156 Craigmeade Dr, Morrisville, NC 27560For Sale
 MLS ID #10182261, Tania Paul. Doorify MLS
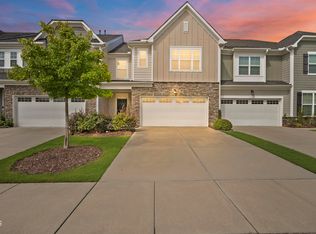
 - $529,0003 bd3 ba2.1k sqft1028 Midvale Ave, Morrisville, NC 27560For Sale
 MLS ID #10183695, Nicole Anglin. Doorify MLS
 - $489,9003 bd3 ba1.8k sqft104 Downing Bluff Dr, Morrisville, NC 27560For Sale
 MLS ID #10189178, Pauline Pham. Doorify MLS
 - $525,0004 bd3 ba2k sqft107 Gratiot Dr, Morrisville, NC 27560For SaleMLS ID #10179315, Brianna Dimino. Doorify MLS
- $489,0003 bd3 ba1.5k sqft328 Downing Glen Dr, Morrisville, NC 27560For SaleMLS ID #10189056, Teo Westenhaver. Doorify MLS
- $570,0003 bd3 ba2.2k sqft155 Grande Dr, Morrisville, NC 27560For SaleMLS ID #10188127, Sophia Paige Carter. Doorify MLS
- $459,9003 bd3 ba1.7k sqft307 Founders Walk Dr, Morrisville, NC 27560For SaleMLS ID #10176929, Aadarsh Vasoya. Doorify MLS
- $479,9003 bd3 ba1.9k sqft1504 Fairbury Ln, Morrisville, NC 27560For SaleMLS ID #10176691, Theresa Lobdell. Doorify MLS
- $498,0003 bd4 ba2.5k sqft1014 Myers Point Dr, Morrisville, NC 27560For SaleMLS ID #10165303, Veerendar Bokka. Doorify MLS
- $484,9003 bd2 ba1.9k sqft537 Whitworth Ln, Morrisville, NC 27560For SaleMLS ID #10178105, Joe Matthews. Doorify MLS
- $489,9003 bd4 ba2.4k sqft1240 Grenshaw Dr, Morrisville, NC 27560For SaleMLS ID #10174445, Sathya Prabha Kodabathula. Doorify MLS
- $550,0003 bd4 ba2.9k sqft807 Kirkeenan Cir, Morrisville, NC 27560For SaleMLS ID #10181697, Dennis de Jong. Doorify MLS
- $470,0003 bd3 ba2.2k sqft1009 Brennan Green Ct, Morrisville, NC 27560For SaleMLS ID #10187387, Cassady Caven. Doorify MLS
- $559,0004 bd3 ba2.1k sqft205 Trolley Car Way, Morrisville, NC 27560For SaleMLS ID #10173908, Latesh Patel. Doorify MLS
- $475,0003 bd4 ba2.2k sqft1142 Grenshaw Dr, Morrisville, NC 27560For SaleMLS ID #10176561, Heather Donovan. Doorify MLS
- $599,5003 bd3 ba2.3k sqft554 Front Ridge Dr, Cary, NC 27519For SaleMLS ID #10189299, Linda Trevor. Doorify MLS
- $467,5003 bd3 ba1.7k sqft1428 Hopedale Dr, Morrisville, NC 27560For SaleMLS ID #10168742, Myong Kim. Doorify MLS
- $450,0003 bd3 ba1.5k sqft119 Chinabrook Ct, Morrisville, NC 27560For SaleMLS ID #10180719, Emme Zheng. Doorify MLS
- $580,0004 bd4 ba2.3k sqft448 Church St, Morrisville, NC 27560For SaleMLS ID #10182142, Karthik Kaduvettipalayam Sankarappan. Doorify MLS
