Enjoy cul-de-sac living in this updated home located within the highly regarded Fremd High School district and providing a community clubhouse and pool. From the inviting foyer, you'll appreciate the new luxury vinyl flooring that flows throughout the main level. The spacious living room is filled with natural light from the front windows and opens seamlessly to the recently updated kitchen, remodeled in 2021. Designed for both everyday living and entertaining, the kitchen features white shaker cabinetry, abundant counter space, a separate island with additional seating and storage, and room for an eat-in table-making it the true hub of the home. Step outside to your private composite deck, offering plenty of space for a fire pit, morning coffee, or an evening glass of wine. The family room features a sliding glass door leading to a second patio, along with a versatile area ideal for a home office. A half bathroom and convenient garage access complete the main level. Upstairs, the primary bedroom offers a spacious walk-in closet, additional storage, and direct access to the full bathroom. Two additional bedrooms complete the upper level. The finished basement provides even more living space-perfect for a recreation room, home gym, media area, or whatever suits your needs-along with a separate laundry room and ample storage. Additional updates include the roof, gutters, and downspouts (2022); air conditioning (2026); furnace (2026); windows (2011); water heater (2021); humidifier (2026); and deck railings (2025). Conveniently located near schools, parks, downtown Palatine, and the Arlington Park Metra station.
Contingent
$450,000
104 Lilac Ct, Rolling Meadows, IL 60008
3beds
1,147sqft
Single Family Residence
Built in 1975
4,660 Square Feet Lot
$-- Zestimate®
$392/sqft
$60/mo HOA
What's special
Inviting foyerAmple storageAbundant counter spaceSeparate laundry roomNew luxury vinyl flooringWhite shaker cabinetry
- --
- 203
- views
- 3
- saves
Zillow last checked:
Listing updated:
Listed by:
Amy Diamond 847-797-0200,
@properties Christie's International Real Estate
Source: MRED as distributed by MLS GRID,MLS#: 12748889
Facts & features
Interior
Bedrooms & bathrooms
- Bedrooms: 3
- Bathrooms: 2
- Full bathrooms: 1
- 1/2 bathrooms: 1
Rooms
- Room types: Eating Area, Walk In Closet, Recreation Room, Office
Primary bedroom
- Features: Flooring (Carpet), Bathroom (Full)
- Level: Second
- Area: 216 Square Feet
- Dimensions: 12X18
Bedroom 2
- Features: Flooring (Carpet)
- Level: Second
- Area: 121 Square Feet
- Dimensions: 11X11
Bedroom 3
- Features: Flooring (Carpet)
- Level: Second
- Area: 170 Square Feet
- Dimensions: 10X17
Eating area
- Features: Flooring (Luxury Vinyl)
- Level: Main
- Area: 96 Square Feet
- Dimensions: 8X12
Family room
- Features: Flooring (Luxury Vinyl)
- Level: Main
- Area: 204 Square Feet
- Dimensions: 17X12
Kitchen
- Features: Kitchen (Eating Area-Breakfast Bar, Eating Area-Table Space, Island, Pantry-Butler), Flooring (Luxury Vinyl)
- Level: Main
- Area: 228 Square Feet
- Dimensions: 12X19
Laundry
- Level: Basement
- Area: 119 Square Feet
- Dimensions: 7X17
Living room
- Features: Flooring (Luxury Vinyl)
- Level: Main
- Area: 247 Square Feet
- Dimensions: 13X19
Office
- Features: Flooring (Luxury Vinyl)
- Level: Main
- Area: 54 Square Feet
- Dimensions: 6X9
Recreation room
- Features: Flooring (Luxury Vinyl)
- Level: Basement
- Area: 528 Square Feet
- Dimensions: 22X24
Walk in closet
- Features: Flooring (Carpet)
- Level: Second
- Area: 35 Square Feet
- Dimensions: 7X5
Heating
- Natural Gas, Forced Air
Cooling
- Central Air
Appliances
- Included: Range, Microwave, Dishwasher, Refrigerator, Washer, Dryer, Disposal, Stainless Steel Appliance(s), Wine Refrigerator
- Laundry: In Unit
Features
- Basement: Finished,Partial
- Number of fireplaces: 1
- Fireplace features: Family Room
Interior area
- Total structure area: 0
- Total interior livable area: 1,147 sqft
Property
Parking
- Total spaces: 2
- Parking features: Garage Door Opener, Yes, Garage Owned, Attached, Garage
- Attached garage spaces: 2
- Has uncovered spaces: Yes
Accessibility
- Accessibility features: No Disability Access
Features
- Stories: 2
- Patio & porch: Deck, Patio
Lot
- Size: 4,660 Square Feet
- Dimensions: 57 x 87
- Features: Cul-De-Sac
Details
- Parcel number: 02274140550000
- Special conditions: None
- Other equipment: Ceiling Fan(s), Sump Pump
Construction
Type & style
- Home type: SingleFamily
- Property subtype: Single Family Residence
Materials
- Aluminum Siding
- Foundation: Concrete Perimeter
- Roof: Asphalt
Condition
- New construction: No
- Year built: 1975
Utilities & green energy
- Sewer: Public Sewer
- Water: Lake Michigan
Community & HOA
Community
- Features: Park, Curbs, Street Lights, Street Paved
- Subdivision: Plum Tree
HOA
- Has HOA: Yes
- Services included: Clubhouse, Pool
- HOA fee: $60 monthly
Location
- Region: Rolling Meadows
Financial & listing details
- Price per square foot: $392/sqft
- Tax assessed value: $290,010
- Annual tax amount: $9,533
- Date on market: 9/4/2026
- Ownership: Fee Simple
Estimated market value
Not available
Estimated sales range
Not available
Not available
Price history
| Date | Event | Price |
|---|---|---|
| 1/25/1999 | Sold | $179,500$156/sqft |
Source: Public Record Report a problem | ||
Public tax history
| Year | Property taxes | Tax assessment |
|---|---|---|
| 2024 | $8,535 +5.4% | $29,001 +0% |
| 2023 | $8,096 +4.1% | $28,999 |
| 2022 | $7,775 +10.1% | $28,999 +21.1% |
| 2021 | $7,064 +0.4% | $23,954 |
| 2020 | $7,036 +0.2% | $23,954 -9.9% |
| 2019 | $7,022 +3.6% | $26,587 +12.1% |
| 2018 | $6,777 +1.8% | $23,715 |
| 2017 | $6,657 +3.1% | $23,715 |
| 2016 | $6,459 +11.6% | $23,715 +16.2% |
| 2015 | $5,789 +1.8% | $20,401 |
| 2014 | $5,686 +3% | $20,401 |
| 2013 | $5,520 -18.3% | $20,401 -23.1% |
| 2012 | $6,760 +3.3% | $26,531 |
| 2011 | $6,547 +14.4% | $26,531 |
| 2010 | $5,725 -0.5% | $26,531 -13.7% |
| 2009 | $5,755 +19.3% | $30,745 -5% |
| 2008 | $4,822 +16.1% | $32,364 |
| 2007 | $4,153 -4% | $32,364 +43.4% |
| 2006 | $4,327 +6.6% | $22,573 |
| 2005 | $4,060 +4.4% | $22,573 |
| 2004 | $3,888 -1.1% | $22,573 +11.4% |
| 2003 | $3,929 +3.6% | $20,264 |
| 2002 | $3,794 +6.4% | $20,264 |
| 2001 | $3,567 +1.2% | $20,264 +18.3% |
| 2000 | $3,526 +15.1% | $17,135 |
| 1999 | $3,064 | $17,135 |
Find assessor info on the county website
Monthly payment
Est. payment
Payment breakdown
Explore the cost of this home by adjusting the details. Changes won't be saved.Climate risks
Neighborhood: 60008
Nearby schools
Schools provided by the listing agent
- Elementary: Central Road Elementary School
- Middle: Plum Grove Middle School
- High: Wm Fremd High School
- District: 15
Source: MRED as distributed by MLS GRID. This data may not be complete. We recommend contacting the local school district to confirm school assignments for this home.
- $457,7004 bd2 ba2.1k sqft103 Lilac Ct, Rolling Meadows, IL 60008Off Market
- $527,9004 bd2 ba2.2k sqft105 Lilac Ct, Rolling Meadows, IL 60008Off Market
- $443,8003 bd2 ba1.8k sqft105 Jonquil Ct, Rolling Meadows, IL 60008Off Market
- $479,3004 bd2 ba2.1k sqft106 Jonquil Ct, Rolling Meadows, IL 60008Off Market
Similar homes
- $449,9004 bd3 ba1k sqft722 N Stephen Dr, Palatine, IL 60067New
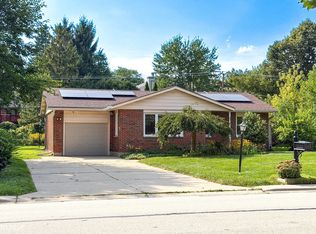 MLS ID #12783575, Volodymyr Yakubiv, Core Realty & Investments, Inc. MRED as distributed by MLS GRID
 - $450,0004 bd2 ba1.7k sqft1344 Blair Ln, Hoffman Estates, IL 60169Active
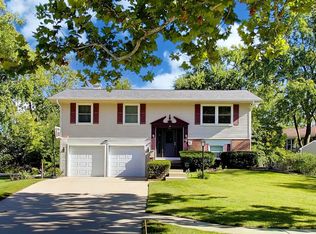 MLS ID #12778000, Scott Ottenheimer, Compass. MRED as distributed by MLS GRID
 - $455,0003 bd2 ba1.6k sqft453 Elder Ln, Glenview, IL 60025New
 MLS ID #12785288, Anam Hargey, SERHANT.. MRED as distributed by MLS GRID
 - $449,9974 bd2 ba1.5k sqft572 N Walnut Ln, Schaumburg, IL 60194Active
 MLS ID #12780367, Alexander Landowski, Seed Realty LLC. MRED as distributed by MLS GRID
