Welcome to this stunning David Weekley home in the highly sought-after Parkside at Skybrook North community in Huntersville! Thoughtfully designed with five spacious bedrooms and four full bathrooms, this exceptional residence offers the perfect blend of luxury, comfort, and functionality. The highly desirable floor plan features a spacious primary suite on the main level, along with a secondary guest bedroom, full bath, and office—ideal for multi-generational living, overnight guests, or other flex space options. The heart of the home showcases an open-concept design with abundant natural light, generous living spaces, and seamless flow for both everyday living and entertaining. Upstairs, you'll find additional bedrooms, full baths, and flexible living space to accommodate a variety of lifestyles. Every detail reflects the quality craftsmanship and timeless design David Weekley Homes is known for.
Step outside to your private backyard retreat, where beautifully manicured landscaping creates an inviting outdoor oasis. Enjoy relaxing or entertaining on the spacious flagstone-paved patio, featuring a partially covered area for year-round enjoyment and an accent-lighted seating area that provides the perfect ambiance for evening gatherings with family and friends. Situated in one of the area's most desirable neighborhoods, Parkside at Skybrook North offers convenient access to shopping, dining, entertainment, and major highways. Residents have the opportunity to enjoy optional membership to Skybrook's premier amenities, including an 18-hole championship golf course, clubhouse, fitness center, swimming pools, tennis courts, parks, walking trails, and a vibrant social atmosphere. Experience the perfect combination of elegant living, exceptional outdoor spaces, and an outstanding community lifestyle.
Under contract-show
$729,000
10416 Ambercrest Ct NW, Huntersville, NC 28078
5beds
2,967sqft
:
Get pre-qualified$4,384/mo
Single Family Residence
Built in 2016
0.22 Acres Lot
$709,700 Zestimate®
$246/sqft
$48/mo HOA
What's special
Abundant natural lightBeautifully manicured landscapingFive spacious bedroomsGenerous living spacesSpacious flagstone-paved patioOpen-concept designPrivate backyard retreat
- 17 days |
- 307 |
- 15 |
Zillow last checked:
Listing updated:
Listed by:
Jack Beckman jackwbeckman@gmail.com,
Southern Homes of the Carolinas, Inc
Source: Canopy MLS as distributed by MLS GRID,MLS#: 4404130
Facts & features
Interior
Bedrooms & bathrooms
- Bedrooms: 5
- Bathrooms: 4
- Full bathrooms: 4
- Main level bedrooms: 2
Primary bedroom
- Level: Main
Bedroom s
- Level: Main
Bedroom s
- Level: Upper
Bedroom s
- Level: Upper
Bedroom s
- Level: Upper
Bathroom full
- Level: Main
Bathroom full
- Level: Main
Bathroom full
- Level: Upper
Bathroom full
- Level: Upper
Dining area
- Level: Main
Other
- Level: Main
Kitchen
- Level: Main
Laundry
- Level: Main
Loft
- Level: Upper
Office
- Level: Main
Heating
- Forced Air
Cooling
- Central Air
Appliances
- Included: Dishwasher, Gas Cooktop, Gas Water Heater, Microwave, Wall Oven
- Laundry: Laundry Room
Features
- Has basement: No
- Fireplace features: Gas Log
Interior area
- Total structure area: 2,967
- Total interior livable area: 2,967 sqft
- Finished area above ground: 2,967
- Finished area below ground: 0
Property
Parking
- Total spaces: 2
- Parking features: Attached Garage, Garage on Main Level
- Attached garage spaces: 2
Features
- Levels: Two
- Stories: 2
Lot
- Size: 0.22 Acres
Details
- Parcel number: 46717249420000
- Zoning: CURV
- Special conditions: Standard
Construction
Type & style
- Home type: SingleFamily
- Property subtype: Single Family Residence
Materials
- Fiber Cement
- Foundation: Slab
Condition
- New construction: No
- Year built: 2016
Details
- Builder name: David Weekley
Utilities & green energy
- Sewer: Public Sewer
- Water: City
Community & HOA
Community
- Subdivision: Skybrook North Parkside
HOA
- Has HOA: Yes
- HOA fee: $580 annually
- HOA name: Key CMI
- HOA phone: 704-321-1556
Location
- Region: Huntersville
Financial & listing details
- Price per square foot: $246/sqft
- Tax assessed value: $652,190
- Annual tax amount: $6,496
- Date on market: 7/17/2026
- Cumulative days on market: 16 days
- Listing terms: Cash,Conventional
- Road surface type: Concrete, Paved
Estimated market value
$709,700
$674,000 - $745,000
$3,191/mo
Price history
| Date | Event | Price |
|---|---|---|
| 7/17/2026 | Listed for sale | $729,000+74.6%$246/sqft |
Source:  Canopy MLS as distributed by MLS GRID #4404130 Report a problem Canopy MLS as distributed by MLS GRID #4404130 Report a problem | ||
| 3/11/2019 | Sold | $417,500-1.8%$141/sqft |
Source: Canopy MLS as distributed by MLS GRID #3464852 Report a problem | ||
| 2/7/2019 | Pending sale | $425,000$143/sqft |
Source: Keller Williams Realty #3464852 Report a problem | ||
| 1/31/2019 | Price change | $425,000-2.3%$143/sqft |
Source: Keller Williams Realty #3464852 Report a problem | ||
| 1/16/2019 | Listed for sale | $435,000-5.2%$147/sqft |
Source: Keller Williams South Park #3464852 Report a problem | ||
| 11/29/2018 | Listing removed | $459,000$155/sqft |
Source: Keller Williams Realty #3436573 Report a problem | ||
| 10/13/2018 | Price change | $459,000-2.1%$155/sqft |
Source: Keller Williams Realty #3436573 Report a problem | ||
| 9/22/2018 | Listed for sale | $469,000+17.3%$158/sqft |
Source: Keller Williams South Park #3436573 Report a problem | ||
| 12/30/2016 | Sold | $400,000$135/sqft |
Source: Public Record Report a problem | ||
Public tax history
| Year | Property taxes | Tax assessment |
|---|---|---|
| 2025 | $6,496 | $652,190 |
| 2024 | $6,496 +29.2% | $652,190 +58.3% |
| 2023 | $5,027 | $412,080 |
| 2022 | $5,027 | $412,080 |
| 2021 | $5,027 +27% | $412,080 +27% |
| 2019 | $3,959 +3.4% | $324,540 |
| 2018 | $3,830 | $324,540 |
| 2017 | $3,830 | $324,540 |
Find assessor info on the county website
Monthly payment
Est. payment
Payment breakdown
Explore the cost of this home by adjusting the details. Changes won't be saved.Climate risks
Neighborhood: 28078
Nearby schools
GreatSchools rating
- NAW R Odell PrimaryGrades: K-2Distance: 1 mi
- 10/10Harris Road MiddleGrades: 6-8Distance: 0.9 mi
- 8/10Cox Mill High SchoolGrades: 9-12Distance: 2.3 mi
Schools provided by the listing agent
- Elementary: Odell
- Middle: Harris
- High: Cox Mill
Source: Canopy MLS as distributed by MLS GRID. This data may not be complete. We recommend contacting the local school district to confirm school assignments for this home.
- $584,0003 bd3 ba2.4k sqft10412 Ambercrest Ct NW LOT 115, Huntersville, NC 28078Sold
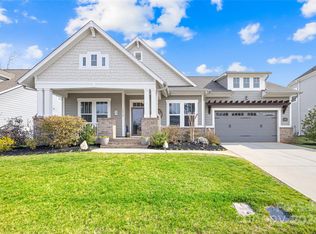
- $693,4005 bd4 ba3.2k sqft10420 Ambercrest Ct NW, Huntersville, NC 28078Off Market
- $584,0003 bd3 ba2.4k sqft10412 Ambercrest Ct NW, Huntersville, NC 28078Sold
- $2,130-- bd-- ba-- sqft10401 Poplar Tent Rd, Huntersville, NC 28078Off Market
- $582,1003 bd2 ba2.2k sqft10424 Ambercrest Ct NW, Huntersville, NC 28078Off Market
- $712,4006 bd4 ba3.2k sqft10408 Ambercrest Ct NW, Huntersville, NC 28078Off Market
- $652,6004 bd4 ba2.9k sqft11428 Fullerton Place Dr NW, Huntersville, NC 28078Off Market
- $692,5005 bd4 ba3.5k sqft10432 Ambercrest Court, Huntersville, NC 28078Off Market
A local agent can set up tours, give advice and negotiate with sellers.
Similar homes
- $769,9005 bd4 ba3.6k sqft14832 Long Iron Dr, Huntersville, NC 28078For Sale
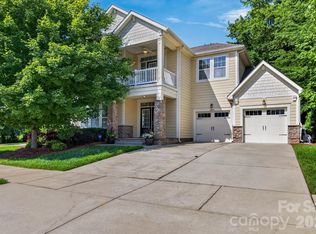
 MLS ID #4388214, Tiffany Sears, The Sears Group, LLC. Canopy MLS as distributed by MLS GRID
 - $640,0004 bd3 ba3.2k sqft1407 Sandy Bottom Dr NW, Concord, NC 28027For Sale
 MLS ID #4408857, Madhu Narla, MSR Real Estate Services LLC. Canopy MLS as distributed by MLS GRID
 - $570,0004 bd3 ba2.6k sqft10345 Wesson Hunt Rd NW, Huntersville, NC 28078For Sale
 MLS ID #4406605, Pratik Joshi, NorthGroup Real Estate LLC. Canopy MLS as distributed by MLS GRID
 - $682,9005 bd5 ba3.6k sqft5015 Whispy Vines Ln, Huntersville, NC 28078For Sale
 MLS ID #4396777, Andrea Ochoa, Collective Realty LLC. Canopy MLS as distributed by MLS GRID
 - $715,0005 bd4 ba3.6k sqft4223 Cherry Mill Ct, Huntersville, NC 28078For SaleMLS ID #4395858, Renee Hill, Angela Craghead Realty Group LLC. Canopy MLS as distributed by MLS GRID
- $685,0005 bd3 ba3k sqft503 Geary St NW, Concord, NC 28027For SaleMLS ID #4407419, Cathy Hunter, Coldwell Banker Realty. Canopy MLS as distributed by MLS GRID
- $625,0005 bd4 ba3.2k sqft1636 Abercorn St NW, Concord, NC 28027For SaleMLS ID #4407182, Consuelo Souders, Keller Williams Lake Norman. Canopy MLS as distributed by MLS GRID
- $615,0005 bd3 ba2.5k sqft4220 Cherry Mill Ct #21, Huntersville, NC 28078For SaleMLS ID #4399002, Andrea Jones, Lifestyle International Realty. Canopy MLS as distributed by MLS GRID
- $649,0006 bd3 ba3.7k sqft1560 Duckhorn St NW, Concord, NC 28027For SaleMLS ID #4410376, Melissa Baker, Howard Hanna Allen Tate Charlotte South. Canopy MLS as distributed by MLS GRID
- $659,9005 bd4 ba3.5k sqftThe Oaks at Skybrook North, Huntersville, NC 28078For SaleMLS ID #4369576, Brian English, Realty One Group Revolution. Canopy MLS as distributed by MLS GRID
- $565,0006 bd3 ba3k sqft1139 Donelea Ln NW, Concord, NC 28027For SaleMLS ID #4409737, Whitney Hunt-Sailors, Opendoor Brokerage LLC. Canopy MLS as distributed by MLS GRID
- $650,0004 bd3 ba3.2k sqft4009 Cherry Mill Ct, Huntersville, NC 28078For SaleMLS ID #4390998, Tiffany Blake, Stephen Cooley Real Estate. Canopy MLS as distributed by MLS GRID
- $710,0003 bd3 ba2.6k sqft977 Bellegray Ln NW, Concord, NC 28027For SaleMLS ID #4405137, Kristina Sitdikov, DASH Carolina. Canopy MLS as distributed by MLS GRID
- $799,9995 bd5 ba4.4k sqft9010 Surry Spring Ln, Huntersville, NC 28078For SaleMLS ID #4393945, Beverly Hammonds-Bolds, Metrolina Realty Company Inc. Canopy MLS as distributed by MLS GRID
- $685,0006 bd3 ba3.4k sqft660 Vega St NW, Concord, NC 28027For SaleMLS ID #4381255, Jordan Flair, Pacifico Properties LLC. Canopy MLS as distributed by MLS GRID
- $740,0005 bd5 ba3.7k sqft9610 McGruden Dr NW, Concord, NC 28027For SaleMLS ID #4326805, Joe McCourt, Giving Tree Realty. Canopy MLS as distributed by MLS GRID
- $655,0006 bd4 ba3.6k sqft1583 Duckhorn St NW, Concord, NC 28027For SaleMLS ID #4394235, Kim Majhi, Wilson Realty. Canopy MLS as distributed by MLS GRID
- $665,0004 bd4 ba2.8k sqft930 Parkland Pl NW, Concord, NC 28027For SaleMLS ID #4394896, George Joseph, KJ Realty LLC. Canopy MLS as distributed by MLS GRID
- $559,9004 bd3 ba2.6k sqft10648 Sky Chase Ave NW, Concord, NC 28027For SaleMLS ID #4398953, Trisha Frye, NorthGroup Real Estate LLC. Canopy MLS as distributed by MLS GRID
- $865,0005 bd4 ba4k sqft10611 Euclid Ave NW, Concord, NC 28027For SaleMLS ID #4397396, Consuelo Souders, Keller Williams Lake Norman. Canopy MLS as distributed by MLS GRID
