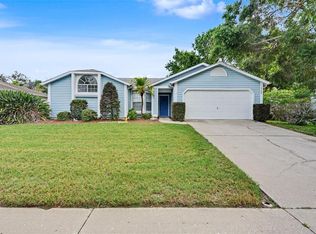
Welcome to this 3-bedroom, 2-bathroom, 3-CAR GARAGE home located in the desirable Rainbow Oaks subdivision! Tucked just off the main road in a wonderful neighborhood, this home offers a convenient location close to shopping, dining, medical facilities, and more. This home has GREAT BONES and plenty of potential to make it your own. Inside, you'll find VAULTED CEILINGS, laminate and ceramic tile flooring, comfortable floor plan, and a spacious laundry area with a LARGE PANTRY for extra storage. A HUGE FLORIDA ROOM provides additional living and entertaining space while overlooking the private, FULLY FENCED BACKYARD. The 3-CAR GARAGE offers plenty of room for vehicles, tools, storage, and toys. Additional highlights include a 2018 ROOF, NO HOA, and NO FLOOD ZONE REQUIRED.
For sale
$265,000
10417 ASHVIEW LANE, HUDSON, FL 34667
3beds
1,548sqft
Single Family Residence
Built in 1994
9,001 Square Feet Lot
$262,800 Zestimate®
$171/sqft
$-- HOA
What's special
- 7 days
- 720
- 74
Likely to sell faster than
Zillow last checked:
Listing updated:
Listed by:
Kristy Fennell 813-833-5307,
SANDPEAK REALTY 727-232-2192
Source: Stellar MLS,MLS#: W7888769 Originating MLS: West Pasco
Originating MLS: West Pasco
Facts & features
Interior
Bedrooms & bathrooms
- Bedrooms: 3
- Bathrooms: 2
- Full bathrooms: 2
Primary bedroom
- Features: Ceiling Fan(s), Dual Sinks, En Suite Bathroom, Shower No Tub, Water Closet/Priv Toilet, Walk-In Closet(s)
- Level: First
- Area: 180 Square Feet
- Dimensions: 12x15
Bedroom 2
- Features: Ceiling Fan(s), Built-in Closet
- Level: First
- Area: 110 Square Feet
- Dimensions: 10x11
Bedroom 3
- Features: Ceiling Fan(s), Built-in Closet
- Level: First
- Area: 121 Square Feet
- Dimensions: 11x11
Dining room
- Features: Ceiling Fan(s)
- Level: First
Kitchen
- Level: First
Living room
- Features: Ceiling Fan(s)
- Level: First
Heating
- Electric
Cooling
- Central Air
Appliances
- Included: Range, Range Hood, Refrigerator
- Laundry: Laundry Room
Features
- Ceiling Fan(s)
- Flooring: Carpet, Ceramic Tile, Laminate
- Has fireplace: No
Interior area
- Total structure area: 2,575
- Total interior livable area: 1,548 sqft
Video & virtual tour
Property
Parking
- Total spaces: 3
- Parking features: Driveway
- Attached garage spaces: 3
- Has uncovered spaces: Yes
Features
- Levels: One
- Stories: 1
- Patio & porch: Covered, Front Porch, Rear Porch, Screened
- Exterior features: Private Mailbox, Sidewalk
- Fencing: Wood
Lot
- Size: 9,001 Square Feet
- Features: In County, Level, Sidewalk
Details
- Parcel number: 172406006.0000.00012.0
- Zoning: R4
- Special conditions: None
Construction
Type & style
- Home type: SingleFamily
- Property subtype: Single Family Residence
Materials
- Block, Stucco
- Foundation: Slab
- Roof: Shingle
Condition
- New construction: No
- Year built: 1994
Utilities & green energy
- Sewer: Public Sewer
- Water: Public
- Utilities for property: BB/HS Internet Available, Cable Available, Electricity Connected, Sewer Connected, Water Connected
Community & HOA
Community
- Pet fee: $0 monthly
- Subdivision: RAINBOW OAKS
HOA
- Has HOA: No
Location
- Region: Hudson
Financial & listing details
- Price per square foot: $171/sqft
- Tax assessed value: $276,204
- Annual tax amount: $1,504
- Date on market: 8/21/2026
- Cumulative days on market: 8 days
- Listing terms: Cash,Conventional
- Ownership: Fee Simple
- Total actual rent: 0
- Electric utility on property: Yes
- Road surface type: Paved, Asphalt
Estimated market value
$262,800
$250,000 - $276,000
$1,995/mo
Price history
| Date | Event | Price |
|---|---|---|
| 8/21/2026 | Listed for sale | $265,000-13.1%$171/sqft |
Source:  Stellar MLS #W7888769 Report a problem Stellar MLS #W7888769 Report a problem | ||
| 4/7/2026 | Listing removed | $305,000$197/sqft |
Source: Stellar MLS #TB8441291 Report a problem | ||
| 2/17/2026 | Price change | $305,000-3.2%$197/sqft |
Source: Stellar MLS #TB8441291 Report a problem | ||
| 11/21/2025 | Listed for sale | $315,000$203/sqft |
Source: Stellar MLS #TB8441291 Report a problem | ||
| 11/14/2025 | Pending sale | $315,000$203/sqft |
Source: Stellar MLS #TB8441291 Report a problem | ||
| 10/30/2025 | Listed for sale | $315,000+164.7%$203/sqft |
Source: Stellar MLS #TB8441291 Report a problem | ||
| 9/14/2009 | Sold | $119,000-19%$77/sqft |
Source: Public Record Report a problem | ||
| 10/28/2008 | Listing removed | $147,000$95/sqft |
Source: Century 21 #2099019 Report a problem | ||
| 9/3/2008 | Price change | $147,000-3.3%$95/sqft |
Source: Century 21 #2099019 Report a problem | ||
| 7/13/2008 | Price change | $152,000-9.7%$98/sqft |
Source: Century 21 #2099019 Report a problem | ||
| 6/6/2008 | Listed for sale | $168,350+140.5%$109/sqft |
Source: Century 21 #2099019 Report a problem | ||
| 2/28/2002 | Sold | $70,000-23.1%$45/sqft |
Source: Public Record Report a problem | ||
| 6/5/2001 | Sold | $91,000+13.6%$59/sqft |
Source: Public Record Report a problem | ||
| 4/20/2000 | Sold | $80,100-4.9%$52/sqft |
Source: Public Record Report a problem | ||
| 8/1/1994 | Sold | $84,200$54/sqft |
Source: Public Record Report a problem | ||
Public tax history
| Year | Property taxes | Tax assessment |
|---|---|---|
| 2025 | $1,504 +3.1% | $114,990 +2.9% |
| 2024 | $1,460 +4.5% | $111,750 |
| 2023 | $1,396 +13.6% | $111,750 +3% |
| 2022 | $1,229 +2.9% | $108,500 +6.1% |
| 2021 | $1,195 +2.2% | $102,280 +1.4% |
| 2020 | $1,169 +2.7% | $100,870 +2.3% |
| 2019 | $1,139 | $98,610 +1.9% |
| 2018 | $1,139 +2.6% | $96,772 -3.1% |
| 2017 | $1,109 -3.5% | $99,909 +4.2% |
| 2016 | $1,149 +4% | $95,841 +0.7% |
| 2015 | $1,104 +3.2% | $95,175 -3.1% |
| 2014 | $1,070 | $98,175 +5.5% |
| 2013 | -- | $93,025 +1% |
| 2012 | -- | $92,093 -4% |
| 2011 | -- | $95,913 -0.4% |
| 2010 | -- | $96,279 -19.7% |
| 2009 | -- | $119,970 -17.7% |
| 2008 | -- | $145,707 -9.2% |
| 2007 | -- | $160,393 +5.6% |
| 2006 | -- | $151,854 +21.9% |
| 2005 | -- | $124,599 +11.8% |
| 2004 | -- | $111,448 +4.1% |
| 2003 | -- | $107,085 +13% |
| 2002 | -- | $94,762 +19.9% |
| 2000 | -- | $79,043 |
| 1999 | -- | $79,043 |
Find assessor info on the county website
Monthly payment
Est. payment
Payment breakdown
Explore the cost of this home by adjusting the details. Changes won't be saved.Climate risks
Neighborhood: 34667
Similar homes
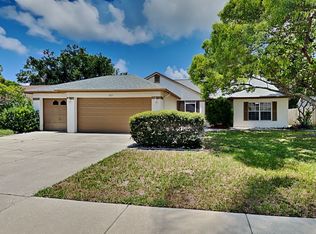
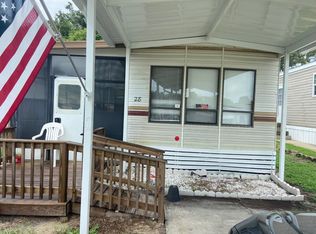
- $279,9003 bd2 ba1.7k sqft8609 HORIZON LANE, HUDSON, FL 34667For Sale
 MLS ID #W7888654, Richard LeBlanc, LEBLANC REALTY GROUP INC. Stellar MLS
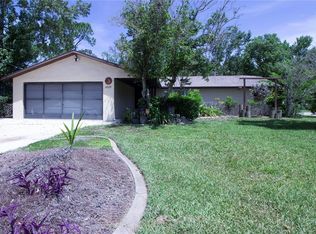
 - $250,0003 bd2 ba1.8k sqft16329 CARIBBEAN COURT, HUDSON, FL 34667For Sale
 MLS ID #A4695532, Haley Finney, PREFERRED SHORE LLC. Stellar MLS
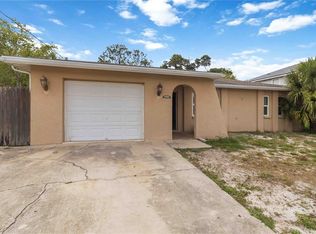
 - $274,9003 bd2 ba1.5k sqft12126 TOURNAMENT VIEW AVE, NEW PORT RICHEY, FL 34654For Sale
 MLS ID #TB8542743, Christine Rusciano, ORCHARD BROKERAGE, LLC. Stellar MLS
 - $299,0003 bd2 ba1.4k sqft13105 WESTERN CIRCLE, HUDSON, FL 34667For Sale
 MLS ID #TB8531896, Mike Shumaker, HOMEXPRESS REALTY, INC.. Stellar MLS
 - $295,0003 bd2 ba1.9k sqft14551 POTTERTON CIRCLE, HUDSON, FL 34667For SaleMLS ID #TB8516074, Mike Willey, BLACKSTONE REAL ESTATE SERVICES. Stellar MLS
- $289,9003 bd2 ba1.4k sqft1185 MACFARLANE AVENUE, SPRING HILL, FL 34608For SaleMLS ID #W7888664, Carrie Pina, HOME LAND REAL ESTATE INC. Stellar MLS
- $299,0003 bd2 ba1.7k sqft12101 LONGSTRAP LANE, HUDSON, FL 34667For SaleMLS ID #W7886666, Anita McCracken, F I GREY & SON RESIDENTIAL. Stellar MLS
- $275,0004 bd2 ba1.7k sqft2059 WATERFALL DRIVE, SPRING HILL, FL 34608For SaleMLS ID #TB8509291, Michael Cinquemano, Jr., MIHARA & ASSOCIATES INC.. Stellar MLS
- $325,0003 bd2 ba1.4k sqft13016 CLUB DRIVE, HUDSON, FL 34667For SaleMLS ID #TB8437276, Amy Williams, LPT REALTY, LLC. Stellar MLS
- $265,0005 bd2 ba1.8k sqft1090 EDGEHILL AVE, SPRING HILL, FL 34606For SaleMLS ID #TB8513656, Robin Gonzalez, REDFIN CORPORATION. Stellar MLS
- $329,9003 bd2 ba1.5k sqft9511 CLYDE STREET, HUDSON, FL 34669For SaleMLS ID #TB8541411, Nancy Lee Zeimetz, CHARLES RUTENBERG REALTY INC. Stellar MLS
- $315,0003 bd2 ba1.8k sqft13100 WESTERN CIRCLE, HUDSON, FL 34667For SaleMLS ID #TB8505549, Nathan Nault, LPT REALTY, LLC. Stellar MLS
- $266,0003 bd2 ba1.6k sqft11408 DEERCROFT COURT, SPRING HILL, FL 34609For SaleMLS ID #W7886685, Denise Sabatino, PA, TROPIC SHORES REALTY LLC. Stellar MLS
- $270,0003 bd2 ba1.5k sqft4128 GLADE ROAD, SPRING HILL, FL 34606For SaleMLS ID #TB8475825, Dylan Miller, DALTON WADE INC. Stellar MLS
- $255,0003 bd2 ba1.7k sqft11261 MCRACKEN DRIVE, SPRING HILL, FL 34609For SaleMLS ID #W7887085, Denise Sabatino, PA, TROPIC SHORES REALTY LLC. Stellar MLS
- $259,0003 bd2 ba1.3k sqft8234 WINTHROP DRIVE, PORT RICHEY, FL 34668For SaleMLS ID #TB8533284, Kelly Ackley, KELLER WILLIAMS REALTY PORTFOLIO COLLECTION. Stellar MLS
- $299,9993 bd2 ba1.9k sqft7446 PINEHURST DRIVE, SPRING HILL, FL 34606For SaleMLS ID #W7887792, Bob Werner, BOB WERNER HOMES. Stellar MLS
- $250,0003 bd2 ba1k sqft7328 MAKO DRIVE, HUDSON, FL 34667For SaleMLS ID #TB8514980, Nicholas Davis, REALTY ONE GROUP ADVANTAGE. Stellar MLS
- $329,0003 bd2 ba1.8k sqft9180 GILLMAR STREET, SPRING HILL, FL 34608For SaleMLS ID #TB8539589, William Suchocki, KELLER WILLIAMS REALTY- PALM HARBOR. Stellar MLS
- $299,0002 bd2 ba1.1k sqft11423 LINDEN DRIVE, SPRING HILL, FL 34608For SaleMLS ID #TB8537794, Tammy Corran, DALTON WADE INC. Stellar MLS
