This EXCEPTIONAL residence is nestled in the heart of Orland Park, it boasts SPACIOUS 5 Bedrooms, 3 Baths single-family home with 3 car garage offers the perfect blend of elegance, comfort. Step inside to discover an open and airy floor plan filled with ABUNDANT NATURAL LIGHT, soaring ceilings, and generously sized living areas perfect for both everyday living and entertaining. The expansive kitchen flows seamlessly into the family room and dining areas, and main level office room or bedroom and full bathroom on main level creating a warm and inviting atmosphere throughout the home. The huge primary suite offers a big walk-in closet and a separate / dual furnace for the upper level. Spacious other bedrooms provide flexibility for family, guests, or home office needs. Enjoy outdoor living in the beautifully sized and well maintained backyard - ideal for gatherings, relaxing evenings. Water sprinklers and home security system is in great working condition. Located in a highly desirable neighborhood served by top-rated schools, an unbeatable location close to parks, shopping, dining, and major conveniences. Sump Pump + Battery Back Up (2026), Furnace + A/C + Humidifier (2023 - Main level), Water Heater (2023 - Main Level), Washer + Dryer (2019), Roof (2019). A rare opportunity to own a bright, spacious, and elegant home in one of the most sought-after communities in Illinois.
Contingent
Price cut: $24K (7/20)
$725,000
10417 Venice Ln, Orland Park, IL 60467
5beds
3,600sqft
Single Family Residence
Built in 2001
0.26 Acres Lot
$-- Zestimate®
$201/sqft
$-- HOA
What's special
Soaring ceilingsSpacious other bedroomsWater sprinklersAbundant natural lightExpansive kitchenBig walk-in closetHuge primary suite
- 79 days |
- 261 |
- 6 |
Zillow last checked:
Listing updated:
Listed by:
Tanvi Gandhi 312-330-4569,
Coldwell Banker Realty
Source: MRED as distributed by MLS GRID,MLS#: 12658682
Facts & features
Interior
Bedrooms & bathrooms
- Bedrooms: 5
- Bathrooms: 3
- Full bathrooms: 3
Rooms
- Room types: Bedroom 5, Walk In Closet, Pantry, Breakfast Room, Foyer
Primary bedroom
- Features: Flooring (Carpet), Window Treatments (Curtains/Drapes), Bathroom (Full)
- Level: Second
- Area: 340 Square Feet
- Dimensions: 20X17
Bedroom 2
- Features: Flooring (Carpet), Window Treatments (Blinds)
- Level: Second
- Area: 180 Square Feet
- Dimensions: 12X15
Bedroom 3
- Features: Flooring (Carpet), Window Treatments (Curtains/Drapes)
- Level: Second
- Area: 208 Square Feet
- Dimensions: 13X16
Bedroom 4
- Features: Flooring (Carpet), Window Treatments (Blinds)
- Level: Second
- Area: 144 Square Feet
- Dimensions: 12X12
Bedroom 5
- Features: Flooring (Carpet), Window Treatments (Blinds)
- Level: Main
- Area: 156 Square Feet
- Dimensions: 13X12
Breakfast room
- Features: Flooring (Hardwood), Window Treatments (Blinds)
- Level: Main
- Area: 195 Square Feet
- Dimensions: 13X15
Dining room
- Features: Flooring (Hardwood), Window Treatments (Blinds)
- Level: Main
- Area: 132 Square Feet
- Dimensions: 12X11
Family room
- Features: Flooring (Carpet), Window Treatments (Blinds)
- Level: Main
- Area: 352 Square Feet
- Dimensions: 22X16
Foyer
- Features: Flooring (Hardwood)
- Level: Main
- Area: 63 Square Feet
- Dimensions: 9X7
Kitchen
- Features: Kitchen (Eating Area-Breakfast Bar, Eating Area-Table Space, Breakfast Room, Granite Counters), Flooring (Hardwood), Window Treatments (Blinds)
- Level: Main
- Area: 168 Square Feet
- Dimensions: 12X14
Laundry
- Features: Flooring (Tile), Window Treatments (Blinds)
- Level: Main
- Area: 66 Square Feet
- Dimensions: 11X6
Living room
- Features: Flooring (Hardwood), Window Treatments (Blinds)
- Level: Main
- Area: 208 Square Feet
- Dimensions: 13X16
Pantry
- Features: Flooring (Hardwood)
- Level: Main
- Area: 32 Square Feet
- Dimensions: 8X4
Walk in closet
- Features: Flooring (Carpet)
- Level: Second
- Area: 45 Square Feet
- Dimensions: 5X9
Heating
- Natural Gas
Cooling
- Central Air
Appliances
- Laundry: Main Level, In Unit
Features
- Vaulted Ceiling(s), 1st Floor Bedroom, 1st Floor Full Bath, Walk-In Closet(s), High Ceilings, Open Floorplan, Granite Counters, Separate Dining Room
- Flooring: Hardwood, Carpet
- Windows: Window Treatments, Drapes
- Basement: Unfinished,Full
- Number of fireplaces: 1
- Fireplace features: Gas Log, Family Room
Interior area
- Total structure area: 0
- Total interior livable area: 3,600 sqft
Video & virtual tour
Property
Parking
- Total spaces: 3
- Parking features: Concrete, Garage Door Opener, Yes, Garage Owned, Attached, Garage
- Attached garage spaces: 3
- Has uncovered spaces: Yes
Accessibility
- Accessibility features: No Disability Access
Features
- Stories: 2
Lot
- Size: 0.26 Acres
Details
- Parcel number: 27322090030000
- Special conditions: None
Construction
Type & style
- Home type: SingleFamily
- Property subtype: Single Family Residence
Materials
- Brick
Condition
- New construction: No
- Year built: 2001
Utilities & green energy
- Sewer: Public Sewer
- Water: Lake Michigan
Community & HOA
HOA
- Services included: None
Location
- Region: Orland Park
Financial & listing details
- Price per square foot: $201/sqft
- Tax assessed value: $660,000
- Annual tax amount: $15,024
- Date on market: 6/5/2026
- Ownership: Fee Simple
Estimated market value
Not available
Estimated sales range
Not available
Not available
Price history
| Date | Event | Price |
|---|---|---|
| 7/29/2026 | Contingent | $725,000$201/sqft |
Source:  MRED as distributed by MLS GRID #12658682 Report a problem MRED as distributed by MLS GRID #12658682 Report a problem | ||
| 7/20/2026 | Price change | $725,000-3.2%$201/sqft |
Source: MRED as distributed by MLS GRID #12658682 Report a problem | ||
| 6/5/2026 | Listed for sale | $749,000+103.5%$208/sqft |
Source: MRED as distributed by MLS GRID #12658682 Report a problem | ||
| 8/1/2000 | Sold | $368,000$102/sqft |
Source: Public Record Report a problem | ||
Public tax history
| Year | Property taxes | Tax assessment |
|---|---|---|
| 2024 | $13,872 -7.7% | $66,000 |
| 2023 | $15,024 +45.8% | $66,000 +62.7% |
| 2022 | $10,305 +3.1% | $40,556 |
| 2021 | $9,999 -5.9% | $40,556 -7.3% |
| 2020 | $10,623 -0.6% | $43,732 -3% |
| 2019 | $10,684 -3.9% | $45,096 |
| 2018 | $11,122 -9% | $45,096 -10.2% |
| 2017 | $12,216 +5.3% | $50,193 +13.8% |
| 2016 | $11,606 +1.3% | $44,092 |
| 2015 | $11,460 +1.4% | $44,092 |
| 2014 | $11,305 -2.1% | $44,092 -7.1% |
| 2013 | $11,553 -0.2% | $47,467 |
| 2012 | $11,579 -1.2% | $47,467 -4.4% |
| 2011 | $11,719 -3.2% | $49,642 -14.8% |
| 2010 | $12,110 +5% | $58,299 |
| 2009 | $11,529 +12.2% | $58,299 -5% |
| 2008 | $10,274 +22% | $61,367 +29.8% |
| 2007 | $8,418 -5.2% | $47,296 -5.9% |
| 2006 | $8,884 -1.7% | $50,258 |
| 2005 | $9,035 +14.8% | $50,258 +36.6% |
| 2004 | $7,872 +7.9% | $36,799 |
| 2003 | $7,296 +2.9% | $36,799 |
| 2002 | $7,089 +114.5% | $36,799 +4.2% |
| 2001 | $3,305 +78.5% | $35,329 +119.1% |
| 2000 | $1,851 | $16,122 |
Find assessor info on the county website
Monthly payment
Est. payment
Payment breakdown
Explore the cost of this home by adjusting the details. Changes won't be saved.Climate risks
Neighborhood: 60467
Nearby schools
GreatSchools rating
- 7/10Meadow Ridge SchoolGrades: 3-5Distance: 2.3 mi
- 8/10Century Junior High SchoolGrades: 6-8Distance: 2.3 mi
- 10/10Carl Sandburg High SchoolGrades: 9-12Distance: 5.7 mi
Schools provided by the listing agent
- Elementary: Meadow Ridge School
- Middle: Century Junior High School
- High: Carl Sandburg High School
- District: 135
Source: MRED as distributed by MLS GRID. This data may not be complete. We recommend contacting the local school district to confirm school assignments for this home.
- $622,7004 bd4 ba2.7k sqft10409 Venice Ln, Orland Park, IL 60467Off Market

- $608,0003 bd4 ba2.7k sqft10425 Venice Ln, Orland Park, IL 60467Off Market

- $816,5005 bd4 ba4.3k sqft10418 Amber Ln, Orland Park, IL 60467Off Market
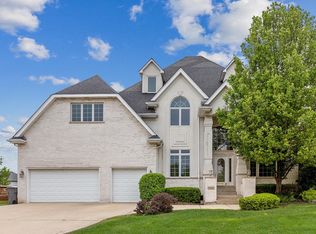
- $638,0003 bd2 ba2.6k sqft10401 Venice Ln, Orland Park, IL 60467Off Market
- $680,9005 bd5 ba2.7k sqft10426 Amber Ln, Orland Park, IL 60467Off Market
- $678,5004 bd3 ba2.6k sqft10433 Venice Ln, Orland Park, IL 60467Off Market
- $646,8003 bd2 ba2.9k sqft10410 Amber Ln, Orland Park, IL 60467Off Market
- $735,2004 bd3 ba3.3k sqft17640 Dolorosa Dr, Orland Park, IL 60467Off Market
A local agent can set up tours, give advice and negotiate with sellers.
A local lender can help you make sure your offer is ready when you are.
Similar homes
- $787,9007 bd4 ba5.2k sqft10851 White Deer Cir, Orland Park, IL 60467Active
 MLS ID #12654919, Colleen Basinski, Real Broker, LLC. MRED as distributed by MLS GRID
 - $750,0003 bd4 ba3.4k sqft11415 Plattner Dr, Mokena, IL 60448New
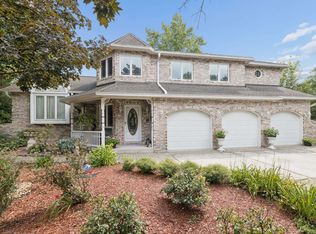 MLS ID #12739151, Michelle Ward, Coldwell Banker Real Estate Group. MRED as distributed by MLS GRID
 - $725,0005 bd4 ba3.9k sqft10897 Pioneer Trl, Frankfort, IL 60423Re-activated
 MLS ID #12712895, Nicholas Fredrick, Crosstown Realtors, Inc. MRED as distributed by MLS GRID
 - $679,9005 bd5 ba3.5k sqft13935 Elizabeth Ln, Mokena, IL 60448Active
 MLS ID #12681462, Alice Bedell, C T K Realty INC.. MRED as distributed by MLS GRID
 - $575,0004 bd3 ba3.3k sqft19444 Everett Ln, Mokena, IL 60448ActiveMLS ID #12715308, Kelly Klaff, RE/MAX 10. MRED as distributed by MLS GRID
- $699,0006 bd4 ba5.2k sqft7916 Dooneen Ave, Tinley Park, IL 60477ActiveMLS ID #12602283, Joan Stube, Redfin Corporation. MRED as distributed by MLS GRID
- $649,9005 bd3 ba2.9k sqft11321 Laura Ln, Frankfort, IL 60423ActiveMLS ID #12673575, Peggy Alexa, RE/MAX 10. MRED as distributed by MLS GRID
- $749,9905 bd5 ba3.6k sqft24135 S Lake Shore Dr, Manhattan, IL 60442ActiveMLS ID #12726215, Meghan Anderson, Better Homes & Gardens Real Estate. MRED as distributed by MLS GRID
- $495,0003 bd3 ba2k sqft16620 Pear Ave, Orland Park, IL 60467ActiveMLS ID #12600128, Karen Nicholson, SRS, RE/MAX 10. MRED as distributed by MLS GRID
- $749,9004 bd3 ba3.5k sqft22620 Hunters Trl, Frankfort, IL 60423ActiveMLS ID #12727166, Mia Gonzalez, Century 21 Circle. MRED as distributed by MLS GRID
- $899,0004 bd5 ba4.4k sqft14561 Crystal Tree Dr, Orland Park, IL 60462ActiveMLS ID #12709515, Sharon Kubasak, ABR,CRB,CRS,GRI, Baird & Warner. MRED as distributed by MLS GRID
- $649,9005 bd4 ba3k sqft15913 S Selfridge Cir, Plainfield, IL 60586NewMLS ID #12739091, Amy Smith, ABR,PSA, RE/MAX Ultimate Professionals. MRED as distributed by MLS GRID
- $774,9004 bd3 ba3.7k sqft1813 Trevino Cir, Bolingbrook, IL 60490NewMLS ID #12738002, Brett McIntyre, CNC,e-PRO,GRI,RENE, john greene, Realtor. MRED as distributed by MLS GRID
- $729,9004 bd5 ba4.3k sqft1843 Hanover Ln, Flossmoor, IL 60422ActiveMLS ID #12700490, Efren Ortiz, Infiniti Properties, Inc.. MRED as distributed by MLS GRID
- $565,0004 bd4 ba2.8k sqft8942 Glenshire St, Tinley Park, IL 60487ActiveMLS ID #12617674, Janis Hicks, Coldwell Banker Real Estate Group. MRED as distributed by MLS GRID
- $625,0004 bd3 ba3.1k sqft2837 Taylor Glen Dr, New Lenox, IL 60451ActiveMLS ID #12734860, Karen Nelson, GRI,SFR, CRIS Realty. MRED as distributed by MLS GRID
- $650,0004 bd3 ba3.3k sqft1310 Hamlin Ave, Flossmoor, IL 60422ActiveMLS ID #12701182, Aleta Outerbridge, RE/MAX Professionals Select. MRED as distributed by MLS GRID
- $739,9994 bd3 ba5.1k sqft22417 Hughes St, Frankfort, IL 60423ActiveMLS ID #12680857, Ahmed Mohammad, HomeSmart Realty Group. MRED as distributed by MLS GRID
- $565,0004 bd4 ba2.8k sqft8130 Edgebrook Ln, Tinley Park, IL 60487ActiveMLS ID #12725793, Bill Ghighi, Baird & Warner. MRED as distributed by MLS GRID
- $500,0003 bd4 ba3.2k sqft11156 Karen Dr, Orland Park, IL 60467ActiveMLS ID #12726397, Debbie Pokrzywa, @properties Christie's International Real Estate. MRED as distributed by MLS GRID
