Start your next adventure in spacious style, as you immerse yourself in the colorful surroundings of this perfect New Middleton home! Located within the desirable Carousel Woods development, this attractive residence is ready to please with move-in-ready rooms and an open central floor plan for that modern, airy feel. A great looking exterior packs a curb appeal punch with a sunken front porch, custom garage door and tidy landscaping. Around the back, the hits continue with a fenced-in yard, raised rear deck space that’s perfect for entertaining and relaxation alike, plus a large shed and adjacent play area. Inside the home, two floors of finished living space take full advantage of the available room. Through the front door, the tiled entryway gives way to hard wood flooring that runs underfoot. An eat-in dining area ties into the kitchen where bright white cabinets join stainless appliances. Meanwhile, a gas fireplace and towering mantle sit opposite the room while brand new sliding doors open to the deck while providing plenty of natural light. At the far side, a short hall finds a pair of brightly painted guest bedrooms divided by a charming full bath, Opposite the great room, a second hall finds first floor laundry services, garage access and an oversized master bedroom with tall ceilings and a private bathroom with a double vanity, walk-in closet and private shower with commode. Down below, the finished basement brings tons of additional living and entertaining space. Complete with a nicely finished half bath & plenty of additional storage options. 10420 Carrie Drive New Middletown, this could be your next address!!
Contingent
$300,000
10420 Carrie Dr, New Middletown, OH 44442
3beds
--sqft
Single Family Residence
Built in 2000
0.31 Acres Lot
$-- Zestimate®
$--/sqft
$-- HOA
What's special
Fenced-in yardNicely finished half bathFirst floor laundry servicesLarge shedOpen central floor planCurb appeal punchGreat looking exterior
- 19 days |
- 1,040 |
- 35 |
Likely to sell faster than
Zillow last checked:
Listing updated:
Listed by:
Renee K Zuzan 330-565-3115 reneezuzan1@gmail.com,
Brokers Realty Group
Source: MLS Now,MLS#: 5232169 Originating MLS: Stark Trumbull Area REALTORS
Originating MLS: Stark Trumbull Area REALTORSFacts & features
Interior
Bedrooms & bathrooms
- Bedrooms: 3
- Bathrooms: 3
- Full bathrooms: 2
- 1/2 bathrooms: 1
- Main level bathrooms: 2
- Main level bedrooms: 3
Primary bedroom
- Features: Window Treatments
- Level: First
- Dimensions: 14 x 14
Bedroom
- Level: First
- Dimensions: 11 x 13
Bedroom
- Level: First
- Dimensions: 11 x 13
Great room
- Features: Fireplace, Window Treatments
- Level: First
- Dimensions: 17 x 16
Kitchen
- Description: Flooring: Ceramic Tile
- Features: Window Treatments
- Level: First
- Dimensions: 16 x 10
Laundry
- Description: Flooring: Ceramic Tile
- Level: First
- Dimensions: 7 x 5
Recreation
- Level: Lower
- Dimensions: 13 x 20
Recreation
- Level: Lower
- Dimensions: 25 x 28
Heating
- Forced Air, Fireplace(s), Gas
Cooling
- Central Air
Features
- Basement: Full,Finished
- Number of fireplaces: 1
- Fireplace features: Gas
Video & virtual tour
Property
Parking
- Total spaces: 2
- Parking features: Attached, Garage, Paved
- Attached garage spaces: 2
Accessibility
- Accessibility features: None
Features
- Levels: One
- Stories: 1
Lot
- Size: 0.31 Acres
- Dimensions: 80 x 168
Details
- Additional structures: Outbuilding, Storage
- Parcel number: 011040037.000
Construction
Type & style
- Home type: SingleFamily
- Architectural style: Ranch
- Property subtype: Single Family Residence
Materials
- Vinyl Siding
- Roof: Asphalt,Fiberglass
Condition
- Year built: 2000
Utilities & green energy
- Sewer: Public Sewer
- Water: Public
Community & HOA
Community
- Subdivision: Carrousel Corners
HOA
- Has HOA: No
Location
- Region: New Middletown
Financial & listing details
- Tax assessed value: $241,110
- Annual tax amount: $3,700
- Date on market: 7/30/2026
- Cumulative days on market: 20 days
Estimated market value
Not available
Estimated sales range
Not available
Not available
Price history
| Date | Event | Price |
|---|---|---|
| 7/30/2026 | Listed for sale | $300,000+77% |
Source:  MLS Now #5232169 Report a problem MLS Now #5232169 Report a problem | ||
| 5/20/2015 | Sold | $169,500-3.1% |
Source: MLS Now #3678595 Report a problem | ||
| 3/9/2015 | Price change | $174,900-2.8% |
Source: Howard Hanna - Poland #3678595 Report a problem | ||
| 1/19/2015 | Listed for sale | $179,900+20.5% |
Source: Howard Hanna - Poland #3678595 Report a problem | ||
| 11/30/2005 | Sold | $149,300+5.9% |
Source: Public Record Report a problem | ||
| 9/10/2003 | Sold | $141,000+9.7% |
Source: Public Record Report a problem | ||
| 9/13/2000 | Sold | $128,500+157% |
Source: Public Record Report a problem | ||
| 1/25/2000 | Sold | $50,000 |
Source: Public Record Report a problem | ||
Public tax history
| Year | Property taxes | Tax assessment |
|---|---|---|
| 2025 | $3,699 +8.7% | $84,380 |
| 2024 | $3,403 +1.7% | $84,380 |
| 2023 | $3,345 +4.5% | $84,380 +16.5% |
| 2022 | $3,201 -0.8% | $72,450 |
| 2021 | $3,226 -0.6% | $72,450 |
| 2020 | $3,243 +18.4% | $72,450 +22.5% |
| 2019 | $2,740 +1.1% | $59,120 |
| 2018 | $2,710 +0.2% | $59,120 |
| 2017 | $2,706 +22.7% | $59,120 +24.1% |
| 2016 | $2,205 +2.8% | $47,630 |
| 2015 | $2,145 -0.5% | $47,630 |
| 2014 | $2,155 +1% | $47,630 |
| 2013 | $2,135 +5.4% | $47,630 |
| 2012 | $2,025 0% | $47,630 |
| 2011 | $2,025 +9.6% | $47,630 +3.8% |
| 2010 | $1,848 +1.8% | $45,890 |
| 2009 | $1,815 -3% | $45,890 |
| 2008 | $1,870 -0.2% | $45,890 |
| 2007 | $1,874 -1.7% | $45,890 |
| 2006 | $1,906 +3.7% | $45,890 +3.6% |
| 2005 | $1,838 -38% | $44,310 |
| 2003 | $2,964 -0.1% | -- |
| 2002 | $2,967 | -- |
| 2001 | $2,967 -8.4% | -- |
| 2000 | $3,239 | -- |
Find assessor info on the county website
Monthly payment
Est. payment
Payment breakdown
Explore the cost of this home by adjusting the details. Changes won't be saved.Climate risks
Neighborhood: 44442
Nearby schools
GreatSchools rating
- 7/10Springfield Intermediate Middle SchoolGrades: 5-8Distance: 1.4 mi
- 6/10Springfield High SchoolGrades: 9-12Distance: 1.4 mi
- 7/10Springfield Elementary SchoolGrades: K-4Distance: 1.4 mi
Schools provided by the listing agent
- District: Springfield LSD Mahoning- 5010
Source: MLS Now. This data may not be complete. We recommend contacting the local school district to confirm school assignments for this home.
- $315,2003 bd3 ba1.6k sqft10430 Carrie Dr, New Middletown, OH 44442Off Market

- $334,9003 bd2 ba1.7k sqft10410 Carrie Dr, New Middletown, OH 44442Off Market
- $308,8003 bd2 ba1.5k sqft10440 Carrie Dr, New Middletown, OH 44442Off Market
- $344,0003 bd3 ba1.8k sqft10400 Carrie Dr, New Middletown, OH 44442Off Market
- $371,1004 bd2 ba2.1k sqft10291 Midway Dr, New Middletown, OH 44442Off Market
- $342,7003 bd2 ba1.6k sqft10301 Midway Dr, New Middletown, OH 44442Off Market
- $378,9003 bd4 ba3k sqft10281 Midway Dr, New Middletown, OH 44442Off Market
- $322,3003 bd2 ba1.8k sqft10425 Carrie Dr, New Middletown, OH 44442Off Market
A local agent can set up tours, give advice and negotiate with sellers.
A local lender can help you make sure your offer is ready when you are.
Similar homes
- $299,0003 bd2 ba1.6k sqft10460 Carrie Dr, New Middletown, OH 44442For Sale
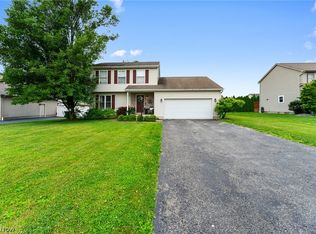 MLS ID #5223108, Robert D Dull, NextHome GO30 Realty. MLS Now
 - $299,0004 bd2 ba3k sqft24 Deeringwood Dr, New Middletown, OH 44442For Sale
 MLS ID #5224463, Brian Blevins, Howard Hanna. MLS Now
 - $339,0003 bd3 ba2.5k sqft5255 Sycamore Hill Dr, New Middletown, OH 44442For Sale
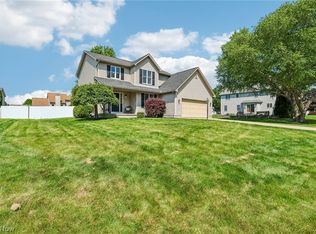 MLS ID #5211528, Jenna M Koontz, Howard Hanna. MLS Now
 - $349,9003 bd3 ba1.7k sqft5325 Sycamore Hill Dr, New Middletown, OH 44442For Sale
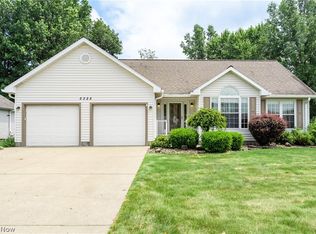 MLS ID #5228694, Theresa Robin, Kelly Warren and Associates RE Solutions. MLS Now
 - $185,0003 bd2 ba1.8k sqft179 E Circle View Dr, New Middletown, OH 44442For SaleMLS ID #5234225, Renee K Zuzan, Brokers Realty Group. MLS Now
- $233,3002 bd2 ba2.5k sqft13 Hedgerows, New Middletown, OH 44442For SaleMLS ID #5215538, Marcia A Greening, Century 21 Lakeside Realty. MLS Now
- $295,0003 bd2 ba1.7k sqft1507 Tamarisk Trl, Youngstown, OH 44514For SaleMLS ID #5224212, Mitchell F McGuckin, Clark Carney Realty Group. MLS Now
- $317,0003 bd3 ba1.9k sqft541 Stoneybrook Ln, Canfield, OH 44406For SaleMLS ID #5236556, Mary J Sims, Brokers Realty Group. MLS Now
- $299,0004 bd2 ba-- sqft178 Shorehaven Dr, Youngstown, OH 44512For SaleMLS ID #5233303, Deborah K Mook, Klacik Real Estate. MLS Now
- $289,9003 bd2 ba1.5k sqft3045 Paradise Ave, Canfield, OH 44406For SaleMLS ID #5231574, Gretchen Merritt, Brokers Realty Group. MLS Now
- $339,0003 bd2 ba-- sqft1070 Calla Rd E, Poland, OH 44514For SaleMLS ID #5220785, Cindy M Best, Brokers Realty Group. MLS Now
- $249,0003 bd2 ba1.8k sqft5347 Old Oxford Ln, Youngstown, OH 44512For SaleMLS ID #5228962, Christina Pascarella, Russell Real Estate Services. MLS Now
- $299,9003 bd2 ba2.2k sqft6149 Elk Rd, Canfield, OH 44406For SaleMLS ID #5233220, Jose Medina, Keller Williams Legacy Group Realty. MLS Now
- $295,0002 bd2 ba1.5k sqft493 Empire St, Leetonia, OH 44431For SaleMLS ID #5232967, Jessica L Hinerman, Century 21 Lakeside Realty. MLS Now
- $254,0003 bd3 ba1.5k sqft1982 Wendy Ln, Poland, OH 44514For SaleMLS ID #5234976, Renee K Zuzan, Brokers Realty Group. MLS Now
- $319,0002 bd2 ba-- sqft200 Potters Cir, Girard, OH 44420For SaleMLS ID #5236550, Tim Hopkinson, Howard Hanna. MLS Now
- $299,9002 bd2 ba1.5k sqft504 Timberline Dr #504, Columbiana, OH 44408For SaleMLS ID #5232739, Karen L Ament, Burgan Real Estate. MLS Now
- $299,9993 bd1 ba1.3k sqft6142 Fairview Rd, Youngstown, OH 44515For SaleMLS ID #5230747, Ronald J Mauch, CENTURY 21 Lakeside Realty. MLS Now
- $225,0003 bd2 ba1.3k sqft6788 Poland Center Dr, Youngstown, OH 44514For SaleMLS ID #5224492, Robert D Dull, NextHome GO30 Realty. MLS Now
- $299,9993 bd2 ba1.8k sqft2855 Niles Vienna Rd, Niles, OH 44446For SaleMLS ID #5229205, Kim Dobson, Russell Real Estate Services. MLS Now
