Move in ready. Our latest offering in the Trailside neighbourhood delivers an elevated sense of space and flexibility, as just the second home in the community to include a one-bedroom suite. The suite’s configuration and access have been intelligently designed to take full advantage of the rental potential, or to function as a larger 4 bedroom, 4 bathroom home with multiple amenity spaces—ideal for a home office, gym, media room, or guest space with full secondary kitchen. The home offers 3,281 sqft of custom-designed living space. The main floor features all the key living and unity spaces including the primary bedroom, laundry and den set around a bright, open-concept great room with raised ceilings, a spacious island kitchen, and a walk-in pantry. Downstairs you’ll find an additional 2 bedrooms, a bathroom, and rec space, in addition to the versatile 530 sq ft one-bedroom suite with walk-out rear yard access and covered outdoor living.
New construction
C$1,399,000
1043 Harewood Mines Rd, Nanaimo, BC V9R 5P5
4beds
4baths
3,281sqft
Single Family Residence
Built in 2026
6,098 Square Feet Lot
$-- Zestimate®
C$426/sqft
C$-- HOA
What's special
One-bedroom suiteFull secondary kitchenPrimary bedroomLaundry and denSpacious island kitchenWalk-in pantryCovered outdoor living
- 60 days
- 47
- 1
Zillow last checked:
Listing updated:
Listed by:
Bryn Johnson Personal Real Estate Corporation,
HOMELAB Real Estate Group
Source: VIVA,MLS®#: 1043732
Facts & features
Interior
Bedrooms & bathrooms
- Bedrooms: 4
- Bathrooms: 4
- Main level bathrooms: 2
- Main level bedrooms: 1
Kitchen
- Level: Main,Other
Heating
- Forced Air, Heat Pump
Cooling
- HVAC
Appliances
- Laundry: Inside
Features
- Closet Organizer, Dining/Living Combo
- Flooring: Carpet, Hardwood, Mixed, Vinyl
- Windows: Vinyl Frames
- Basement: Finished,Walk-Out Access
- Number of fireplaces: 1
- Fireplace features: Gas
Interior area
- Total structure area: 3,722
- Total interior livable area: 3,281 sqft
Video & virtual tour
Property
Parking
- Total spaces: 4
- Parking features: Additional Parking, Driveway, Garage Double
- Garage spaces: 2
- Has uncovered spaces: Yes
Features
- Entry location: Main Level
- Exterior features: Balcony, See Remarks
Lot
- Size: 6,098 Square Feet
- Features: Central Location, Park Setting, Recreation Nearby, Rural Setting, Shopping Nearby
Details
- Parcel number: 031195938
- Zoning description: Residential
Construction
Type & style
- Home type: SingleFamily
- Architectural style: West Coast
- Property subtype: Single Family Residence
Materials
- Cement Fibre, Concrete, Frame Wood
- Foundation: Concrete Perimeter
- Roof: Asphalt Shingle
Condition
- Under Construction
- New construction: Yes
- Year built: 2026
Utilities & green energy
- Water: Municipal
Community & HOA
Location
- Region: Nanaimo
Financial & listing details
- Price per square foot: C$426/sqft
- Tax assessed value: C$545,700
- Annual tax amount: C$3,019
- Date on market: 7/20/2026
- Ownership: Freehold
Price history
| Date | Event | Price |
|---|---|---|
| 7/20/2026 | Listed for sale | C$1,399,000C$426/sqft |
Source: VIVA #1043732 Report a problem | ||
Public tax history
Tax history is unavailable.
Climate risks
Neighborhood: Westwood
Nearby schools
GreatSchools rating
No schools nearby
We couldn't find any schools near this home.
Similar homes
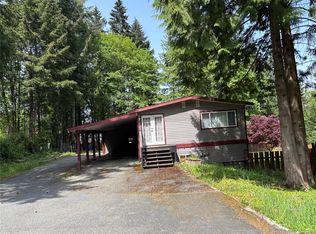
- C$1,249,0002 bd3 ba1.9k sqftLOT 23 Fern Ridge Pl, Nanaimo, BC V9R 5P5New Construction
 MLS ID #1043846, Bryn Johnson Personal Real Estate Corporation, HOMELAB Real Estate Group. VIVA
 - C$1,189,0004 bd3 ba2.4k sqft256 King Rd, Nanaimo, BC V9R 6H9For Sale
 MLS ID #1049384, Nita Sihota Personal Real Estate Corporation, Sutton Group-West Coast Realty (Nan). VIVA
 - C$1,400,0005 bd3 ba3k sqft49 Ranchview Dr, Nanaimo, BC V9X 1X9New Construction
 MLS ID #1046325, Tony Smith Personal Real Estate Corporation, REMAX Professionals (NA). VIVA
 - C$1,049,0004 bd3 ba2.8k sqft775 Southland Way, Nanaimo, BC V9R 6P4For Sale
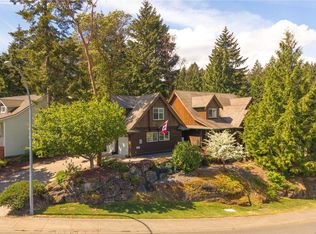 MLS ID #1042527, John Cooper Personal Real Estate Corporation, eXp Realty (NA). VIVA
