Welcome to 1043 Ridgeview, ideally situated in the prestigious Inverness Ridge subdivision. This spacious ranch offers exceptional open-concept living, highlighted by a gourmet eat-in kitchen and a bright, airy sunroom overlooking the beautiful nature area that surrounds the property. The main level features three bedrooms, a dedicated home office, and 2-1/2 baths, providing plenty of comfortable living space. The fully finished basement expands the living space even further with a fourth bedroom and full bath, along with a custom bar, fireplace, pool table, and abundant additional storage. The premium lot location provides a rare sense of privacy and seclusion, with expansive nature areas and no neighbors to the side or rear. Enjoy peaceful views, abundant natural light, and the feeling of being surrounded by nature while still being part of the highly desirable Inverness Ridge community. A truly exceptional home offering space, privacy, and an unbeatable location!
New
$950,000
1043 Ridgeview Dr, Barrington, IL 60010
4beds
4,419sqft
Single Family Residence
Built in 2004
-- sqft lot
$-- Zestimate®
$215/sqft
$185/mo HOA
What's special
Spacious ranchFully finished basementPeaceful viewsAbundant natural lightDedicated home officePool tableCustom bar
- --
- 123
- views
- 6
- saves
Zillow last checked:
Listing updated:
Listed by:
Robert Rizza 630-543-5640,
Century 21 Circle
Source: MRED as distributed by MLS GRID,MLS#: 12732015
Facts & features
Interior
Bedrooms & bathrooms
- Bedrooms: 4
- Bathrooms: 4
- Full bathrooms: 3
- 1/2 bathrooms: 1
Rooms
- Room types: Office, Breakfast Room, Heated Sun Room, Recreation Room, Game Room, Storage
Primary bedroom
- Features: Flooring (Carpet), Bathroom (Full)
- Level: Main
- Area: 352 Square Feet
- Dimensions: 16X22
Bedroom 2
- Features: Flooring (Carpet)
- Level: Main
- Area: 143 Square Feet
- Dimensions: 11X13
Bedroom 3
- Features: Flooring (Carpet)
- Level: Main
- Area: 143 Square Feet
- Dimensions: 11X13
Bedroom 4
- Level: Basement
- Area: 225 Square Feet
- Dimensions: 15X15
Breakfast room
- Features: Flooring (Hardwood)
- Level: Main
- Area: 144 Square Feet
- Dimensions: 12X12
Dining room
- Level: Main
- Area: 180 Square Feet
- Dimensions: 12X15
Game room
- Level: Basement
- Area: 595 Square Feet
- Dimensions: 17X35
Other
- Features: Flooring (Hardwood)
- Level: Main
- Area: 180 Square Feet
- Dimensions: 10X18
Kitchen
- Features: Kitchen (Breakfast Room, Custom Cabinetry, Granite Counters), Flooring (Hardwood)
- Level: Main
- Area: 192 Square Feet
- Dimensions: 12X16
Laundry
- Features: Flooring (Ceramic Tile)
- Level: Main
- Area: 48 Square Feet
- Dimensions: 6X8
Living room
- Features: Flooring (Carpet)
- Level: Main
- Area: 460 Square Feet
- Dimensions: 20X23
Office
- Features: Flooring (Carpet)
- Level: Main
- Area: 180 Square Feet
- Dimensions: 12X15
Recreation room
- Level: Basement
- Area: 680 Square Feet
- Dimensions: 17X40
Storage
- Level: Basement
- Area: 900 Square Feet
- Dimensions: 36X25
Heating
- Natural Gas, Forced Air
Cooling
- Central Air
Appliances
- Included: Double Oven, Microwave, Dishwasher, Refrigerator, Washer, Dryer, Disposal, Cooktop, Range Hood, Water Softener, Electric Cooktop
- Laundry: Main Level
Features
- Vaulted Ceiling(s), Cathedral Ceiling(s), Wet Bar, 1st Floor Bedroom, Walk-In Closet(s), High Ceilings, Open Floorplan
- Flooring: Carpet, Wood
- Basement: Finished,Full
- Number of fireplaces: 2
- Fireplace features: Gas Log, Gas Starter, Family Room, Basement
Interior area
- Total structure area: 5,619
- Total interior livable area: 4,419 sqft
- Finished area below ground: 1,532
Property
Parking
- Total spaces: 2.5
- Parking features: Yes, Garage Owned, Attached, Garage
- Attached garage spaces: 2.5
Accessibility
- Accessibility features: No Disability Access
Features
- Stories: 1
Details
- Parcel number: 01241000631070
- Special conditions: None
- Other equipment: Water-Softener Owned
Construction
Type & style
- Home type: Condo
- Architectural style: Ranch
- Property subtype: Single Family Residence
Materials
- Brick, Fiber Cement
- Foundation: Concrete Perimeter
- Roof: Asphalt
Condition
- New construction: No
- Year built: 2004
Utilities & green energy
- Electric: Circuit Breakers
- Sewer: Public Sewer
- Water: Shared Well
Community & HOA
HOA
- Has HOA: Yes
- Services included: Insurance, Security, Lawn Care, Snow Removal
- HOA fee: $185 monthly
Location
- Region: Barrington
Financial & listing details
- Price per square foot: $215/sqft
- Annual tax amount: $13,733
- Date on market: 9/21/2026
- Ownership: Condo
Estimated market value
Not available
Estimated sales range
Not available
Not available
Price history
Price history is unavailable.
Public tax history
Tax history is unavailable.
Monthly payment
Est. payment
Payment breakdown
Explore the cost of this home by adjusting the details. Changes won't be saved.Climate risks
Neighborhood: 60010
Nearby schools
Schools provided by the listing agent
- Elementary: Grove Avenue Elementary School
- High: Barrington High School
- District: 220
Source: MRED as distributed by MLS GRID. This data may not be complete. We recommend contacting the local school district to confirm school assignments for this home.
Similar homes
- $899,9005 bd4 ba4k sqft27517 E Savannah Trl, Lake Barrington, IL 60010Active
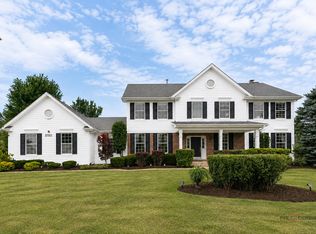 MLS ID #12745521, Kandace Kmet, Weichert REALTORS Signature Professionals. MRED as distributed by MLS GRID
 - $1,150,0004 bd4 ba3.9k sqft20337 N Lea Rd, Deer Park, IL 60010Active
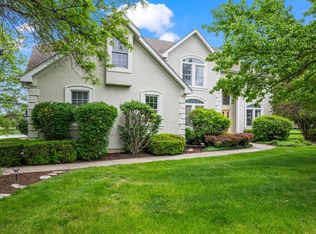 MLS ID #12679466, Miki Yoshida, @properties Christie's International Real Estate. MRED as distributed by MLS GRID
 - $679,0004 bd3 ba3.4k sqft2203 Crystal Way, Crystal Lake, IL 60012New
 MLS ID #12764347, Kim Alden, Compass. MRED as distributed by MLS GRID
 - $1,100,0006 bd4 ba2.3k sqft4 Denali Ct, South Barrington, IL 60010Active
 MLS ID #12751523, Christopher Hochstedt, CNC,GRI, Exit Real Estate Partners. MRED as distributed by MLS GRID
