Welcome to this charming 3-bedroom, 2-bath home located in the desirable Lake Park subdivision of Mesquite. This well-maintained home offers 1,832 square feet of comfortable living space with a layout designed for everyday living and entertaining, featuring a combination of wood flooring and ceramic tile. Enjoy two inviting living areas filled with natural light, and a functional floor plan perfect for today’s lifestyle. Step outside and enjoy the massive front yard with mature trees situated on an oversized corner lot; large backyard features an above-ground pool as well as peach and pear trees! Recent updates include an updated HVAC condenser (2020), as well as a new composition roof installed in 2024, providing added peace of mind for future homeowners. Conveniently located walking distance from Paschall Park & jogging trails, as well as easy access to shopping, dining, and major highways, this property combines timeless character, comfort, and convenience. Don’t miss the opportunity to make this wonderful home your own!
Pending
Price cut: $2.4K (6/11)
$322,500
1045 Majors Dr, Mesquite, TX 75149
3beds
1,834sqft
:
Get pre-qualified$2,352/mo
Single Family Residence
Built in 1955
0.35 Acres Lot
$318,900 Zestimate®
$176/sqft
$-- HOA
What's special
Large backyardPeach and pear treesAbove-ground poolOversized corner lot
- 63 days |
- 117 |
- 8 |
Likely to sell faster than
Zillow last checked:
Listing updated:
Listed by:
Edward Hunt 0549806 972-346-3202,
Legacy Premier Group 972-346-3202
Source: NTREIS,MLS#: 21261084
Facts & features
Interior
Bedrooms & bathrooms
- Bedrooms: 3
- Bathrooms: 2
- Full bathrooms: 2
Primary bedroom
- Level: First
- Dimensions: 16 x 14
Bedroom
- Level: First
- Dimensions: 13 x 12
Bedroom
- Level: First
- Dimensions: 11 x 10
Dining room
- Level: First
- Dimensions: 11 x 10
Other
- Features: Built-in Features, Linen Closet
- Level: First
- Dimensions: 10 x 8
Other
- Features: Built-in Features
- Level: First
- Dimensions: 8 x 6
Kitchen
- Features: Built-in Features
- Level: First
- Dimensions: 16 x 12
Living room
- Level: First
- Dimensions: 16 x 13
Living room
- Features: Ceiling Fan(s)
- Level: First
- Dimensions: 16 x 12
Heating
- Central, Natural Gas
Cooling
- Central Air, Ceiling Fan(s), Electric
Appliances
- Included: Double Oven, Dishwasher, Electric Cooktop, Electric Oven, Disposal, Gas Water Heater, Vented Exhaust Fan
- Laundry: Electric Dryer Hookup
Features
- High Speed Internet, Cable TV
- Flooring: Ceramic Tile, Wood
- Has basement: No
- Has fireplace: No
Interior area
- Total interior livable area: 1,834 sqft
Video & virtual tour
Property
Parking
- Total spaces: 2
- Parking features: Driveway, Garage, Lighted, Garage Faces Side, Side By Side
- Attached garage spaces: 2
Features
- Levels: One
- Stories: 1
- Patio & porch: Covered
- Exterior features: Garden, Lighting, Rain Gutters
- Pool features: Above Ground, Pool
- Fencing: Wood
Lot
- Size: 0.35 Acres
- Features: Back Yard, Corner Lot, Lawn, Landscaped, Many Trees, Sloped
- Residential vegetation: Grassed
Details
- Parcel number: 38112500040080000
Construction
Type & style
- Home type: SingleFamily
- Architectural style: Traditional,Detached
- Property subtype: Single Family Residence
Materials
- Brick
- Foundation: Pillar/Post/Pier
- Roof: Composition
Condition
- Year built: 1955
Utilities & green energy
- Sewer: Public Sewer
- Water: Public
- Utilities for property: Electricity Available, Natural Gas Available, Overhead Utilities, Phone Available, Sewer Available, Separate Meters, Water Available, Cable Available
Green energy
- Energy efficient items: Appliances, HVAC, Insulation, Lighting, Thermostat
Community & HOA
Community
- Features: Curbs
- Subdivision: Lake Park
HOA
- Has HOA: No
Location
- Region: Mesquite
Financial & listing details
- Price per square foot: $176/sqft
- Tax assessed value: $349,500
- Annual tax amount: $8,198
- Date on market: 5/29/2026
- Cumulative days on market: 48 days
- Listing terms: Cash,Conventional,FHA,VA Loan
Estimated market value
$318,900
$303,000 - $335,000
$2,129/mo
Price history
| Date | Event | Price |
|---|---|---|
| 7/13/2026 | Pending sale | $322,500$176/sqft |
Source: NTREIS #21261084 Report a problem | ||
| 6/28/2026 | Contingent | $322,500$176/sqft |
Source: NTREIS #21261084 Report a problem | ||
| 6/11/2026 | Price change | $322,500-0.7%$176/sqft |
Source: NTREIS #21261084 Report a problem | ||
| 5/29/2026 | Listed for sale | $324,900$177/sqft |
Source: NTREIS #21261084 Report a problem | ||
| 5/19/2015 | Sold | -- |
Source: Agent Provided Report a problem | ||
Public tax history
| Year | Property taxes | Tax assessment |
|---|---|---|
| 2025 | $4,975 +4.4% | $349,500 |
| 2024 | $4,767 +353.8% | $349,500 +10.7% |
| 2023 | $1,051 +3.5% | $315,670 |
| 2022 | $1,015 +3.4% | $315,670 +58.6% |
| 2021 | $982 +0.4% | $199,060 |
| 2020 | $978 +8.9% | $199,060 +14.6% |
| 2019 | $898 -1.5% | $173,630 |
| 2018 | $912 -76.5% | $173,630 +9.3% |
| 2017 | $3,878 +0.1% | $158,790 |
| 2016 | $3,876 +29.4% | $158,790 |
| 2015 | $2,994 | $158,790 +27.9% |
| 2014 | $2,994 | $124,200 |
| 2013 | -- | -- |
| 2012 | -- | -- |
| 2011 | -- | -- |
| 2010 | -- | -- |
| 2009 | -- | -- |
| 2008 | -- | -- |
| 2007 | -- | -- |
| 2005 | -- | -- |
| 2004 | -- | -- |
| 2003 | -- | -- |
| 2002 | -- | -- |
| 2001 | -- | -- |
Find assessor info on the county website
Monthly payment
Est. payment
Payment breakdown
Explore the cost of this home by adjusting the details. Changes won't be saved.Climate risks
Neighborhood: 75149
Nearby schools
GreatSchools rating
- 5/10Moss Elementary SchoolGrades: PK-5Distance: 0.5 mi
- 5/10Agnew Middle SchoolGrades: 6-8Distance: 0.6 mi
- 3/10Mesquite High SchoolGrades: 9-12Distance: 1.1 mi
Schools provided by the listing agent
- Elementary: Moss
- Middle: Agnew
- High: Mesquite
- District: Mesquite ISD
Source: NTREIS. This data may not be complete. We recommend contacting the local school district to confirm school assignments for this home.
- $326,4004 bd2 ba2.3k sqft1039 Majors Dr, Mesquite, TX 75149Off Market
- $655,5004 bd4 ba4.5k sqft1204 Lakeshore Dr, Mesquite, TX 75149Off Market
- $334,8003 bd2 ba1.8k sqft1148 Lakeshore Dr, Mesquite, TX 75149Off Market
- $321,6004 bd3 ba2.4k sqft1033 Majors Dr, Mesquite, TX 75149Off Market
- $263,3003 bd2 ba1.7k sqft1131 Lakeshore Dr, Mesquite, TX 75149Off Market
- $297,9003 bd2 ba1.6k sqft1038 Majors Dr, Mesquite, TX 75149Off Market
- $339,9003 bd2 ba1.5k sqft1130 Lakeshore Dr, Mesquite, TX 75149Off Market
- $314,6003 bd2 ba1.9k sqft1027 Majors Dr, Mesquite, TX 75149Off Market
A local agent can set up tours, give advice and negotiate with sellers.
A local lender can help you make sure your offer is ready when you are.
Similar homes
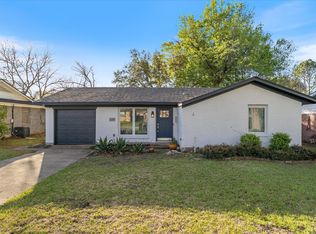
- $262,5003 bd2 ba1.3k sqft1110 Tosch Ln, Mesquite, TX 75149For Sale
 MLS ID #21214440, Dee Evans. NTREIS
 - $260,0003 bd2 ba1.5k sqft325 Clary Dr, Mesquite, TX 75149For Sale
 MLS ID #21311430, Ricardo Silva. NTREIS
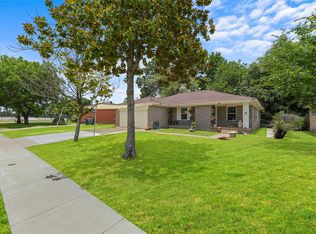
 - $320,0004 bd2 ba1.8k sqft9209 Palisade Dr, Dallas, TX 75217For Sale
 MLS ID #21316658, Janet Love. NTREIS
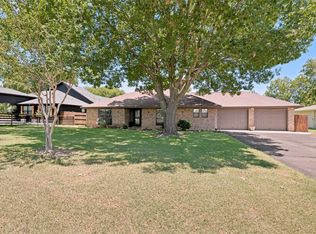
 - $345,0003 bd2 ba1.7k sqft226 Oakwood Dr, Lancaster, TX 75146For Sale
 MLS ID #21343864, Brandi Shapiro. NTREIS
 - $365,0003 bd2 ba1.3k sqft2245 San Medina Ave, Dallas, TX 75228For SaleMLS ID #21342447, Claire Khoury. NTREIS
- $223,0004 bd2 ba1.2k sqft1401 Richard St, Mesquite, TX 75149For SaleMLS ID #21277485, Karen Sims. NTREIS
- $299,9003 bd2 ba1.4k sqft2422 Santa Cruz Dr, Dallas, TX 75227For SaleMLS ID #21222808, Marie Macedo. NTREIS
- $205,0003 bd1 ba1k sqft1429 Crestridge St, Mesquite, TX 75149For SaleMLS ID #21284674, Blanca Contreras. NTREIS
- $315,0004 bd2 ba1.8k sqft132 W Kenwood Dr, Garland, TX 75041For SaleMLS ID #21264454, Ashley Patton. NTREIS
- $320,0003 bd2 ba2k sqft1233 Bardfield Ave, Garland, TX 75041For SaleMLS ID #21297653, Ronnie Russell. NTREIS
- $335,0003 bd2 ba1.2k sqft2523 San Medina Ave, Dallas, TX 75228For SaleMLS ID #21298671, Matthew Brown. NTREIS
- $349,0003 bd2 ba1.7k sqft11070 Delford Cir, Dallas, TX 75228For SaleMLS ID #21305023, Laura Crowl. NTREIS
- $320,0003 bd2 ba2.2k sqft813 Oakbluff Dr, Lancaster, TX 75146For SaleMLS ID #21249384, Jennifer Guillen. NTREIS
- $290,0004 bd2 ba1.8k sqft615 Misty Glen Dr, Desoto, TX 75115For SaleMLS ID #21343684, Rob Sandefur. NTREIS
- $317,0004 bd2 ba2.1k sqft5302 Heather Glen Dr, Garland, TX 75043For SaleMLS ID #21177942, Elizabeth Wicker. NTREIS
- $279,0003 bd2 ba1.4k sqft3008 Albany Dr, Mesquite, TX 75150For SaleMLS ID #21200597, Brent King. NTREIS
- $339,9994 bd2 ba2.2k sqft1217 Gardengate Cir, Garland, TX 75043For SaleMLS ID #21277214, Juan Rivera. NTREIS
- $350,0003 bd1 ba1.4k sqft503 S Weatherred Dr, Richardson, TX 75080For SaleMLS ID #21252854, Houston Pitts. NTREIS
- $370,0003 bd2 ba1.8k sqft8309 Londonderry Ln, Dallas, TX 75228For SaleMLS ID #21324768, Matthew Wilhelm. NTREIS
- $259,9003 bd2 ba1.3k sqft4509 Club Estate Pl, Mesquite, TX 75150For SaleMLS ID #21237565, Ginger Lesher. NTREIS
