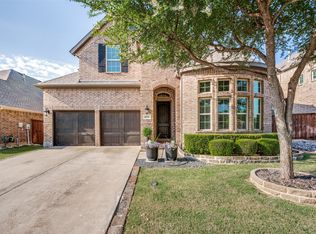
Located in prestigious 55+ community in Legends At Twin Creeks, Allen Texas. This immaculate one story custom home offers upscale modern living with exceptional amenities including a crystal clear swimming pool, club house and pickleball courts. All nested in prime location near upscale shopping, grocery stores, restaurants, and easy commute to DFW airport. This thoughtfully upgraded home stands apart from the rest, with an installed Tesla charging station, paid solar panels, offering low cost utility bills, hot tub for the tranquil nights, and established organic grown herb and flower gardens complete with irrigation system, perfect for fresh, homegrown meals. The tremendous covered patio features a built in grill, ideal for entertaining and functionality with stunning custom touches through out this one story home. Three large bedrooms, and study. Master is to rear of home with adjacent study with a multi functional use with beautiful views of gardens and covered patio. This smart modern design attracts all buyers, stunning curb appeal and lush landscaping complete this exceptional property.
Pending
$650,000
1045 Ocean Breeze Dr, Allen, TX 75013
3beds
2,315sqft
:
Get pre-qualified$4,729/mo
Single Family Residence
Built in 2021
0 Square Feet Lot
$636,800 Zestimate®
$281/sqft
$158/mo HOA
What's special
Crystal clear swimming poolStunning curb appealThree large bedroomsInstalled tesla charging stationLush landscaping
- 44 days |
- 346 |
- 9 |
Likely to sell faster than
Zillow last checked:
Listing updated:
Listed by:
Lisa Flaggert 0464689 214-497-1015,
Coldwell Banker Apex, REALTORS 972-562-5400
Source: NTREIS,MLS#: 21295858
Facts & features
Interior
Bedrooms & bathrooms
- Bedrooms: 3
- Bathrooms: 3
- Full bathrooms: 2
- 1/2 bathrooms: 1
Primary bedroom
- Features: Dual Sinks, En Suite Bathroom, Sitting Area in Primary, Separate Shower
- Level: First
- Dimensions: 15 x 14
Bedroom
- Level: First
- Dimensions: 14 x 10
Bedroom
- Level: First
- Dimensions: 13 x 11
Breakfast room nook
- Level: First
- Dimensions: 12 x 12
Kitchen
- Features: Breakfast Bar, Built-in Features, Granite Counters, Kitchen Island, Walk-In Pantry
- Level: First
- Dimensions: 18 x 12
Living room
- Features: Ceiling Fan(s), Fireplace
- Level: First
- Dimensions: 24 x 16
Office
- Level: First
- Dimensions: 10 x 8
Utility room
- Features: Built-in Features
- Level: First
- Dimensions: 12 x 8
Heating
- Central
Cooling
- Central Air
Appliances
- Included: Built-In Gas Range, Convection Oven, Dishwasher, Gas Cooktop, Disposal, Microwave, Range, Some Commercial Grade, Tankless Water Heater, Vented Exhaust Fan
- Laundry: Electric Dryer Hookup
Features
- Built-in Features, Cathedral Ceiling(s), Decorative/Designer Lighting Fixtures, Granite Counters, High Speed Internet, Kitchen Island, Pantry, Cable TV, Vaulted Ceiling(s), Walk-In Closet(s)
- Flooring: Carpet, Hardwood
- Windows: Window Coverings
- Has basement: No
- Number of fireplaces: 1
- Fireplace features: Electric
Interior area
- Total interior livable area: 2,315 sqft
Video & virtual tour
Property
Parking
- Total spaces: 2
- Parking features: Door-Multi, Garage, Garage Door Opener
- Attached garage spaces: 2
Features
- Levels: One
- Stories: 1
- Patio & porch: Covered
- Pool features: In Ground, None, Community
- Fencing: Fenced,Wood
Lot
- Size: 0 Square Feet
- Features: Back Yard, Interior Lot, Lawn, Landscaped
Details
- Parcel number: R1169700B02401
Construction
Type & style
- Home type: SingleFamily
- Architectural style: Detached
- Property subtype: Single Family Residence
Materials
- Foundation: Slab
- Roof: Composition
Condition
- Year built: 2021
Utilities & green energy
- Sewer: Public Sewer
- Water: Public
- Utilities for property: Sewer Available, Water Available, Cable Available
Community & HOA
Community
- Features: Clubhouse, Pickleball, Pool
- Security: Security System
- Subdivision: Legends At Twin Creeks Ph 1
HOA
- Has HOA: Yes
- Services included: All Facilities
- HOA fee: $950 semi-annually
- HOA name: Neighborhood Mgmt
- HOA phone: 972-359-1548
Location
- Region: Allen
Financial & listing details
- Price per square foot: $281/sqft
- Tax assessed value: $613,263
- Annual tax amount: $9,017
- Date on market: 6/10/2026
- Cumulative days on market: 34 days
Estimated market value
$636,800
$605,000 - $669,000
$3,036/mo
Price history
| Date | Event | Price |
|---|---|---|
| 7/6/2026 | Pending sale | $650,000$281/sqft |
Source: NTREIS #21295858 Report a problem | ||
| 6/30/2026 | Contingent | $650,000$281/sqft |
Source: NTREIS #21295858 Report a problem | ||
| 6/10/2026 | Listed for sale | $650,000-3.7%$281/sqft |
Source: NTREIS #21295858 Report a problem | ||
| 6/27/2025 | Sold | -- |
Source: NTREIS #20895537 Report a problem | ||
| 5/27/2025 | Pending sale | $675,000$292/sqft |
Source: NTREIS #20895537 Report a problem | ||
| 5/22/2025 | Contingent | $675,000$292/sqft |
Source: NTREIS #20895537 Report a problem | ||
| 4/17/2025 | Listed for sale | $675,000$292/sqft |
Source: NTREIS #20895537 Report a problem | ||
Public tax history
| Year | Property taxes | Tax assessment |
|---|---|---|
| 2025 | $9,017 -6.9% | $613,263 -1.9% |
| 2024 | $9,688 +3.2% | $625,353 +3.8% |
| 2023 | $9,385 +258.8% | $602,346 +357.2% |
| 2022 | $2,615 +43.4% | $131,738 +53.5% |
| 2021 | $1,824 +21.2% | $85,800 +23.8% |
| 2020 | $1,505 +70.7% | $69,300 +73.3% |
| 2019 | $882 | $40,000 |
Find assessor info on the county website
Monthly payment
Est. payment
Payment breakdown
Explore the cost of this home by adjusting the details. Changes won't be saved.Climate risks
Neighborhood: 75013
Nearby schools
GreatSchools rating
- 10/10Dr E T Boon Elementary SchoolGrades: K-6Distance: 0.5 mi
- 10/10Ereckson Middle SchoolGrades: 7-8Distance: 2 mi
- 8/10Allen High SchoolGrades: 9-12Distance: 1.4 mi
Schools provided by the listing agent
- Elementary: Boon
- Middle: Ereckson,Lowery Freshman Center
- High: Allen
- District: Allen ISD
Source: NTREIS. This data may not be complete. We recommend contacting the local school district to confirm school assignments for this home.
- $621,1003 bd2 ba2.5k sqft1047 Ocean Breeze Dr, Allen, TX 75013Off Market
- $636,5003 bd2 ba2.5k sqft1043 Ocean Breeze Dr, Allen, TX 75013Off Market
- $559,0003 bd2 ba2.1k sqft1044 Quail Valley Rd, Allen, TX 75013Off Market
- $579,4002 bd3 ba2.3k sqft1049 Ocean Breeze Dr, Allen, TX 75013Off Market
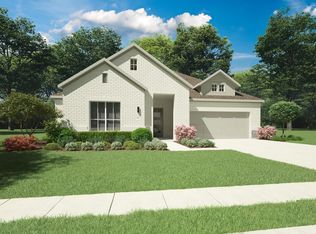
- $575,5003 bd3 ba2.3k sqft1046 Quail Valley Rd, Allen, TX 75013Off Market
- $582,3003 bd2 ba2k sqft1042 Quail Valley Rd, Allen, TX 75013Off Market
- $596,3003 bd3 ba2.3k sqft1041 Ocean Breeze Dr, Allen, TX 75013Off Market
- $510,4003 bd3 ba1.9k sqft1046 Ocean Breeze Dr, Allen, TX 75013Off Market
A local agent can set up tours, give advice and negotiate with sellers.
Similar homes
- $625,0004 bd3 ba2.7k sqft2412 Trophy Dr, Plano, TX 75025For Sale
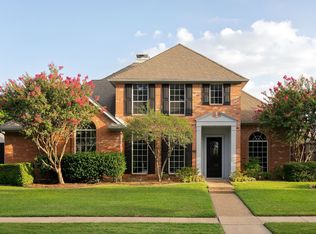 MLS ID #21333303, Julie Provenzano. NTREIS
 - $800,0004 bd4 ba3.1k sqft1112 Sewanee Dr, Allen, TX 75013For Sale
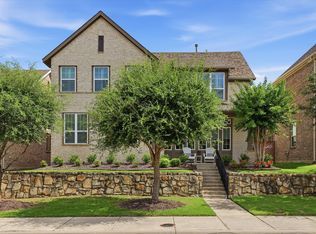 MLS ID #21303554, Cindy Schell. NTREIS
 - $635,0004 bd3 ba2.2k sqft6566 Palo Alto St, McKinney, TX 75070For Sale
 MLS ID #21187162, Alice Ware. NTREIS
 - $599,0003 bd3 ba2.7k sqft6921 Grand Mesa Pkwy, McKinney, TX 75070For Sale
 MLS ID #21323690, Elyse Kruzel. NTREIS
 - $674,9004 bd3 ba2.2k sqft15150 Catalpa Rd, Frisco, TX 75035For SaleMLS ID #21262272, Michelle Jones. NTREIS
- $650,0003 bd3 ba2.2k sqft4940 Sage Hill Dr, Carrollton, TX 75010For SaleMLS ID #21320185, Kenneth Huggins. NTREIS
- $674,9004 bd3 ba2.5k sqft11414 Alejandra Ln, Frisco, TX 75035For SaleMLS ID #21241620, Danielle Burleson. NTREIS
- $719,0004 bd4 ba2.2k sqft15340 Crape Myrtle Rd, Frisco, TX 75035For SaleMLS ID #21293943, Mila Yakhnis. NTREIS
- $630,0003 bd3 ba2.2k sqft2464 Cathedral Dr, Richardson, TX 75080For SaleMLS ID #21306080, Paula Clark. NTREIS
- $695,0004 bd4 ba3.1k sqft8805 Abbington Pl, McKinney, TX 75072For SaleMLS ID #21332286, Melissa Holland. NTREIS
- $650,0004 bd3 ba2.9k sqft8351 Norwich, The Colony, TX 75056For SaleMLS ID #21284426, Nancy Spaans. NTREIS
- $765,0004 bd3 ba2.8k sqft15718 Pheasant Wood Rd, Frisco, TX 75035For SaleMLS ID #21272540, Jason Abalos. NTREIS
- $565,0004 bd3 ba2.4k sqft1225 Treasure Trl, Wylie, TX 75098For SaleMLS ID #21311532, Kathleen Schiele. NTREIS
- $679,9003 bd3 ba2.6k sqft4528 Oriel Ln, Carrollton, TX 75010For SaleMLS ID #21280558, Pamela Boronski. NTREIS
- $615,0003 bd3 ba2.3k sqft950 Gentle Knoll Ln, Prosper, TX 75078For SaleMLS ID #84561712, Don Davis, Douglas Elliman Real Estate. HAR
- $460,0003 bd3 ba2k sqft3709 Cliffstone Way, McKinney, TX 75070For SaleMLS ID #21273958, Jack Duvall. NTREIS
- $615,0004 bd4 ba3.2k sqft8597 Amethyst Ln, Frisco, TX 75036For SaleMLS ID #21328305, Tanya McQueen. NTREIS
- $700,0004 bd3 ba3k sqft830 Dover Dr, Prosper, TX 75078For SaleMLS ID #21276018, Shannon Patterson. NTREIS
- $599,9004 bd3 ba2.8k sqft2921 Renmuir Dr, Prosper, TX 75078For SaleMLS ID #21309235, Stacey Zimmerman. NTREIS
- $530,0003 bd3 ba2k sqft2813 Black Walnut St, McKinney, TX 75071For SaleMLS ID #21315238, Lindsay Reyes. NTREIS
