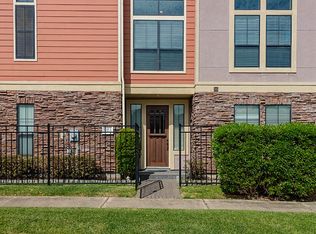
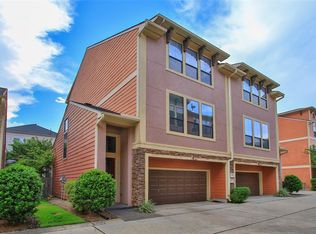
Just steps from everything that makes the Heights iconic. Beautifully maintained home sits in a secure, gated community and has been freshly painted throughout with brand-new carpet, ready for its next owner to move right in. Inside, enjoy an open, light-filled floor plan with high ceilings and hardwood floors. The kitchen offers granite countertops, wine cooler, stainless appliances, pantry, plus eat-in bar & separate dining area make this home an entertainer's dream. This 3BR 3BA layout offers a private primary suite retreat on the third floor, complete with its own office/flex room. The office is the perfect spot to work from home or use as your private workout area. A private, patio, overlooks a peaceful courtyard, giving you a quiet retreat just minutes from Downtown, the Galleria, & Med Center. Whether you're walking to dinner nearby, or playing tennis in the park, this home puts you in the heart of it all. A rare combination of privacy, walkability, and true Heights charm.
Pending
Price cut: $25K (9/14)
$419,995
1045 W 22nd St #K, Houston, TX 77008
3beds
2,318sqft
Townhouse
Built in 2009
1,511 Square Feet Lot
$410,400 Zestimate®
$181/sqft
$160/mo HOA
What's special
Secure gated communityFreshly painted throughoutOverlooks a peaceful courtyardHigh ceilingsHardwood floorsOpen light-filled floor planStainless appliances
- 51 days
- 108
- 12
Zillow last checked:
Listing updated:
Listed by:
Mary Robin Segesta TREC #0678619 512-560-7736,
Compass RE Texas, LLC - The Heights
Source: HAR,MLS#: 44911766
Facts & features
Interior
Bedrooms & bathrooms
- Bedrooms: 3
- Bathrooms: 3
- Full bathrooms: 3
Primary bedroom
- Level: Third
- Area: 195
- Dimensions: 15x13
Bedroom
- Level: Second
- Area: 140
- Dimensions: 10x14
Bedroom
- Level: First
- Area: 154
- Dimensions: 11x14
Other
- Level: Second
Other
- Level: First
Living room
- Level: Second
- Area: 180
- Dimensions: 12x15
Primary bath
- Level: Third
Heating
- Natural Gas
Cooling
- Electric
Appliances
- Included: Disposal, Refrigerator, Wine Refrigerator, Gas Oven, Microwave, Gas Range, Full Size, Dishwasher
Features
- Balcony, Crown Molding, Dry Bar, Formal Entry/Foyer, High Ceilings, Open Ceiling, Wet Bar, 1 Bedroom Down - Not Primary BR
- Flooring: Carpet, Tile, Wood
- Windows: Window Coverings
Interior area
- Total structure area: 2,318
- Total interior livable area: 2,318 sqft
Video & virtual tour
Property
Features
- Levels: One
- Stories: 3
- Patio & porch: Patio/Deck
- Exterior features: Balcony, Courtyard
- Fencing: Fenced
Lot
- Size: 1,511 Square Feet
Details
- Parcel number: 1289870010041
Construction
Type & style
- Home type: Townhouse
- Architectural style: Traditional
- Property subtype: Townhouse
Materials
- Stucco, Wood Siding
- Foundation: Slab
- Roof: Composition
Condition
- New construction: No
- Year built: 2009
Utilities & green energy
- Water: Public
Community & HOA
Community
- Subdivision: Whitaker Cottages/West 23rd St
HOA
- HOA fee: $480 quarterly
Location
- Region: Houston
Financial & listing details
- Price per square foot: $181/sqft
- Tax assessed value: $442,273
- Annual tax amount: $9,399
- Date on market: 8/28/2026
- Exclusions: None
Estimated market value
$410,400
$390,000 - $431,000
$3,101/mo
Price history
| Date | Event | Price |
|---|---|---|
| 9/25/2026 | Pending sale | $419,995$181/sqft |
Source:  HAR #44911766 Report a problem HAR #44911766 Report a problem | ||
| 9/14/2026 | Price change | $419,995-5.6%$181/sqft |
Source: HAR #44911766 Report a problem | ||
| 8/28/2026 | Listed for sale | $445,000$192/sqft |
Source: HAR #44911766 Report a problem | ||
Public tax history
| Year | Property taxes | Tax assessment |
|---|---|---|
| 2025 | $9,399 +4.3% | $442,273 +2.7% |
| 2024 | $9,014 +2.4% | $430,798 -1.4% |
| 2023 | $8,804 -0.3% | $436,980 +9% |
| 2022 | $8,827 | $400,901 +11.8% |
| 2021 | -- | $358,507 -2.8% |
| 2020 | $8,846 +37.9% | $368,659 +6.9% |
| 2019 | $6,417 -11.3% | $345,000 |
| 2018 | $7,235 | $345,000 -7% |
| 2017 | $7,235 -0.1% | $371,058 |
| 2016 | $7,241 +17% | $371,058 +1.4% |
| 2015 | $6,188 | $365,998 +2.8% |
| 2014 | $6,188 | $356,166 +27.2% |
| 2013 | -- | $280,044 +0.5% |
| 2012 | -- | $278,788 |
| 2011 | -- | $278,788 +259.9% |
| 2010 | -- | $77,471 +35.7% |
| 2009 | -- | $57,078 +8% |
| 2008 | -- | $52,850 |
| 2007 | -- | -- |
Find assessor info on the county website
Monthly payment
Est. payment
Payment breakdown
Explore the cost of this home by adjusting the details. Changes won't be saved.Climate risks
Neighborhood: Greater Heights
Nearby schools
Schools provided by the listing agent
- Elementary: Sinclair Elementary School (Houston)
- Middle: Hamilton Middle School (Houston)
- High: Waltrip High School
Source: HAR. This data may not be complete. We recommend contacting the local school district to confirm school assignments for this home.


Similar homes
- $449,9003 bd3 ba2k sqft1049 W 22nd St Unit I, Houston, TX 77008For Sale
 MLS ID #28438565, David Doty, Smart Listing Service. HAR
 - $429,9903 bd4 ba2.2k sqft1331 W 24th St Unit D, Houston, TX 77008For Sale
 MLS ID #6978542, Douglas Tigtig, RE/MAX Fine Properties. HAR
 - $375,0003 bd4 ba2.6k sqft1807 Stacy Crst, Houston, TX 77008For Sale
 MLS ID #5515694, Jena Turner, eXp Realty LLC. HAR
 - $404,9003 bd4 ba2k sqft1262 W 23rd St, Houston, TX 77008For Sale
 MLS ID #98393739, Kathryn Robinson, Camelot Realty Group. HAR
