*Exceptional New Price!* Nestled along the Boise River in Two Rivers’ coveted enclave—The Shores—this masterfully crafted property meets your needs and fulfills your dreams in a private Eagle setting. Marvelously appointed, nearly 5,300 sq ft of enhanced lifestyle features grand entry and sweeping staircase, custom woodwork, vaulted ceilings, heated flooring, vast great room with fireplace; formal dining room, optional theater room, game room, entry-adjacent-office. Like the great room, the owners' suite presents sweeping river views. It also features a double-sided fireplace, luxurious bath with heated floors, ample closets, & safe room. In the kitchen double ovens, prep sink, & walk in pantry delight chefs of all abilities, all with Kitchenaid appliances. The large RV garage welcomes your toys, and includes ALL the maintenance hookups. Mature landscaping enhances the gorgeous half-acre setting, and a private waterfall and full patio kitchen combine with all the benefits of Two Rivers life, to make this a home a haven.
Pending
Price cut: $249.1K (7/2)
$2,499,900
1046 W Sherington Dr, Eagle, ID 83616
4beds
5baths
5,274sqft
:
Get pre-qualified$14,716/mo
Single Family Residence
Built in 2008
0.54 Acres Lot
$2,354,700 Zestimate®
$474/sqft
$350/mo HOA
What's special
Double-sided fireplacePrivate waterfallFull patio kitchenGame roomCustom woodworkKitchenaid appliancesSafe room
- 170 days |
- 519 |
- 7 |
Zillow last checked:
Listing updated:
Listed by:
Alex Macdonald Cell:208-608-8118,
Silvercreek Realty Group
Source: IMLS,MLS#: 98973839
Facts & features
Interior
Bedrooms & bathrooms
- Bedrooms: 4
- Bathrooms: 5
- Main level bathrooms: 2
- Main level bedrooms: 2
Primary bedroom
- Level: Main
Bedroom 2
- Level: Main
Bedroom 3
- Level: Upper
Bedroom 4
- Level: Upper
Dining room
- Level: Main
Family room
- Level: Main
Kitchen
- Level: Main
Living room
- Level: Main
Office
- Level: Main
Heating
- Forced Air, Natural Gas
Cooling
- Central Air
Appliances
- Included: Gas Water Heater, Recirculating Pump Water Heater, Dishwasher, Disposal, Double Oven, Microwave, Oven/Range Freestanding, Refrigerator, Gas Range
Features
- Workbench, Bath-Master, Bed-Master Main Level, Guest Room, Den/Office, Formal Dining, Family Room, Great Room, Rec/Bonus, Double Vanity, Walk-In Closet(s), Breakfast Bar, Pantry, Kitchen Island, Granite Counters, Number of Baths Main Level: 2, Number of Baths Upper Level: 2, Bonus Room Level: Upper
- Flooring: Concrete, Hardwood, Tile, Carpet
- Has basement: No
- Number of fireplaces: 3
- Fireplace features: One, Two, Gas
Interior area
- Total structure area: 5,274
- Total interior livable area: 5,274 sqft
- Finished area above ground: 5,274
- Finished area below ground: 0
Property
Parking
- Total spaces: 9
- Parking features: Garage Door Access, RV/Boat, Attached, RV Access/Parking, Driveway
- Attached garage spaces: 9
- Has uncovered spaces: Yes
- Details: Garage: 35w x 23d, Garage Door: 13w x13.5h
Features
- Levels: Two
- Patio & porch: Covered Patio/Deck
- Pool features: Community
- On waterfront: Yes
- Waterfront features: Waterfront
Lot
- Size: 0.54 Acres
- Features: 1/2 - .99 AC, Garden, Sidewalks, Auto Sprinkler System, Full Sprinkler System, Pressurized Irrigation Sprinkler System
Details
- Additional structures: Shop
- Parcel number: R7879270260
Construction
Type & style
- Home type: SingleFamily
- Property subtype: Single Family Residence
Materials
- Insulation, Brick, Masonry, Stone, Stucco, Other
- Foundation: Crawl Space
- Roof: Tile
Condition
- Year built: 2008
Utilities & green energy
- Electric: 220 Volts
- Water: Public
- Utilities for property: Sewer Connected, Electricity Connected, Water Connected, Cable Connected, Broadband Internet
Community & HOA
Community
- Subdivision: The Shores
HOA
- Has HOA: Yes
- HOA fee: $1,050 quarterly
Location
- Region: Eagle
Financial & listing details
- Price per square foot: $474/sqft
- Tax assessed value: $2,324,300
- Annual tax amount: $8,897
- Date on market: 2/5/2026
- Listing terms: Cash,Consider All,Conventional,Owner Will Carry
- Ownership: Fee Simple
- Electric utility on property: Yes
Estimated market value
$2,354,700
$2.24M - $2.47M
$7,180/mo
Price history
Price history is unavailable.
Public tax history
| Year | Property taxes | Tax assessment |
|---|---|---|
| 2025 | $8,684 0% | $2,324,300 +10.8% |
| 2024 | $8,688 -11.6% | $2,097,200 +3.2% |
| 2023 | $9,832 +18.4% | $2,032,000 -11.5% |
| 2022 | $8,305 -7.5% | $2,297,000 +54% |
| 2021 | $8,982 -16.4% | $1,491,400 +20.2% |
| 2020 | $10,745 +8.5% | $1,240,400 +1.9% |
| 2019 | $9,901 +0.4% | $1,217,100 +15.1% |
| 2018 | $9,866 +121.1% | $1,057,200 +5.5% |
| 2017 | $4,463 | $1,002,500 +14.6% |
| 2016 | $4,463 | $874,700 +6.4% |
| 2015 | $4,463 -45.7% | $822,400 +31.8% |
| 2012 | $8,214 +4.3% | $623,900 -18.3% |
| 2011 | $7,879 +27.7% | $763,500 +17.7% |
| 2010 | $6,171 -8.6% | $648,800 -16% |
| 2009 | $6,751 | $772,400 |
Find assessor info on the county website
Monthly payment
Est. payment
Payment breakdown
Explore the cost of this home by adjusting the details. Changes won't be saved.Climate risks
Neighborhood: 83616
Nearby schools
GreatSchools rating
- 10/10Cecil D Andrus Elementary SchoolGrades: PK-5Distance: 1.7 mi
- 10/10Eagle Middle SchoolGrades: 6-8Distance: 2.1 mi
- 10/10Eagle High SchoolGrades: 9-12Distance: 2.3 mi
Schools provided by the listing agent
- Elementary: Andrus
- Middle: Eagle Middle
- High: Eagle
- District: West Ada School District
Source: IMLS. This data may not be complete. We recommend contacting the local school district to confirm school assignments for this home.
- $2,137,8004 bd3 ba3.5k sqft1100 W Sherington Dr, Eagle, ID 83616Off Market
- $2,307,1004 bd5 ba4.7k sqft972 W Sherington Dr, Eagle, ID 83616Off Market
- $1,772,5002 bd4 ba3.3k sqft972 Sherington, Eagle, ID 83616Off Market

- $591,600-- bd-- ba-- sqftW Sherington Dr, Eagle, ID 83616Off Market
- $1,151,500-- bd-- ba-- sqftS Bellemonte Way, Eagle, ID 83616Off Market
- $510,300-- bd-- ba-- sqftS Bellemonte Way, Eagle, ID 83616Off Market
- $470,200-- bd-- ba-- sqftS Bellemonte Way, Eagle, ID 83616Off Market
- $2,918,6001.05 Acres1069 W Sherington Dr, Eagle, ID 83616Off Market
A local agent can set up tours, give advice and negotiate with sellers.
A local lender can help you make sure your offer is ready when you are.
Similar homes
- $2,500,0005 bd5 ba4.9k sqft532 N White Sage Way, Eagle, ID 83616Active
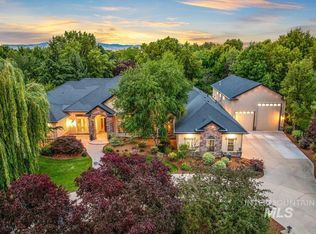 MLS ID #98992761, Karen Strop, Silvercreek Realty Group. IMLS
 - $2,299,9004 bd6 ba5.9k sqft1769 W Clearvue St, Eagle, ID 83616Active
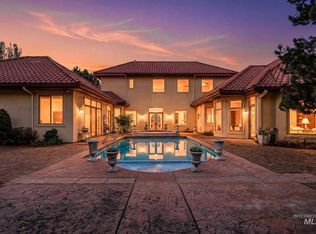 MLS ID #98980945, Michelene Cromwell, Silvercreek Realty Group. IMLS
 - $2,350,0004 bd4 ba5.6k sqft103 S Alder Ln, Eagle, ID 83616Active
 MLS ID #98993335, Alei Merrill, ALEI International. IMLS
 - $2,500,0005 bd3 ba4.5k sqft7002 W Avignon Ln, Eagle, ID 83616Active
 MLS ID #98990704, Katie Mcferrin, Amherst Madison. IMLS
 - $3,150,0004 bd5 ba6.2k sqft1020 W Shearwater Ln, Eagle, ID 83616ActiveMLS ID #98993936, Alei Merrill, ALEI International. IMLS
- $2,299,9994 bd4 ba4.6k sqft4663 W Clear Field Dr, Eagle, ID 83616ActiveMLS ID #98993682, Ben Webb, Silvercreek Realty Group. IMLS
- $2,199,0006 bd6 ba5.4k sqft704 N White Sage Way, Eagle, ID 83616ActiveMLS ID #98993091, Arrow Tallman, Keller Williams Realty Boise. IMLS
- $2,595,0005 bd6 ba6.1k sqft2958 W Champagne Ct, Eagle, ID 83616ActiveMLS ID #98983029, Alex Macdonald, Silvercreek Realty Group. IMLS
- $2,585,0005 bd3 ba5.7k sqft4250 W Sugarberry Ct, Eagle, ID 83616ActiveMLS ID #98991297, Cindy Poulsen, Cindy Poulsen Real Estate, LLC. IMLS
- $1,972,8504 bd4 ba4k sqft2283 W Stansbury Dr, Eagle, ID 83616ActiveMLS ID #98991452, James Downie, Homes of Idaho. IMLS
- $2,999,0004 bd5 ba5.8k sqft2164 W Holly Mountain Dr, Eagle, ID 83616ActiveMLS ID #98988931, Troy Owens, Compass RE. IMLS
- $1,850,0005 bd4 ba4.9k sqft3236 S Kingsbury Way, Eagle, ID 83616ActiveMLS ID #98979440, Michelle Seusy, Boise Premier Real Estate. IMLS
- $1,895,0005 bd5 ba4.2k sqft441 W Fordham Dr, Eagle, ID 83616ActiveMLS ID #98993369, Alei Merrill, ALEI International. IMLS
- $2,995,0005 bd5 ba6k sqft2230 N Vizcaya Way, Eagle, ID 83616ActiveMLS ID #98989538, Alei Merrill, ALEI International. IMLS
- $2,999,9994 bd4 ba3.1k sqft2050 S Artesian Rd, Eagle, ID 83616ActiveMLS ID #98991653, Robert Caven, Silvercreek Realty Group. IMLS
- $1,325,0005 bd4 ba3.3k sqft685 W Watermoor Ct, Eagle, ID 83616ActiveMLS ID #98987413, Jane Owen, Silvercreek Realty Group. IMLS
- $1,495,0004 bd4 ba4k sqft6103 W Founders Dr, Eagle, ID 83616ActiveMLS ID #98994847, Megan Burmeister, Wuertz Real Estate. IMLS
- $1,600,0005 bd4 ba4.7k sqft1013 E Rivers End Dr, Eagle, ID 83616ActiveMLS ID #98991889, Andrew Knowles, Keller Williams Realty Boise. IMLS
- $2,399,0003 bd4 ba5.3k sqft1836 S Riparian Way, Eagle, ID 83616ActiveMLS ID #98978586, Alan Mulleady, Silvercreek Realty Group. IMLS
- $1,899,0005 bd5 ba5.1k sqft1001 N Triathlon Ave, Eagle, ID 83616Back on MarketMLS ID #98993310, Tyler Smith, THG Real Estate. IMLS
