The premier lake-front property in the North Shore Estates neighborhood of Cedar Creek! Tucked deep off the street @ the end of a cul-de-sac, this authentic European Manor offers the ultimate in privacy & architectural presence. Extensive natural limestone exterior trimmed in aged paver brick and boasting an over-sized 4-car garage that includes a suspended floor slab over a fully excavated basement storage space below! Enjoy stunning panoramic views overlooking Shadow Lake & the Cedar Creek valley from the rounded infinity edge pool & outdoor oasis w/built-in outdoor fireplace! 12' ft. foundation walls, 8' ft. solid wood doors, 3-zones of high efficiency HVAC, silent floor joists & tile roof! Open concept floor plan features adjoining Great rm., casual dining & kitchen with vaulted beamed ceilings and convenient front & back stairs! Wide plank, premium oak hardwood & neutral 2' x 2' travertine flooring. Luxurious main floor primary suite walks out to a covered paver brick porch overlooking the lake, custom walk-in shower with 2-heads, separate tub & huge walk-in closet. 1st floor also includes a spacious formal dining rm., home office with a wall of custom built-in cherry cabinetry & beautiful Sun rm. w/brick flooring. Finished walkout lower level consists of Family rm. w/FP, Rec rm. w/wet bar/kitchen, 3 big bedrooms, 2 full & 1 half baths. Note the expansive room sizes throughout this home that resides in the DeSoto school district but with an option to apply for enrollment to Olathe schools also.
Show for backups
$2,250,000
10462 S Oakcrest Ln, Olathe, KS 66061
4beds
7,359sqft
:
Get pre-qualified$14,217/mo
Single Family Residence
Built in 2002
1.3 Acres Lot
$-- Zestimate®
$306/sqft
$157/mo HOA
What's special
- 71 days |
- 153 |
- 2 |
Zillow last checked:
Listing updated:
Listed by:
Ken Rosberg 913-244-7330,
Rosberg Realty
Source: Heartland MLS as distributed by MLS GRID,MLS#: 2615090
Facts & features
Interior
Bedrooms & bathrooms
- Bedrooms: 4
- Bathrooms: 6
- Full bathrooms: 3
- 1/2 bathrooms: 3
Primary bedroom
- Level: Main
- Dimensions: 21 x 20
Bedroom 2
- Features: Carpet, Shower Only, Walk-In Closet(s)
- Level: Lower
- Dimensions: 18 x 15
Bedroom 3
- Features: Carpet, Shower Over Tub, Walk-In Closet(s)
- Level: Lower
- Dimensions: 19 x 18
Bedroom 4
- Features: Carpet, Shower Over Tub, Walk-In Closet(s)
- Level: Lower
- Dimensions: 16 x 16
Primary bathroom
- Features: Double Vanity, Natural Stone Floor, Separate Shower And Tub, Walk-In Closet(s)
- Level: Main
- Dimensions: 24 x 13
Breakfast room
- Level: Main
- Dimensions: 20 x 12
Den
- Features: Built-in Features
- Level: Main
- Dimensions: 15 x 13
Dining room
- Features: Natural Stone Floor
- Level: Main
- Dimensions: 18 x 15
Family room
- Features: Built-in Features, Carpet, Fireplace
- Level: Lower
- Dimensions: 22 x 21
Great room
- Features: Built-in Features, Fireplace
- Level: Main
- Dimensions: 22 x 20
Kitchen
- Features: Kitchen Island, Pantry
- Level: Main
- Dimensions: 20 x 11
Recreation room
- Features: Carpet, Natural Stone Floor, Wet Bar
- Level: Lower
- Dimensions: 25 x 14
Sun room
- Features: Brick Floor
- Level: Main
- Dimensions: 18 x 15
Heating
- Forced Air, Zoned
Cooling
- Electric, Zoned
Appliances
- Laundry: In Hall, Main Level
Features
- Kitchen Island, Pantry, Stained Cabinets, Vaulted Ceiling(s), Walk-In Closet(s), Wet Bar
- Flooring: Carpet, Tile, Wood
- Windows: Thermal Windows
- Basement: Finished,Full,Walk-Out Access
- Number of fireplaces: 3
- Fireplace features: Family Room, Great Room, Other
Interior area
- Total structure area: 7,359
- Total interior livable area: 7,359 sqft
- Finished area above ground: 4,285
- Finished area below ground: 3,074
Property
Parking
- Total spaces: 4
- Parking features: Attached
- Attached garage spaces: 4
Features
- Patio & porch: Deck, Patio, Screened
- On waterfront: Yes
- Waterfront features: Lake Front
Lot
- Size: 1.3 Acres
- Features: Adjoin Greenspace, Cul-De-Sac, Wooded
Details
- Parcel number: DP50520000 0037
Construction
Type & style
- Home type: SingleFamily
- Architectural style: Tudor
- Property subtype: Single Family Residence
Materials
- Stone & Frame, Stucco
- Roof: Tile
Condition
- Year built: 2002
Details
- Builder name: Stratford
Utilities & green energy
- Sewer: Public Sewer, Grinder Pump
- Water: Public
Community & HOA
Community
- Subdivision: Cedar Creek- North Shore Est
HOA
- Has HOA: Yes
- Amenities included: Boat Dock, Clubhouse, Community Center, Exercise Room, Party Room, Pickleball Court(s), Sauna, Pool, Tennis Court(s), Trail(s)
- HOA fee: $157 monthly
- HOA name: Cedar Creek Village I
Location
- Region: Olathe
Financial & listing details
- Price per square foot: $306/sqft
- Tax assessed value: $1,686,100
- Annual tax amount: $22,138
- Date on market: 5/16/2026
- Ownership: Private
- Road surface type: Paved
Estimated market value
Not available
Estimated sales range
Not available
Not available
Price history
| Date | Event | Price |
|---|---|---|
| 5/30/2026 | Contingent | $2,250,000$306/sqft |
Source:  Heartland MLS as distributed by MLS GRID #2615090 Report a problem Heartland MLS as distributed by MLS GRID #2615090 Report a problem | ||
| 5/16/2026 | Listed for sale | $2,250,000$306/sqft |
Source: Heartland MLS as distributed by MLS GRID #2615090 Report a problem | ||
Public tax history
| Year | Property taxes | Tax assessment |
|---|---|---|
| 2025 | $22,138 +6.7% | $193,902 +6.2% |
| 2024 | $20,751 +3.6% | $182,655 +4% |
| 2023 | $20,032 +5.2% | $175,675 +7.3% |
| 2022 | $19,041 | $163,772 +1.8% |
| 2021 | -- | $160,863 +3.3% |
| 2020 | $18,526 | $155,665 -1.3% |
| 2019 | -- | $157,689 +0.5% |
| 2018 | -- | $156,906 +2% |
| 2017 | $19,267 +1.2% | $153,767 +6.3% |
| 2016 | $19,030 +0.7% | $144,682 +5.3% |
| 2015 | $18,898 +5.2% | $137,437 +6.4% |
| 2013 | $17,959 -8.1% | $129,168 -9.1% |
| 2012 | $19,533 -2.3% | $142,082 +3% |
| 2010 | $19,984 +7.2% | $137,943 |
| 2009 | $18,641 -4% | $137,943 -4% |
| 2008 | $19,425 -1.4% | $143,716 -3% |
| 2007 | $19,700 +11.5% | $148,155 +4.7% |
| 2006 | $17,662 | $141,496 |
| 2005 | -- | $141,496 |
Find assessor info on the county website
Monthly payment
Est. payment
Payment breakdown
Explore the cost of this home by adjusting the details. Changes won't be saved.Climate risks
Neighborhood: Cedar Creek
Nearby schools
GreatSchools rating
- 6/10Starside Elementary SchoolGrades: PK-5Distance: 5.2 mi
- 8/10Lexington Trails Middle SchoolGrades: 6-8Distance: 5 mi
- 9/10De Soto High SchoolGrades: 9-12Distance: 5 mi
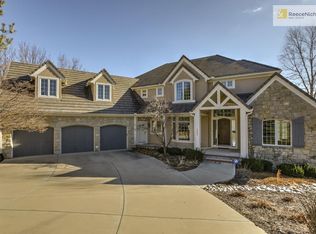
- $1,499,9005 bd5 ba6.3k sqft10453 S Oakcrest Ln, Olathe, KS 66061Off Market
- $1,710,6005 bd5 ba5.5k sqft10452 S Oakcrest Ln, Olathe, KS 66061Off Market
- $784,1004 bd4 ba2.4k sqft10442 S Oakcrest Ln, Olathe, KS 66061Off Market
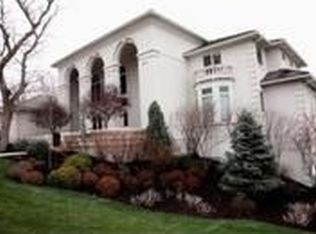
- $2,275,0004 bd5 ba8k sqft10443 S Oakcrest Ln, Olathe, KS 66061Off Market
- $1,592,4004 bd4 ba4.6k sqft10433 S Highland Cir, Olathe, KS 66061Off Market
- $--7 bd8 ba11k sqft27596 W Highland Cir, Olathe, KS 66061Sold
- $1,118,2005 bd6 ba4.1k sqft10435 S Highland Cir, Olathe, KS 66061Off Market
- $2,187,6004 bd5 ba6.6k sqft27594 W Highland Cir, Olathe, KS 66061Off Market
A local agent can set up tours, give advice and negotiate with sellers.
A local lender can help you make sure your offer is ready when you are.
Similar homes
- $1,895,0005 bd7 ba4.4k sqft2853 W 131st St, Olathe, KS 66061For Sale
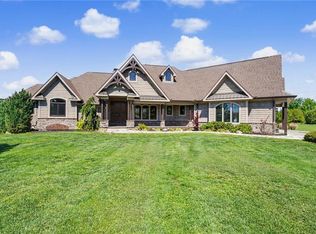 MLS ID #2618070, John Olmstead, Platinum Realty LLC. Heartland MLS as distributed by MLS GRID
 - $1,450,0005 bd4 ba4.2k sqft11520 S Carbondale St, Olathe, KS 66061For Sale
 MLS ID #2624706, Dave Johns, Keller Williams Realty Partners Inc.. Heartland MLS as distributed by MLS GRID
 - $2,350,0005 bd6 ba6.4k sqft2844 W 118th Ter, Leawood, KS 66211For Sale
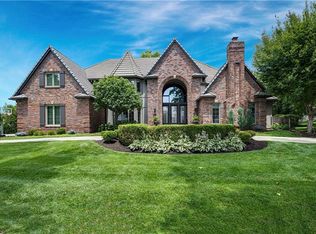 MLS ID #2629911, Kristin Malfer, Compass Realty Group. Heartland MLS as distributed by MLS GRID
 - $2,250,0005 bd7 ba7.5k sqft11125 Brookwood St, Leawood, KS 66211For Sale
 MLS ID #2625284, Blake Nelson Team, KW KANSAS CITY METRO. Heartland MLS as distributed by MLS GRID
 - $2,647,0004 bd6 ba4.7k sqft11560 S Wild Rose Ln, Olathe, KS 66061New ConstructionMLS ID #2603259, Carrie Hyer, Cedar Creek Realty LLC. Heartland MLS as distributed by MLS GRID
- $1,595,0005 bd5 ba4.1k sqft11775 S Kenton St, Olathe, KS 66061New ConstructionMLS ID #2576447, Dennis Patterson, Prime Development Land Co LLC. Heartland MLS as distributed by MLS GRID
- $1,599,0006 bd6 ba5.7k sqft14645 S Caenen Ln, Olathe, KS 66062For SaleMLS ID #2633071, Erin Miller, ReeceNichols - Country Club Plaza. Heartland MLS as distributed by MLS GRID
- $2,098,5004 bd5 ba6.1k sqft3805 W 123rd St, Leawood, KS 66209For SaleMLS ID #2628028, Bryan Huff, Keller Williams Realty Partners Inc.. Heartland MLS as distributed by MLS GRID
- $2,295,0004 bd6 ba6.6k sqft2608 W 118th St, Leawood, KS 66211For SaleMLS ID #2601974, Giovanna DiMartino, ReeceNichols - Leawood. Heartland MLS as distributed by MLS GRID
- $1,800,0005 bd7 ba6.5k sqft2343 N 600th Rd, Edgerton, KS 66021For SaleMLS ID #166047, DANA BAKER, HECK. LBORMLS as distributed by MLS GRID
- $1,750,0006 bd7 ba7.1k sqft9162 Cottonwood Canyon Dr, Lenexa, KS 66219For SaleMLS ID #2627549, Chris Smith, ReeceNichols -The Village. Heartland MLS as distributed by MLS GRID
- $1,800,0003 bd4 ba4k sqft5973 Ogg Rd, Shawnee, KS 66218For SaleMLS ID #2625497, Jonathan Cutler, Ensign Executive Group, LLC. Heartland MLS as distributed by MLS GRID
- $1,175,0005 bd6 ba4.4k sqft28902 W 150th St, Gardner, KS 66030For SaleMLS ID #2624257, Gina Walton, Keller Williams Realty Partners Inc.. Heartland MLS as distributed by MLS GRID
- $2,300,0007 bd7 ba11k sqft3849 W 139th Ter, Leawood, KS 66224For SaleMLS ID #2606425, Sal Termini, Platinum Realty LLC. Heartland MLS as distributed by MLS GRID
- $1,379,0003 bd4 ba4.9k sqft11938 N Keeler St, Olathe, KS 66061New ConstructionMLS ID #2562343, David Pittman, ReeceNichols -Johnson County W. Heartland MLS as distributed by MLS GRID
- $1,599,0005 bd4 ba4k sqft14555 Oak Valley Dr, Gardner, KS 66030For Sale By Owner
- $1,274,0005 bd6 ba4.4k sqft7447 Mize Rd, Shawnee, KS 66227For SaleMLS ID #2624128, Laura Fosha, KW Diamond Partners. Heartland MLS as distributed by MLS GRID
- $1,850,0005 bd7 ba7k sqft13905 Dearborn St, Overland Park, KS 66223For SaleMLS ID #2620206, Nika Sien, Real Broker, LLC. Heartland MLS as distributed by MLS GRID
- $1,800,0005 bd6 ba6.9k sqft12715 W 160th Ter, Overland Park, KS 66221For SaleMLS ID #2625503, Liz Jaeger, ReeceNichols - Leawood. Heartland MLS as distributed by MLS GRID
- $1,199,0005 bd5 ba5.9k sqft18702 W 64th St, Shawnee, KS 66218For SaleMLS ID #2628037, Mendy Jarman, Keller Williams Realty Partners Inc.. Heartland MLS as distributed by MLS GRID
