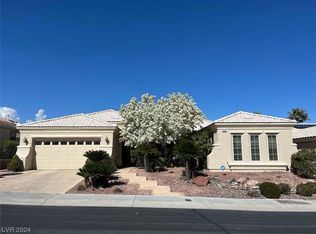
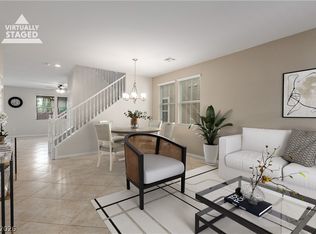
Perched above the lush fairways of Siena Golf Club, this exceptional single-story residence captures the essence of luxury desert living with sweeping golf course and mountain views. Offering 2 bedrooms, 2 bathrooms, and a versatile den, the thoughtfully designed floor plan blends comfort with effortless elegance. Expansive picture windows in both the living room and the primary suite frame breathtaking vistas, filling the home with natural light and creating a seamless connection to the spectacular surroundings. Whether enjoying a quiet morning coffee or entertaining at sunset, the views take center stage from nearly every angle. The spacious primary retreat offers a serene escape overlooking the course, while the flexible den provides the perfect space for a home office, media room, or reading lounge. A generous 2-car garage completes the home. Located within Siena, one of Summerlin's most sought-after guard-gated 55+ communities, residents enjoy an unmatched lifestyle centered around a championship golf course and an award-winning amenity package. The community features a beautifully appointed clubhouse, fitness center, indoor and outdoor pools, tennis and pickleball courts, scenic walking trails, parks, dining, and a vibrant social calendar designed for active living. This is more than a home—it's a front-row seat to one of Las Vegas' most captivating golf course settings and an opportunity to experience the elevated lifestyle that makes Siena so desirable.
Pending
$625,000
10464 Abisso Dr, Las Vegas, NV 89135
2beds
1,746sqft
:
Get pre-qualifiedN/A
Single Family Residence
Built in 2003
6,534 Square Feet Lot
$616,400 Zestimate®
$358/sqft
$331/mo HOA
What's special
Championship golf courseThoughtfully designed floor planBreathtaking vistasNatural lightSpacious primary retreatVersatile den
- 24 days |
- 534 |
- 12 |
Likely to sell faster than
Zillow last checked:
Listing updated:
Listed by:
Heidi L. Williams S.0171323 702-772-7733,
Serhant
Source: LVR,MLS#: 2798150 Originating MLS: Greater Las Vegas Association of Realtors Inc
Originating MLS: Greater Las Vegas Association of Realtors IncFacts & features
Interior
Bedrooms & bathrooms
- Bedrooms: 2
- Bathrooms: 2
- Full bathrooms: 1
- 3/4 bathrooms: 1
Primary bedroom
- Description: Ceiling Fan,Closet,Pbr Separate From Other,Walk-In Closet(s)
- Dimensions: 16x13
Bedroom 2
- Description: Ceiling Fan,Downstairs
- Dimensions: 11x10
Primary bathroom
- Description: Double Sink,Separate Shower,Separate Tub
- Dimensions: 15x10
Den
- Description: Double Doors,Downstairs
- Dimensions: 10x10
Great room
- Description: Downstairs,Undefined
- Dimensions: 16x20
Kitchen
- Description: Breakfast Bar/Counter,Breakfast Nook/Eating Area,Granite Countertops,Island,Lighting Recessed
- Dimensions: 15x10
Heating
- Central, Gas
Cooling
- Central Air, Electric
Appliances
- Included: Dryer, Dishwasher, Disposal, Gas Range, Microwave, Refrigerator, Water Softener Owned, Washer
- Laundry: Gas Dryer Hookup, Main Level, Laundry Room
Features
- Primary Downstairs, None
- Flooring: Carpet, Luxury Vinyl Plank, Tile
- Has fireplace: No
Interior area
- Total structure area: 1,746
- Total interior livable area: 1,746 sqft
Video & virtual tour
Property
Parking
- Total spaces: 2
- Parking features: Attached, Finished Garage, Garage, Garage Door Opener, Inside Entrance
- Attached garage spaces: 2
Features
- Stories: 1
- Patio & porch: Covered, Patio
- Exterior features: Patio, Sprinkler/Irrigation
- Pool features: Association, Community
- Fencing: None
Lot
- Size: 6,534 Square Feet
- Features: Drip Irrigation/Bubblers, Desert Landscaping, Landscaped, Rocks, Trees, < 1/4 Acre
Details
- Parcel number: 16424820015
- Zoning description: Single Family
- Horse amenities: None
Construction
Type & style
- Home type: SingleFamily
- Architectural style: One Story
- Property subtype: Single Family Residence
Materials
- Roof: Tile
Condition
- Resale
- Year built: 2003
Utilities & green energy
- Electric: Photovoltaics None
- Sewer: Public Sewer
- Water: Public
- Utilities for property: Underground Utilities
Community & HOA
Community
- Features: Pool
- Security: Gated Community
- Senior community: Yes
- Subdivision: Sun Colony At Summerlin
HOA
- Has HOA: Yes
- Amenities included: Country Club, Clubhouse, Fitness Center, Golf Course, Gated, Pickleball, Pool, Guard, Spa/Hot Tub, Security, Tennis Court(s)
- Services included: Association Management, Clubhouse, Maintenance Grounds, Recreation Facilities, Security
- HOA fee: $331 monthly
- HOA name: SIENA
- HOA phone: 702-258-2500
Location
- Region: Las Vegas
Financial & listing details
- Price per square foot: $358/sqft
- Tax assessed value: $665,051
- Annual tax amount: $4,179
- Date on market: 7/10/2026
- Listing agreement: Exclusive Right To Sell
- Listing terms: Cash,Conventional,VA Loan
- Ownership: Single Family Residential
Estimated market value
$616,400
$586,000 - $647,000
$2,359/mo
Price history
| Date | Event | Price |
|---|---|---|
| 7/21/2026 | Pending sale | $625,000$358/sqft |
Source:  LVR #2798150 Report a problem LVR #2798150 Report a problem | ||
| 7/10/2026 | Listed for sale | $625,000+45.4%$358/sqft |
Source: LVR #2798150 Report a problem | ||
| 6/4/2003 | Sold | $429,982$246/sqft |
Source: Public Record Report a problem | ||
Public tax history
| Year | Property taxes | Tax assessment |
|---|---|---|
| 2026 | $4,181 +3% | $232,768 -12.3% |
| 2025 | $4,059 +3% | $265,292 +19.9% |
| 2024 | $3,942 +3% | $221,332 +56.6% |
| 2023 | $3,827 +0.8% | $141,310 +9.3% |
| 2022 | $3,795 +5.2% | $129,304 +5.2% |
| 2021 | $3,607 +4.5% | $122,902 +3.8% |
| 2020 | $3,450 +4.8% | $118,437 +0.2% |
| 2019 | $3,292 +6.9% | $118,194 |
| 2018 | $3,079 | $118,194 +6.9% |
| 2017 | $3,079 | $110,611 -9.3% |
| 2016 | $3,079 +0.2% | $121,946 +21.6% |
| 2015 | $3,074 +3% | $100,256 -2.6% |
| 2014 | $2,984 | $102,973 |
| 2013 | -- | $102,973 -1% |
| 2012 | -- | $104,024 -3.5% |
| 2011 | -- | $107,850 -9.9% |
| 2010 | -- | $119,687 -28.3% |
| 2009 | -- | $166,883 |
| 2008 | -- | $166,883 -25.7% |
| 2007 | -- | $224,726 +5% |
| 2006 | -- | $214,062 +26.2% |
| 2005 | -- | $169,631 +20.8% |
| 2004 | -- | $140,406 |
Find assessor info on the county website
Monthly payment
Est. payment
Payment breakdown
Explore the cost of this home by adjusting the details. Changes won't be saved.Climate risks
Neighborhood: Summerlin South
Nearby schools
GreatSchools rating
- 6/10Abston Sandra B Elementary SchoolGrades: PK-5Distance: 0.7 mi
- 7/10Victoria Fertitta Middle SchoolGrades: 6-8Distance: 1 mi
- 3/10Durango High SchoolGrades: 9-12Distance: 4.3 mi
Schools provided by the listing agent
- Elementary: Abston, Sandra B,Abston, Sandra B
- Middle: Fertitta Frank & Victoria
- High: Durango
Source: LVR. This data may not be complete. We recommend contacting the local school district to confirm school assignments for this home.
- $831,8002 bd2 ba1.9k sqft10476 Abisso Dr, Summerlin, NV 89135Off Market
- $842,4002 bd2 ba2.1k sqft10452 Abisso Dr, Las Vegas, NV 89135Off Market
- $820,0002 bd2 ba1.7k sqft10488 Abisso Dr, Las Vegas, NV 89135Sold

- $735,0003 bd2 ba2.2k sqft10442 Abisso Dr, Las Vegas, NV 89135Sold
- $451,7002 bd2 ba1.3k sqft10463 Abisso Dr, Las Vegas, NV 89135Off Market
- $372,2002 bd-- ba1k sqft10469 Abisso Dr, Las Vegas, NV 89135Off Market
- $381,8002 bd2 ba1.1k sqft10457 Abisso Dr, Las Vegas, NV 89135Off Market
- $384,6002 bd2 ba1.1k sqft10475 Abisso Dr, Las Vegas, NV 89135Off Market
A local agent can set up tours, give advice and negotiate with sellers.
Similar homes
- $614,9994 bd3 ba2.5k sqft5320 Fairbranch Ln, Las Vegas, NV 89135For Sale
 MLS ID #2798379, John J. Faulis Jr, Vegas Dream Homes Inc. LVR
 - $549,0002 bd2 ba1.6k sqft10298 Profeta Ct, Las Vegas, NV 89135For Sale
 MLS ID #2801460, Jessica R. Sundin, LIFE Realty District. LVR
 - $529,9992 bd2 ba1.6k sqft4174 Cascada Piazza Ln, Las Vegas, NV 89135For Sale
 MLS ID #2795699, Jessica Cordero, Huntington & Ellis, A Real Est. LVR
 - $639,0003 bd3 ba1.9k sqft11436 Diveley Ave, Las Vegas, NV 89138For Sale
 MLS ID #2802067, Eugenia Cho, Simply Vegas. LVR
 - $635,0003 bd2 ba1.9k sqft115 Cora Hills Ct, Las Vegas, NV 89148For SaleMLS ID #2788385, Diana Day, Win Win Real Estate. LVR
- $585,0003 bd3 ba1.9k sqft5871 Lost Valley St, Las Vegas, NV 89113For SaleMLS ID #2786207, Jessica Gibbs, Sphere Real Estate. LVR
- $675,0004 bd3 ba2.4k sqft152 Welland Ct, Las Vegas, NV 89144For SaleMLS ID #2797534, Nancy A. Call, Keller Williams MarketPlace. LVR
- $650,0003 bd2 ba2.1k sqft8909 Meadowood Dr, Las Vegas, NV 89134For SaleMLS ID #2784096, Ralph Karlisle R. Tong, Real Broker LLC. LVR
- $559,0002 bd2 ba1.8k sqft2533 Banora Point Dr, Las Vegas, NV 89134For SaleMLS ID #2791589, Frank Davis, Signature Real Estate Group. LVR
- $570,0003 bd3 ba2.2k sqft6016 Resort Ridge St, Las Vegas, NV 89130For SaleMLS ID #2802317, Ronald Monk Boyer, ERA Brokers Consolidated. LVR
- $578,0003 bd3 ba2.5k sqft3021 Parchment Ct, Las Vegas, NV 89117For SaleMLS ID #2785647, Dominic Trujillo, eXp Realty. LVR
- $497,0003 bd3 ba1.8k sqft10334 Juniper Creek Ln, Las Vegas, NV 89145For SaleMLS ID #2804762, Martha D. Egidio, Hudson Real Estate. LVR
- $524,8884 bd3 ba2.5k sqft9190 W Naples Dr, Las Vegas, NV 89147For SaleMLS ID #2787597, Szebasztian M. Magda, Galindo Group Real Estate. LVR
- $552,9003 bd3 ba2.5k sqft356 Lakewood Garden Dr, Las Vegas, NV 89148For SaleMLS ID #2801145, Jennifer Y. Zirzow, Vertex Realty & Property Manag. LVR
- $469,9994 bd3 ba2k sqft507 Teedale Ct, Las Vegas, NV 89178For SaleMLS ID #2802868, Elan Shafshak, Realty ONE Group, Inc. LVR
- $524,9504 bd3 ba1.8k sqft1449 Desert Hills Dr, Las Vegas, NV 89117For SaleMLS ID #2753463, Michael Thomas, Landmark Properties. LVR
- $539,0004 bd3 ba1.9k sqft5774 Sierra Medina Ave, Las Vegas, NV 89139For SaleMLS ID #2803150, Alex E. Adabashi, Huntington & Ellis, A Real Est. LVR
- $499,0003 bd3 ba1.9k sqft9232 Pitching Wedge Dr, Las Vegas, NV 89134For SaleMLS ID #2804301, Rob W. Jensen, Rob Jensen Company. LVR
- $600,0004 bd2 ba2.3k sqft6302 Golden Rain St, North Las Vegas, NV 89031For SaleMLS ID #2802629, Daniel Mumm, Huntington & Ellis, A Real Est. LVR
- $499,0002 bd2 ba1.7k sqft10716 Grand Cypress Ave, Las Vegas, NV 89134For SaleMLS ID #2762709, Richard J. Brenkus, Keller Williams MarketPlace. LVR
