First time ever offered in desirable Argyll Woods — one of Richmond's most established and conveniently located neighborhoods with mature trees. Ideally situated just minutes from EKU, Baptist Health Richmond, Richmond Centre, and I-75, this traditional two-story home offers space, updates, and timeless appeal. Well maintained and move-in ready, the home features newer major systems including HVAC ( less than one year), roof ( less than one year) and water heater ( less than 2 years) , along with fresh interior paint. The main level boasts a spacious living room, dining area, and oversized kitchen with an abundance of cherry cabinetry and workspace. Upstairs you'll find a large primary suite complete with walk-in closet and private full bath, plus two additional generously sized bedrooms and another full bath. Convenient second-floor laundry makes everyday living easy and efficient. The lower level offers excellent flex space with a bonus room that could serve as a potential 4th bedroom, office, gym, or hobby room, along with an additional family room/rec area. Outside, enjoy a nice lawn and peaceful tree-lined backdrop offering added privacy and a natural setting.
Contingent
Price cut: $10K (7/14)
$355,000
1049 Heathcliff Dr, Richmond, KY 40475
3beds
2,574sqft
:
Get pre-qualified$2,342/mo
Single Family Residence
Built in 2000
9,147 Square Feet Lot
$350,000 Zestimate®
$138/sqft
$-- HOA
What's special
Convenient second-floor laundryDining areaTraditional two-story homeFresh interior paintOversized kitchenNice lawnMature trees
- 71 days |
- 571 |
- 35 |
Zillow last checked:
Listing updated:
Listed by:
Kim Caywood 859-979-1508,
The Real Estate Co.
Source: Imagine MLS,MLS#: 26011803
Facts & features
Interior
Bedrooms & bathrooms
- Bedrooms: 3
- Bathrooms: 3
- Full bathrooms: 2
- 1/2 bathrooms: 1
Primary bedroom
- Level: Second
Bedroom 2
- Level: Second
Bedroom 3
- Level: Second
Primary bathroom
- Level: Second
Bathroom 1
- Description: 1/2 bath
- Level: First
Bathroom 2
- Level: Second
Dining room
- Level: First
Family room
- Level: Lower
Kitchen
- Level: First
Living room
- Level: First
Recreation room
- Description: Can be additional space for 4th bedroom
- Level: Lower
Utility room
- Level: Second
Heating
- Electric, Heat Pump
Cooling
- Electric
Appliances
- Included: Disposal, Vented Exhaust Fan
- Laundry: Electric Dryer Hookup, Washer Hookup, Upper Level
Features
- Breakfast Bar, Eat-in Kitchen, Walk-In Closet(s), Ceiling Fan(s)
- Flooring: Carpet, Ceramic Tile, Hardwood
- Windows: Insulated Windows, Window Treatments, Blinds
- Basement: Exterior Entry,Finished,Full,Walk-Out Access
- Has fireplace: No
Interior area
- Total structure area: 2,574
- Total interior livable area: 2,574 sqft
- Finished area above ground: 1,793
- Finished area below ground: 781
Property
Parking
- Parking features: Attached Garage, Driveway, Garage Door Opener
- Has uncovered spaces: Yes
Features
- Levels: Two
- Has view: Yes
- View description: Trees/Woods, Neighborhood
Lot
- Size: 9,147 Square Feet
- Features: Few Trees
Details
- Parcel number: 005600080009
Construction
Type & style
- Home type: SingleFamily
- Property subtype: Single Family Residence
Materials
- Brick Veneer, Vinyl Siding
- Foundation: Concrete Perimeter
- Roof: Dimensional Style
Condition
- Year built: 2000
Utilities & green energy
- Sewer: Public Sewer
- Water: Public
Community & HOA
Community
- Subdivision: Argyll Woods
HOA
- Has HOA: No
Location
- Region: Richmond
Financial & listing details
- Price per square foot: $138/sqft
- Tax assessed value: $180,000
- Annual tax amount: $1,281
- Date on market: 5/23/2026
Estimated market value
$350,000
$333,000 - $368,000
$2,083/mo
Price history
| Date | Event | Price |
|---|---|---|
| 7/25/2026 | Contingent | $355,000$138/sqft |
Source:  Imagine MLS #26011803 Report a problem Imagine MLS #26011803 Report a problem | ||
| 7/14/2026 | Price change | $355,000-2.7%$138/sqft |
Source: Imagine MLS #26011803 Report a problem | ||
| 7/7/2026 | Price change | $365,000-2.7%$142/sqft |
Source: Imagine MLS #26011803 Report a problem | ||
| 5/23/2026 | Listed for sale | $375,000+706.5%$146/sqft |
Source: Imagine MLS #26011803 Report a problem | ||
| 8/7/2006 | Sold | $46,500$18/sqft |
Source: Agent Provided Report a problem | ||
Public tax history
| Year | Property taxes | Tax assessment |
|---|---|---|
| 2024 | $1,281 -26.7% | $180,000 |
| 2023 | $1,746 -0.3% | $180,000 |
| 2022 | $1,751 -1.8% | $180,000 |
| 2021 | $1,784 -2.5% | $180,000 |
| 2018 | $1,829 +21.3% | $180,000 +20% |
| 2017 | $1,508 +0.8% | $150,000 |
| 2016 | $1,496 +4% | $150,000 |
| 2015 | $1,439 +0.2% | $150,000 |
| 2014 | $1,436 | $150,000 |
| 2012 | $1,436 -0.2% | $150,000 |
| 2011 | $1,439 | $150,000 |
| 2010 | -- | $150,000 |
| 2009 | $1,359 | $150,000 |
Find assessor info on the county website
Monthly payment
Est. payment
Payment breakdown
Explore the cost of this home by adjusting the details. Changes won't be saved.Climate risks
Neighborhood: 40475
Nearby schools
GreatSchools rating
- 8/10Kirksville Elementary SchoolGrades: PK-5Distance: 3.1 mi
- 8/10Madison Middle SchoolGrades: 6-8Distance: 1.8 mi
- 7/10Madison Central High SchoolGrades: 9-12Distance: 2.5 mi
Schools provided by the listing agent
- Elementary: Kirksville
- Middle: Clark-Moores
- High: Madison Central
Source: Imagine MLS. This data may not be complete. We recommend contacting the local school district to confirm school assignments for this home.
- $311,8004 bd2 ba1.6k sqft1043 Heathcliff Dr, Richmond, KY 40475Off Market

- $283,800-- bd-- ba1.6k sqft1061 Heathcliff Dr, Richmond, KY 40475Off Market
- $332,2004 bd3 ba1.5k sqft1037 Heathcliff Dr, Richmond, KY 40475Off Market
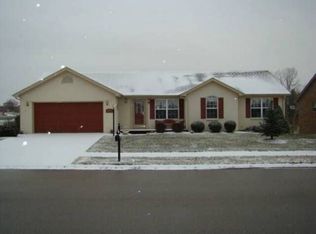
- $293,700-- bd-- ba1.6k sqft1036 Heathcliff Dr, Richmond, KY 40475Off Market
- $329,600-- bd-- ba1.8k sqft1042 Heathcliff Dr, Richmond, KY 40475Off Market
- $292,600-- bd-- ba1.6k sqft1030 Heathcliff Dr, Richmond, KY 40475Off Market
- $317,1003 bd3 ba2.8k sqft1067 Heathcliff Dr, Richmond, KY 40475Off Market
- $387,8004 bd3 ba2.2k sqft1055 Heathcliff Dr, Richmond, KY 40475Off Market
A local agent can set up tours, give advice and negotiate with sellers.
A local lender can help you make sure your offer is ready when you are.
Similar homes
- $339,0004 bd3 ba2.2k sqft1756 Lancaster Rd, Richmond, KY 40475For Sale

 MLS ID #26020186, Monique Gamble, The Real Estate Co - W Liberty. Imagine MLS
 - $350,0003 bd2 ba2.6k sqft500 Paso Fino Dr, Richmond, KY 40475For Sale
 MLS ID #26012945, Robin S Jones, Keller Williams Legacy Group. Imagine MLS
 - $350,0004 bd2 ba2.1k sqft104 Deer Creek Dr, Richmond, KY 40475For Sale
 MLS ID #26014393, Matt Guarnieri, LexHomes Real Estate. Imagine MLS
 - $314,9003 bd3 ba2.2k sqft233 Brittany Cir, Richmond, KY 40475For Sale
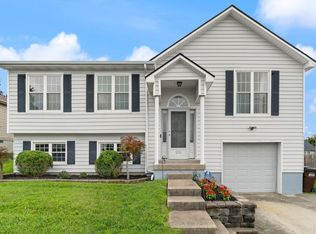 MLS ID #26019678, Deborah Rockey, CENTURY 21 Advantage Realty. Imagine MLS
 - $379,9004 bd3 ba2.5k sqft122 Meadowlark Dr, Richmond, KY 40475For SaleMLS ID #26013872, Rebecca Brown, The Real Estate Co.. Imagine MLS
- $350,0004 bd3 ba2.4k sqft120 Saratoga Cir, Richmond, KY 40475For SaleMLS ID #26019414, Heather Flanagan, Keller Williams Legacy Group. Imagine MLS
- $349,9003 bd2 ba1.7k sqft893 Charlie Norris Rd, Richmond, KY 40475For SaleMLS ID #26018907, Devin Azbill, Berkshire Hathaway HomeServices Foster Realtors. Imagine MLS
- $374,9004 bd3 ba3.2k sqft131 Allen Douglas Dr, Richmond, KY 40475For SaleMLS ID #26008101, Benjamin Lawwill, Keller Williams Legacy Group. Imagine MLS
- $324,5004 bd2 ba2.1k sqft518 Baker Ct, Richmond, KY 40475For SaleMLS ID #26020025, Angela Prewitt, RE/MAX Elite Realty. Imagine MLS
- $399,0003 bd2 ba2.4k sqft514 Allen Dr, Richmond, KY 40475For SaleMLS ID #26014050, Elizabeth Rice, Keller Williams Legacy Group. Imagine MLS
- $359,0004 bd3 ba2.5k sqft971 Cobble Dr, Richmond, KY 40475For SaleMLS ID #26012146, Lisa Scully, CENTURY 21 Advantage Realty. Imagine MLS
- $369,9003 bd2 ba2.7k sqft148 Franklin Dr, Richmond, KY 40475For SaleMLS ID #26012023, Robin S Jones, Keller Williams Legacy Group. Imagine MLS
- $429,9004 bd4 ba2.9k sqft159 Lakeshore Dr, Richmond, KY 40475For SaleMLS ID #26013063, Derrick A Simpson, CENTURY 21 Advantage Realty. Imagine MLS
- $415,0003 bd3 ba2.5k sqft1321 Travis Dr, Richmond, KY 40475For SaleMLS ID #26014083, Cassandra Beach, RE/MAX Elite Realty. Imagine MLS
- $429,9004 bd3 ba3.1k sqft2075 Greentree Dr, Richmond, KY 40475For SaleMLS ID #26019768, Amanda S Marcum, Berkshire Hathaway HomeServices Foster Realtors. Imagine MLS
- $385,0003 bd3 ba2k sqft252 Crystal Creek Ln, Richmond, KY 40475For SaleMLS ID #26017570, Ed Sarfo, Commonwealth Real Estate Professionals. Imagine MLS
- $385,0004 bd3 ba2.7k sqft425 Breck Ave, Richmond, KY 40475For SaleMLS ID #26013858, Stacey A Kelly, CENTURY 21 Advantage Realty. Imagine MLS
- $318,9003 bd2 ba1.6k sqft637 Fairfax Ln, Richmond, KY 40475For SaleMLS ID #26016288, Andrea Kelley, National Real Estate. Imagine MLS
- $330,5003 bd3 ba2.1k sqft803 Rock Way, Richmond, KY 40475For SaleMLS ID #26013873, Renee' C Slaughenhaupt, CENTURY 21 Advantage Realty. Imagine MLS
- $305,0003 bd2 ba1.6k sqft361 Bowerwood Dr, Richmond, KY 40475For SaleMLS ID #26017623, Jennifer Vickers, Keller Williams Legacy Group. Imagine MLS
