Welcome to this beautifully updated and spacious 4-bedroom, 2.5-bath end-of-group townhome in the desirable Irwins Choice community! One of the largest models in Deer Run, this home offers three levels of living space with bump-outs on all three levels, providing an abundance of room throughout. The main level features a bright, open floor plan perfect for everyday living and entertaining. The spacious kitchen offers granite countertops, stainless steel appliances, hardwood flooring, abundant cabinet and counter space, and additional lower cabinetry added by the current owners for even more storage. The kitchen flows seamlessly into the living area and separate dining space, creating a true open-concept feel. Upstairs, the expansive primary suite is a standout, featuring a large walk-in closet and private en-suite bath with a soaking tub and separate stall shower. Two additional generously sized bedrooms and a second full bath complete the upper level. The finished lower level provides even more flexible living space with a large family/entertaining room, the home's fourth bedroom, an added closet, and plenty of options for a home office, guest space, playroom, or additional living area. Outside, you'll appreciate one of the home's best features—a desirable end-of-group lot with a large fenced rear yard, expansive side yard, and direct access to the surrounding common area, providing significantly more outdoor space than you typically find in a townhome. Recent improvements include a new HVAC system (2023), new carpet (2021), dryer (2021), shed roof (2021), replacement water pressure reducing valve, added kitchen cabinetry, and additional lower-level closet. With its spacious three-level layout, 4 bedrooms, multiple living areas, updated features, large end-of-group lot, and convenient Irwins Choice location, this home offers the space and versatility you've been looking for. Move right in and make it yours!
Pending
$387,500
1049 Jeanett Way, Bel Air, MD 21014
4beds
2,600sqft
Townhouse
Built in 2001
2,960 Square Feet Lot
$387,400 Zestimate®
$149/sqft
$85/mo HOA
What's special
Large walk-in closetExpansive side yardHardwood flooringStainless steel appliancesLarge fenced rear yardGranite countertopsExpansive primary suite
- 38 days
- 373
- 7
Likely to sell faster than
Zillow last checked:
Listing updated:
Listed by:
Joseph Farinetti 443-966-2426,
Black Dog Realty, LLC 4435501455
Source: Bright MLS,MLS#: MDHR2059882
Facts & features
Interior
Bedrooms & bathrooms
- Bedrooms: 4
- Bathrooms: 3
- Full bathrooms: 2
- 1/2 bathrooms: 1
- Main level bathrooms: 1
- Main level bedrooms: 1
Basement
- Area: 744
Heating
- Forced Air, Natural Gas
Cooling
- Ceiling Fan(s), Central Air, Programmable Thermostat, Electric
Appliances
- Included: Microwave, Dishwasher, Disposal, Exhaust Fan, Oven/Range - Gas, Refrigerator, Water Heater, Gas Water Heater
- Laundry: Lower Level
Features
- Soaking Tub, Bathroom - Stall Shower, Bathroom - Tub Shower, Ceiling Fan(s), Entry Level Bedroom, Family Room Off Kitchen, Open Floorplan, Formal/Separate Dining Room, Kitchen Island, Kitchen - Table Space, Pantry, Primary Bath(s), Upgraded Countertops, Walk-In Closet(s), 2 Story Ceilings, Cathedral Ceiling(s)
- Flooring: Carpet, Ceramic Tile, Hardwood, Wood
- Basement: Finished,Heated,Improved,Exterior Entry,Rear Entrance
- Has fireplace: No
Interior area
- Total structure area: 2,804
- Total interior livable area: 2,600 sqft
- Finished area above ground: 2,060
- Finished area below ground: 540
Property
Parking
- Parking features: On Street
- Has uncovered spaces: Yes
Accessibility
- Accessibility features: None
Features
- Levels: Three
- Stories: 3
- Patio & porch: Deck
- Exterior features: Bump-outs, Sidewalks
- Pool features: None
- Fencing: Back Yard
Lot
- Size: 2,960 Square Feet
- Features: Backs - Open Common Area, Corner Lot
Details
- Additional structures: Above Grade, Below Grade
- Parcel number: 1303328422
- Zoning: R3COS
- Special conditions: Standard
Construction
Type & style
- Home type: Townhouse
- Architectural style: Colonial
- Property subtype: Townhouse
Materials
- Vinyl Siding
- Foundation: Slab
- Roof: Architectural Shingle
Condition
- Very Good
- New construction: No
- Year built: 2001
Utilities & green energy
- Sewer: Public Sewer
- Water: Public
Community & HOA
Community
- Subdivision: Irwins Choice
HOA
- Has HOA: Yes
- Services included: Common Area Maintenance, Snow Removal, Trash
- HOA fee: $85 monthly
Location
- Region: Bel Air
Financial & listing details
- Price per square foot: $149/sqft
- Tax assessed value: $301,467
- Annual tax amount: $3,212
- Date on market: 9/10/2026
- Listing agreement: Exclusive Right To Sell
- Listing terms: Cash,Conventional,FHA,VA Loan
- Ownership: Fee Simple
Estimated market value
$387,400
$368,000 - $407,000
$2,886/mo
Price history
| Date | Event | Price |
|---|---|---|
| 9/20/2026 | Pending sale | $387,500$149/sqft |
Source:  Bright MLS #MDHR2059882 Report a problem Bright MLS #MDHR2059882 Report a problem | ||
| 9/10/2026 | Listed for sale | $387,500+24.2%$149/sqft |
Source: Bright MLS #MDHR2059882 Report a problem | ||
| 5/5/2021 | Sold | $312,050+4%$120/sqft |
Source: Public Record Report a problem | ||
| 3/26/2021 | Pending sale | $300,000+17.6%$115/sqft |
Source: Bright MLS #MDHR257776 Report a problem | ||
| 7/24/2019 | Sold | $255,000-1.9%$98/sqft |
Source: Public Record Report a problem | ||
| 5/24/2019 | Listed for sale | $259,900+8.3%$100/sqft |
Source: Keller Williams American Premier Realty LLC #MDHR233708 Report a problem | ||
| 6/28/2013 | Sold | $240,000-3%$92/sqft |
Source: Public Record Report a problem | ||
| 5/12/2013 | Pending sale | $247,500$95/sqft |
Source: Advance Realty #HR8020342 Report a problem | ||
| 5/11/2013 | Price change | $247,500-0.8%$95/sqft |
Source: Advance Realty #HR8020342 Report a problem | ||
| 4/5/2013 | Price change | $249,500-2.2%$96/sqft |
Source: Advance Realty #HR8020342 Report a problem | ||
| 3/2/2013 | Listed for sale | $255,000-5.5%$98/sqft |
Source: Advance Realty #HR8020342 Report a problem | ||
| 10/5/2010 | Listing removed | $269,900+5.8%$104/sqft |
Source: Passport Realty #HR7181888 Report a problem | ||
| 3/30/2010 | Sold | $255,000-5.5%$98/sqft |
Source: Public Record Report a problem | ||
| 11/2/2009 | Price change | $269,900-1.1%$104/sqft |
Source: Passport Realty #HR7181888 Report a problem | ||
| 10/20/2009 | Listed for sale | $273,000-4.2%$105/sqft |
Source: Passport Realty #HR7181888 Report a problem | ||
| 6/6/2008 | Listing removed | $284,900$110/sqft |
Source: Owner Report a problem | ||
| 4/5/2008 | Price change | $284,900-1.5%$110/sqft |
Source: Owner Report a problem | ||
| 1/8/2008 | Listed for sale | $289,118+11.2%$111/sqft |
Source: Owner Report a problem | ||
| 9/2/2005 | Sold | $260,000+64.7%$100/sqft |
Source: Public Record Report a problem | ||
| 12/13/2001 | Sold | $157,825-40.5%$61/sqft |
Source: Public Record Report a problem | ||
| 8/16/2001 | Sold | $265,080$102/sqft |
Source: Public Record Report a problem | ||
Public tax history
| Year | Property taxes | Tax assessment |
|---|---|---|
| 2026 | $3,286 +2.3% | $301,467 +2.3% |
| 2025 | $3,212 +5.7% | $294,700 +5.7% |
| 2024 | $3,040 +6% | $278,900 +6% |
| 2023 | $2,868 +6.4% | $263,100 +6.4% |
| 2022 | $2,695 -2.1% | $247,300 +2.3% |
| 2021 | $2,753 +1% | $241,733 +2.4% |
| 2020 | $2,725 +2.4% | $236,167 +2.4% |
| 2019 | $2,661 +1.6% | $230,600 +1.6% |
| 2018 | $2,620 -1.5% | $227,033 -1.5% |
| 2017 | $2,661 +1800.8% | $230,600 +4.9% |
| 2016 | $140 | $219,900 |
| 2015 | $140 -94.9% | $219,900 |
| 2014 | $2,727 | $219,900 -2.8% |
| 2013 | -- | $226,200 |
| 2012 | -- | $226,200 |
| 2011 | -- | $226,200 -13.7% |
| 2010 | -- | $262,080 +9% |
| 2009 | -- | $240,370 +9.9% |
| 2008 | -- | $218,660 +11% |
| 2007 | -- | $196,950 +10% |
| 2006 | -- | $178,970 +11.2% |
| 2005 | -- | $160,990 +12.6% |
| 2004 | -- | $143,010 +4% |
| 2003 | -- | $137,482 +4.2% |
| 2002 | -- | $131,956 +712% |
| 2001 | -- | $16,250 |
Find assessor info on the county website
Monthly payment
Est. payment
Payment breakdown
Explore the cost of this home by adjusting the details. Changes won't be saved.Climate risks
Neighborhood: 21014
Nearby schools
Schools provided by the listing agent
- District: Harford County Public Schools
Source: Bright MLS. This data may not be complete. We recommend contacting the local school district to confirm school assignments for this home.
Similar homes
- $385,0003 bd3 ba2.5k sqft1354 Gates Head Dr, Bel Air, MD 21014For Sale

 MLS ID #MDHR2061028, Rob Bollack, Cummings & Co. Realtors. Bright MLS
 - $329,9003 bd3 ba1.7k sqft1025 Jeanett Way, Bel Air, MD 21014For Sale
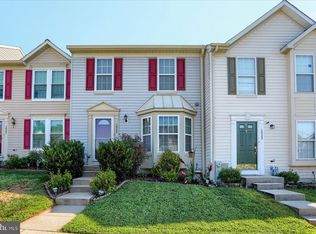 MLS ID #MDHR2059492, Alex Deitz, Garceau Realty. Bright MLS
 - $499,0004 bd4 ba2.8k sqft212 Wellington Ct, Bel Air, MD 21014For Sale
 MLS ID #MDHR2060260, Tim Markland, Cummings & Co. Realtors. Bright MLS
 - $367,9003 bd4 ba1.8k sqft1901 Millington Sq, Bel Air, MD 21015For Sale
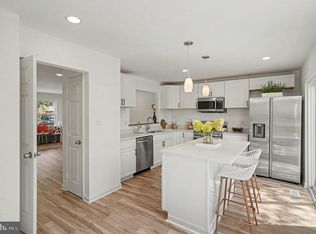 MLS ID #MDHR2058202, Betty Shock, Cummings & Co. Realtors. Bright MLS
 - $429,0003 bd2 ba1.3k sqft1310 Vanderbilt Rd, Bel Air, MD 21014For SaleMLS ID #MDHR2057488, Andrew Undem, Berkshire Hathaway HomeServices Homesale Realty. Bright MLS
- $334,9003 bd4 ba1.6k sqft911 Cheswold Ct Unit A6, Bel Air, MD 21014For SaleMLS ID #MDHR2058866, Caryn Koppenhoefer, Compass Home Group, LLC. Bright MLS
- $364,9994 bd3 ba1.3k sqft1853 Beth Bridge Cir, Forest Hill, MD 21050For SaleMLS ID #MDHR2057516, Jill Ingram, Cummings & Co. Realtors. Bright MLS
- $370,0003 bd4 ba1.9k sqft2985 Galloway Pl, Abingdon, MD 21009For SaleMLS ID #MDHR2061154, Tyler Andrus, Cummings & Co. Realtors. Bright MLS
- $419,9003 bd2 ba1.7k sqft213 Bucket Post Ct, Bel Air, MD 21014For SaleMLS ID #MDHR2054162, Luke Golueke, Boyle & Kahoe Real Estate. Bright MLS
- $414,9903 bd3 ba1.4k sqft937 Jackson Blvd, Bel Air, MD 21014For SaleMLS ID #MDHR2057576, Debbie Harari, Long & Foster Real Estate, Inc.. Bright MLS
- $365,0003 bd4 ba2.3k sqft437 Amelanchier Ct, Bel Air, MD 21015For SaleMLS ID #MDHR2059896, Bob Chew, Samson Properties. Bright MLS
- $449,5004 bd4 ba2.4k sqft1987 Cullen Way, Forest Hill, MD 21050For SaleMLS ID #MDHR2058726, Elizabeth Barboza, Monument Sotheby's International Realty. Bright MLS
- $489,0003 bd4 ba2.4k sqft1209 Dranmore Way, Bel Air, MD 21014For SaleMLS ID #MDHR2058174, Ashley Monico, Long & Foster Real Estate, Inc.. Bright MLS
- $329,9002 bd3 ba1.4k sqftBrentwood Condo, Bel Air, MD 21014For SaleMLS ID #MDHR2052734, Michelle Taylor, Ghimire Homes. Bright MLS
- $490,0004 bd5 ba3.2k sqft310 S Fountain Green Rd, Bel Air, MD 21015For SaleMLS ID #MDHR2057556, Kim Barton, Keller Williams Legacy. Bright MLS
- $415,0003 bd2 ba2k sqft5 Woodside Dr, Churchville, MD 21028For SaleMLS ID #MDHR2060452, Laura Snyder, American Premier Realty, LLC. Bright MLS
- $415,0003 bd3 ba1.8k sqft2624 Rocks Rd, Forest Hill, MD 21050For SaleMLS ID #MDHR2057482, Jenna Smith, Redfin Corp. Bright MLS
- $349,9993 bd4 ba1.8k sqft315 Overlea Pl, Abingdon, MD 21009For SaleMLS ID #MDHR2060410, Iftikhar Khan, RE/MAX Galaxy. Bright MLS
- $425,0004 bd4 ba2.6k sqft508 Piperton Ct, Aberdeen, MD 21001For SaleMLS ID #MDHR2060198, Jill Ingram, Cummings & Co. Realtors. Bright MLS
- $398,0003 bd4 ba1.8k sqft3023 Strasbaugh Dr, Bel Air, MD 21015For SaleMLS ID #MDHR2054272, Dana Winn Levitt, Homeowners Real Estate. Bright MLS
