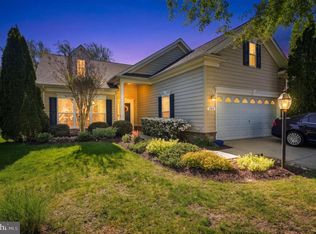
Price Drop in the sought after community of Symphony Village in Centreville 55+ Active Adult Community. This beautiful Beethoven model home consisting of 4 bedrooms and 3 and one half bath is awaiting it's next owner. As you enter this home, you'll notice the hardwood flooring, wainscoting, chair rail moldings, crown molding and trey ceiling. in the large living and dining areas with Retractable Shades in these rooms and the office. To the right, you'll find the office located on the front of the home and the staircase leading to the upper level of the home. As you make your way through, you'll enter the family room and the garden room with fireplace located on the rear of the home. You must take a moment to see the Gourmet Kitchen with granite counters, new induction cooktop 2025, new wall oven and microwave 2025, new range hood 2025, new garbage disposal 2025 and new refrigerator 2023. The oversized master suite, with his and her walk-in closets and master bath featuring split vanity sinks, walk-in shower and corner soaking tub, 2nd bedroom, full bath, half bath and laundry room complete the main level. The upper level features 2 large bedrooms, a sitting area and a Jack and Jill full bath. For additional storage there is a room sized closet also located on the upper level and a Sky Basement above the garage. To finish off this home, you must experience the rear paver patio, tree line for privacy and Retractable Awning installed in 2024.
Under contract
Price cut: $30K (5/11)
$559,000
105 Concerto Ave, Centreville, MD 21617
4beds
3,136sqft
:
Get pre-qualified$3,851/mo
Single Family Residence
Built in 2011
7,041 Square Feet Lot
$550,600 Zestimate®
$178/sqft
$290/mo HOA
What's special
Rear paver patioWalk-in showerCrown moldingHardwood flooringChair rail moldingsTree line for privacyFamily room
- 110 days |
- 25 |
- 0 |
Zillow last checked:
Listing updated:
Listed by:
Ed Beres 443-271-3561,
RE/MAX Executive 4432741900,
Listing Team: The Beres Group
Source: Bright MLS,MLS#: MDQA2016608
Facts & features
Interior
Bedrooms & bathrooms
- Bedrooms: 4
- Bathrooms: 4
- Full bathrooms: 3
- 1/2 bathrooms: 1
- Main level bathrooms: 3
- Main level bedrooms: 2
Basement
- Area: 0
Heating
- Heat Pump, Zoned, Electric, Propane
Cooling
- Ceiling Fan(s), Heat Pump, Zoned, Central Air, Electric
Appliances
- Included: Microwave, Cooktop, Dishwasher, Disposal, Dryer, Exhaust Fan, Freezer, Oven, Range Hood, Refrigerator, Stainless Steel Appliance(s), Washer, Water Heater
- Laundry: Main Level
Features
- Breakfast Area, Ceiling Fan(s), Combination Dining/Living, Combination Kitchen/Dining, Combination Kitchen/Living, Crown Molding, Entry Level Bedroom, Family Room Off Kitchen, Floor Plan - Traditional, Formal/Separate Dining Room, Kitchen - Gourmet, Kitchen - Table Space, Pantry, Primary Bath(s), Recessed Lighting, Upgraded Countertops, Walk-In Closet(s)
- Flooring: Carpet, Hardwood, Wood
- Has basement: No
- Number of fireplaces: 1
- Fireplace features: Glass Doors, Gas/Propane
Interior area
- Total structure area: 3,136
- Total interior livable area: 3,136 sqft
- Finished area above ground: 3,136
- Finished area below ground: 0
Property
Parking
- Total spaces: 4
- Parking features: Garage Faces Front, Inside Entrance, Other, Attached, Driveway
- Attached garage spaces: 2
- Uncovered spaces: 2
Accessibility
- Accessibility features: None
Features
- Levels: Two
- Stories: 2
- Patio & porch: Patio
- Exterior features: Awning(s), Extensive Hardscape, Sidewalks, Underground Lawn Sprinkler, Street Lights
- Pool features: Community
Lot
- Size: 7,041 Square Feet
Details
- Additional structures: Above Grade, Below Grade
- Parcel number: 1803040666
- Zoning: AG
- Special conditions: Standard
Construction
Type & style
- Home type: SingleFamily
- Architectural style: Traditional
- Property subtype: Single Family Residence
Materials
- Block, Combination, Concrete, Stone, Vinyl Siding
- Foundation: Slab
- Roof: Architectural Shingle
Condition
- Very Good
- New construction: No
- Year built: 2011
Details
- Builder model: Beethoven
- Builder name: Caruso
Utilities & green energy
- Electric: 200+ Amp Service
- Sewer: Public Sewer
- Water: Public
- Utilities for property: Electricity Available, Propane
Community & HOA
Community
- Features: Pool
- Senior community: Yes
- Subdivision: Symphony Village At Centreville
HOA
- Has HOA: Yes
- Amenities included: Bar/Lounge, Bike Trail, Billiard Room, Clubhouse, Common Grounds, Dining Rooms, Fitness Center, Game Room, Spa/Hot Tub, Jogging Path, Meeting Room, Party Room, Indoor Pool, Pool, Putting Green, Tennis Court(s), Tot Lots/Playground
- Services included: Common Area Maintenance, Maintenance Grounds, Pool(s), Reserve Funds, Snow Removal
- HOA fee: $290 monthly
- HOA name: SYMPHONY VILLAGE HOMEOWNERS ASSOC
Location
- Region: Centreville
- Municipality: Centreville
Financial & listing details
- Price per square foot: $178/sqft
- Tax assessed value: $541,133
- Annual tax amount: $6,647
- Date on market: 4/9/2026
- Listing agreement: Exclusive Agency
- Inclusions: Large Rear Patio Umbrella, Retractable Awning, Garage Shelving Freezer In Garage, Retractable Window Shades In Office Living And Dining Rooms.
- Ownership: Fee Simple
Estimated market value
$550,600
$523,000 - $578,000
$3,113/mo
Price history
| Date | Event | Price |
|---|---|---|
| 6/15/2026 | Contingent | $559,000$178/sqft |
Source:  Bright MLS #MDQA2016608 Report a problem Bright MLS #MDQA2016608 Report a problem | ||
| 5/11/2026 | Price change | $559,000-5.1%$178/sqft |
Source: Bright MLS #MDQA2016608 Report a problem | ||
| 4/9/2026 | Listed for sale | $589,000+17.8%$188/sqft |
Source: Bright MLS #MDQA2016608 Report a problem | ||
| 5/12/2023 | Sold | $499,900+0.2%$159/sqft |
Source: Bright MLS #MDQA2006236 Report a problem | ||
| 4/7/2023 | Contingent | $499,000$159/sqft |
Source: Bright MLS #MDQA2006236 Report a problem | ||
| 4/7/2023 | Listed for sale | $499,000-5.2%$159/sqft |
Source: Bright MLS #MDQA2006236 Report a problem | ||
| 7/29/2011 | Sold | $526,379$168/sqft |
Source: Public Record Report a problem | ||
Public tax history
| Year | Property taxes | Tax assessment |
|---|---|---|
| 2025 | $7,289 +21.4% | $493,467 +10.7% |
| 2024 | $6,005 +1.2% | $445,800 +1.2% |
| 2023 | $5,936 +1.2% | $440,700 -1.1% |
| 2022 | $5,868 -0.1% | $445,800 +3.6% |
| 2021 | $5,872 +9.4% | $430,500 |
| 2020 | $5,366 -8.6% | $430,500 |
| 2019 | $5,872 +5.2% | $430,500 -3.5% |
| 2018 | $5,583 +1.1% | $446,100 +0.8% |
| 2017 | $5,525 +270.7% | $442,500 +0.8% |
| 2016 | $1,490 | $438,900 +0.8% |
| 2015 | $1,490 | $435,300 +0.6% |
| 2014 | $1,490 | $432,800 +0.6% |
| 2013 | -- | $430,300 +0.6% |
| 2012 | -- | $427,800 +284.4% |
| 2011 | -- | $111,300 -7% |
| 2010 | -- | $119,666 +7.5% |
| 2009 | -- | $111,350 +9.9% |
| 2008 | -- | $101,350 +10.9% |
| 2007 | -- | $91,350 +345.8% |
| 2006 | -- | $20,490 +19.4% |
| 2005 | -- | $17,156 +24.1% |
| 2004 | -- | $13,823 +31.8% |
| 2003 | -- | $10,490 |
Find assessor info on the county website
Monthly payment
Est. payment
Payment breakdown
Explore the cost of this home by adjusting the details. Changes won't be saved.Climate risks
Neighborhood: 21617
Nearby schools
GreatSchools rating
- 8/10Kennard Elementary SchoolGrades: 3-5Distance: 1 mi
- 7/10Centreville Middle SchoolGrades: 6-8Distance: 1.2 mi
- 4/10Queen Anne's County High SchoolGrades: 9-12Distance: 1.3 mi
Schools provided by the listing agent
- District: Queen Anne's County Public Schools
Source: Bright MLS. This data may not be complete. We recommend contacting the local school district to confirm school assignments for this home.
- $533,400-- bd2 ba2.2k sqft245 Harmony Way, Centreville, MD 21617Off Market
- $518,1003 bd2 ba2k sqft109 Concerto Ave, Centreville, MD 21617Off Market
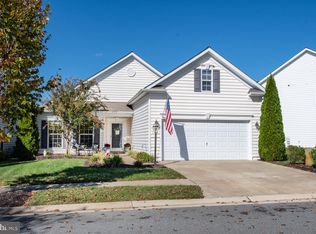
- $493,200-- bd2 ba2.1k sqft231 Harmony Way, Centreville, MD 21617Off Market
- $593,8003 bd4 ba3.2k sqft115 Concerto Ave, Centreville, MD 21617Off Market
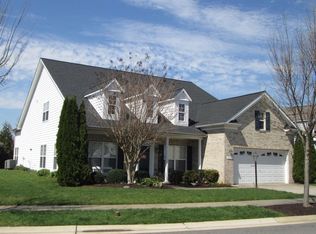
- $469,6003 bd2 ba1.9k sqft227 Harmony Way, Centreville, MD 21617Off Market
- $525,6003 bd3 ba2.2k sqft106 Concerto Ave, Centreville, MD 21617Off Market
- $510,200-- bd2 ba2.3k sqft110 Concerto Ave, Centreville, MD 21617Off Market
- $579,9003 bd3 ba2.7k sqft102 Concerto Ave, Centreville, MD 21617Off Market
A local agent can set up tours, give advice and negotiate with sellers.
Similar homes
- $559,0004 bd3 ba3.1k sqft510 Symphony Way, Centreville, MD 21617For Sale
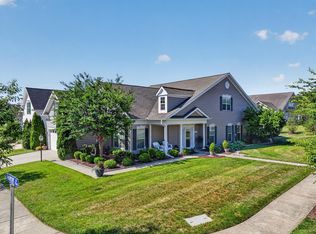
 MLS ID #MDQA2017600, Gary Schneider, Long & Foster Real Estate, Inc.. Bright MLS
 - $529,0004 bd4 ba3.4k sqft142 Harmony Way, Centreville, MD 21617For Sale
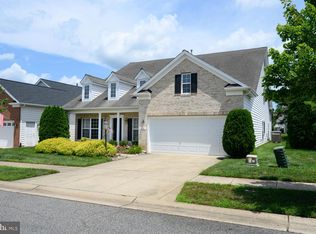 MLS ID #MDQA2016366, Ed Beres, RE/MAX Executive. Bright MLS
 - $589,0003 bd3 ba3.1k sqft106 Encore Ct, Centreville, MD 21617For Sale
 MLS ID #MDQA2017020, Deborah Shiley, Long & Foster Real Estate, Inc.. Bright MLS
 - $548,0003 bd3 ba3.6k sqft107 Overture Way, Centreville, MD 21617For Sale
 MLS ID #MDQA2017318, Carol Delayo, Chaney Homes, LLC. Bright MLS
 - $510,0003 bd2 ba2.4k sqft103 Opera Ct, Centreville, MD 21617For SaleMLS ID #MDQA2017630, Reid Buckley, Long & Foster Real Estate, Inc.. Bright MLS
- $549,9003 bd2 ba2.4k sqft126 Encore Ct, Centreville, MD 21617For SaleMLS ID #MDQA2017222, Melanie Montague, EXP Realty, LLC. Bright MLS
- $534,9005 bd3 ba3.1k sqft126 Meadow Croft Dr, Centreville, MD 21617For SaleMLS ID #MDQA2018028, Samantha Grimes, Chesapeake Real Estate Associates, LLC. Bright MLS
- $525,0005 bd3 ba2.7k sqft101 Edenderry Ave, Centreville, MD 21617For SaleMLS ID #MDQA2016920, Crystal Smith, RE/MAX Executive. Bright MLS
- $585,0004 bd4 ba3.5k sqft131 Fair Brook Way, Centreville, MD 21617For SaleMLS ID #MDQA2016918, Barbara McCaffrey, Redfin Corp. Bright MLS
- $509,9004 bd3 ba2.5k sqft427 Brookfield Dr, Centreville, MD 21617For SaleMLS ID #MDQA2017888, Gretchen Wichlinski, Compass. Bright MLS
- $499,9874 bd3 ba2.8k sqft116 Meadow Brook Way, Centreville, MD 21617For SaleMLS ID #MDQA2017524, Daniel Khoshtinat, RE/MAX Leading Edge. Bright MLS
- $450,0003 bd2 ba2.2k sqft149 Sonata Way, Centreville, MD 21617For SaleMLS ID #MDQA2017230, Deborah Shiley, Long & Foster Real Estate, Inc.. Bright MLS
- $595,0004 bd3 ba3.2k sqft337 Roe Ingleside Rd, Centreville, MD 21617For SaleMLS ID #MDQA2017068, Brenda Fornos, Taylor Properties. Bright MLS
- $670,0004 bd3 ba3k sqft306 Old Line Dr, Centreville, MD 21617For SaleMLS ID #MDQA2017292, Lona Sue Todd, Taylor Properties. Bright MLS
- $599,9993 bd3 ba2.4k sqft129 Independence Ct, Centreville, MD 21617For SaleMLS ID #MDQA2016704, Liz Sothoron, Cummings & Co. Realtors. Bright MLS
- $474,0004 bd3 ba2.7k sqft138 Cool Meadow Dr, Centreville, MD 21617For SaleMLS ID #MDQA2015952, Mike Vakas, EXP Realty, LLC. Bright MLS
- $649,9004 bd3 ba2.6k sqft988 White Marsh Rd, Centreville, MD 21617For SaleMLS ID #MDQA2017586, Gretchen Wichlinski, Compass. Bright MLS
- $700,0003 bd3 ba3k sqftNone Available, Centreville, MD 21617For SaleMLS ID #MDQA2017400, Kathy Higginbotham, Samson Properties. Bright MLS
- $599,0004 bd3 ba2.7k sqft107 Chestnut Ln, Queenstown, MD 21658For SaleMLS ID #MDQA2016512, Linda Austin, Long & Foster Real Estate, Inc.. Bright MLS
- $569,0004 bd3 ba2k sqft223 Overlook Dr, Queenstown, MD 21658For SaleMLS ID #MDQA2017612, Stacey Stracke, Douglas Realty, LLC. Bright MLS
