$30K BELOW appraised value! Welcome to where space, charm, and country-style living come together on nearly one acre in in Tom Bean ISD. This inviting 3-bedroom, 2-bath home offers comfortable living space and has just undergone a remodel, giving it a fresh, updated feel while maintaining its welcoming character. Inside, find a generously sized living area that creates the perfect gathering space for family and friends. The layout flows easily into the kitchen and dining areas, making everyday living and entertaining effortless. The primary suite offers a comfortable retreat, while the additional bedrooms, which are separate from the primary, provide flexibility for guests, hobbies, or a home office. Outside, the property truly shines with its spacious lot just under an acre, offering plenty of room to enjoy the outdoors, garden, entertain, or expand. The wide-open yard provides space many buyers are searching for while still being conveniently close to town. With its recent remodel, generous living space, and quick access to Hwy 11 and Hwy 75, this property offers the perfect blend of comfort, charm, and convenience. Don’t miss the opportunity to make this inviting property your next home.
Pending
Price cut: $10K (4/25)
$299,900
105 Kelsoe Dr, Sherman, TX 75090
3beds
1,733sqft
:
Get pre-qualified$2,164/mo
Single Family Residence
Built in 1978
0.94 Acres Lot
$-- Zestimate®
$173/sqft
$-- HOA
What's special
Nearly one acreGenerous living spaceRecent remodel
- 133 days |
- 22 |
- 0 |
Zillow last checked:
Listing updated:
Listed by:
Evan Martin 0624403 903-818-5744,
Real Broker, LLC 855-450-0442
Source: NTREIS,MLS#: 21206201
Facts & features
Interior
Bedrooms & bathrooms
- Bedrooms: 3
- Bathrooms: 2
- Full bathrooms: 2
Primary bedroom
- Features: Built-in Features, En Suite Bathroom
- Level: First
- Dimensions: 0 x 0
Bedroom
- Level: First
- Dimensions: 0 x 0
Bedroom
- Features: Built-in Features
- Level: First
- Dimensions: 0 x 0
Breakfast room nook
- Level: First
- Dimensions: 0 x 0
Dining room
- Level: First
- Dimensions: 0 x 0
Other
- Features: Built-in Features, Dual Sinks, Granite Counters
- Level: First
- Dimensions: 0 x 0
Kitchen
- Features: Built-in Features, Eat-in Kitchen, Granite Counters
- Level: First
- Dimensions: 0 x 0
Living room
- Level: First
- Dimensions: 0 x 0
Living room
- Level: First
- Dimensions: 0 x 0
Utility room
- Features: Utility Room
- Level: First
- Dimensions: 0 x 0
Heating
- Central, Electric
Cooling
- Central Air, Ceiling Fan(s), Electric
Appliances
- Included: Dishwasher, Electric Range, Microwave
- Laundry: Washer Hookup, Dryer Hookup, ElectricDryer Hookup, Laundry in Utility Room
Features
- Decorative/Designer Lighting Fixtures, Eat-in Kitchen, Granite Counters
- Flooring: Ceramic Tile
- Has basement: No
- Number of fireplaces: 1
- Fireplace features: Masonry, Wood Burning
Interior area
- Total interior livable area: 1,733 sqft
Video & virtual tour
Property
Parking
- Total spaces: 2
- Parking features: Direct Access, Door-Single, Driveway, Garage, Garage Faces Side
- Attached garage spaces: 2
Features
- Levels: One
- Stories: 1
- Patio & porch: Front Porch, Patio, Covered
- Pool features: None
Lot
- Size: 0.94 Acres
- Features: Back Yard, Lawn, Few Trees
Details
- Parcel number: 125781
Construction
Type & style
- Home type: SingleFamily
- Architectural style: Traditional,Detached
- Property subtype: Single Family Residence
- Attached to another structure: Yes
Materials
- Brick
- Foundation: Slab
- Roof: Composition
Condition
- Year built: 1978
Utilities & green energy
- Sewer: Septic Tank
- Water: Community/Coop
- Utilities for property: Overhead Utilities, Septic Available, Separate Meters, Underground Utilities, Water Available
Community & HOA
Community
- Subdivision: Luella Heights
HOA
- Has HOA: No
Location
- Region: Sherman
Financial & listing details
- Price per square foot: $173/sqft
- Tax assessed value: $182,360
- Annual tax amount: $368
- Date on market: 3/12/2026
- Cumulative days on market: 121 days
- Listing terms: Cash,Conventional,FHA,VA Loan
- Exclusions: ALL STAGING FURNITURE
Estimated market value
Not available
Estimated sales range
Not available
Not available
Price history
| Date | Event | Price |
|---|---|---|
| 6/10/2026 | Pending sale | $299,900$173/sqft |
Source: NTREIS #21206201 Report a problem | ||
| 5/29/2026 | Contingent | $299,900$173/sqft |
Source: NTREIS #21206201 Report a problem | ||
| 4/25/2026 | Price change | $299,900-3.2%$173/sqft |
Source: NTREIS #21206201 Report a problem | ||
| 4/13/2026 | Price change | $309,900-3.1%$179/sqft |
Source: NTREIS #21206201 Report a problem | ||
| 4/9/2026 | Price change | $319,900-3%$185/sqft |
Source: NTREIS #21206201 Report a problem | ||
| 4/2/2026 | Price change | $329,900-1.5%$190/sqft |
Source: NTREIS #21206201 Report a problem | ||
| 3/26/2026 | Price change | $334,900-4.3%$193/sqft |
Source: NTREIS #21206201 Report a problem | ||
| 3/12/2026 | Price change | $349,900-2.8%$202/sqft |
Source: NTREIS #21206201 Report a problem | ||
| 2/22/2026 | Listed for sale | $359,999$208/sqft |
Source: Owner Report a problem | ||
Public tax history
| Year | Property taxes | Tax assessment |
|---|---|---|
| 2025 | $368 -34.8% | $133,206 +10% |
| 2024 | $564 +1.3% | $121,096 +10% |
| 2023 | $557 -47.7% | $110,087 +10% |
| 2022 | $1,065 -1.8% | $100,079 +10% |
| 2021 | $1,084 | $90,981 +10% |
| 2020 | -- | $82,710 +10% |
| 2019 | $1,092 | $75,191 +10% |
| 2018 | -- | $68,355 +17.9% |
| 2017 | -- | $57,971 -3.8% |
| 2016 | -- | $60,242 +11.3% |
| 2015 | -- | $54,131 +5.3% |
| 2014 | -- | $51,389 -2.1% |
| 2013 | -- | $52,498 0% |
| 2012 | -- | $52,514 -0.5% |
| 2011 | -- | $52,803 +25.5% |
| 2010 | -- | $42,061 +4.5% |
| 2009 | -- | $40,233 +402.9% |
| 2008 | -- | $8,000 |
| 2007 | -- | $8,000 |
| 2006 | -- | $8,000 |
| 2005 | -- | $8,000 |
| 2004 | -- | $8,000 |
| 2002 | -- | $8,000 |
| 2001 | -- | $8,000 |
| 2000 | -- | $8,000 |
Find assessor info on the county website
Monthly payment
Est. payment
Payment breakdown
Explore the cost of this home by adjusting the details. Changes won't be saved.Climate risks
Neighborhood: 75090
Nearby schools
GreatSchools rating
- 3/10Tom Bean Elementary SchoolGrades: PK-5Distance: 5.4 mi
- 5/10Tom Bean Middle SchoolGrades: 6-8Distance: 4.3 mi
- 6/10Tom Bean High SchoolGrades: 9-12Distance: 4.3 mi
Schools provided by the listing agent
- Elementary: Tom Bean
- Middle: Tom Bean
- High: Tom Bean
- District: Tom Bean ISD
Source: NTREIS. This data may not be complete. We recommend contacting the local school district to confirm school assignments for this home.
- $--2.005 Acres105 E Kelsoe Dr, Sherman, TX 75090Sold
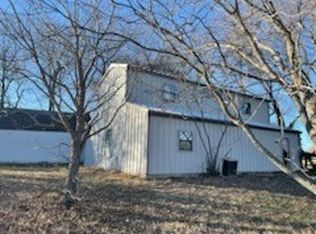
- $271,400-- bd-- ba1.7k sqft105 Kelsoe Dr, Sherman, TX 75090Off Market
- $---- bd2 ba1.5k sqft111 Dickson Cir, Sherman, TX 75090Sold
- $264,3003 bd2 ba1.5k sqft67 Dickson Cir, Sherman, TX 75090Off Market
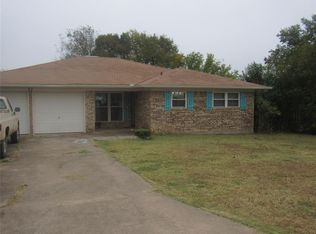
- $335,000-- bd-- ba1.6k sqft106 Kelsoe Dr, Sherman, TX 75090Off Market
- $175,300-- bd-- ba1.4k sqft162 Kelsoe Dr, Sherman, TX 75090Off Market
- $291,600-- bd-- ba1.5k sqft137 Dickson Cir, Sherman, TX 75090Off Market
- $69,544-- bd-- ba-- sqft111 Dickson Cir, Sherman, TX 75090Off Market
A local agent can set up tours, give advice and negotiate with sellers.
Similar homes
- $390,0003 bd2 ba1.8k sqft49 Bois D Arc Cir, Sherman, TX 75090For Sale
 MLS ID #21322489, Kristin Schmidt. NTREIS
 - $375,0004 bd3 ba2.1k sqft5500 Bello Vista Dr, Sherman, TX 75090For Sale
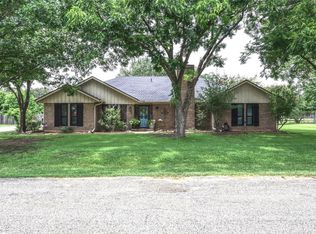 MLS ID #21329213, Keith Thorndike. NTREIS
 - $279,7003 bd2 ba1.9k sqft813 S Andrews St, Sherman, TX 75090For Sale
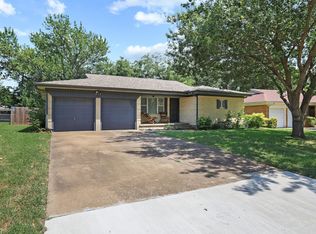 MLS ID #21251272, Simone Belmonte. NTREIS
 - $339,9004 bd2 ba2.2k sqft321 Chisholm Trl, Sherman, TX 75092For Sale
 MLS ID #21331420, Kathy Rogan. NTREIS
 - $299,0003 bd2 ba1.4k sqft213 Bryant St, Pottsboro, TX 75076For SaleMLS ID #21334348, Spencer McDuffy. NTREIS
- $325,0003 bd2 ba1.6k sqft3347 Carriage Cir, Sherman, TX 75092For SaleMLS ID #21247501, Kimberly Hudgins. NTREIS
- $295,0004 bd2 ba2k sqft878 N Main Dr, Van Alstyne, TX 75495For SaleMLS ID #21333920, Steve Cobb. NTREIS
- $299,0004 bd3 ba2.1k sqft612 N Frisco Rd, Sherman, TX 75090For SaleMLS ID #21259464, Amber Wilson. NTREIS
- $309,9003 bd2 ba1.9k sqft1401 Greenbrier Dr, Sherman, TX 75092For SaleMLS ID #21157792, Theodor Jacobsen. NTREIS
- $309,0003 bd2 ba2.4k sqft1701 S Lillis Ln, Denison, TX 75020For SaleMLS ID #21148447, Alex Little. NTREIS
- $309,0004 bd2 ba1.6k sqft1401 N Highland Ave, Sherman, TX 75092For SaleMLS ID #21200688, Lea Ochs. NTREIS
- $244,9003 bd2 ba1.5k sqft842 Starlight Dr, Sherman, TX 75090For SaleMLS ID #21291255, Anastasia Riley. NTREIS
- $288,0003 bd2 ba1.5k sqft2705 N Woods St, Sherman, TX 75092For SaleMLS ID #21226669, Kristine Crawford. NTREIS
- $285,0003 bd2 ba1.6k sqft938 Amsden St, Denison, TX 75020For SaleMLS ID #21226418, Carol Layman. NTREIS
- $325,0004 bd3 ba2.2k sqft2505 Meadows Ln, Sherman, TX 75092For SaleMLS ID #21290993, Stephen Harrison. NTREIS
- $265,0004 bd2 ba1.8k sqft1413 N Wharton St, Sherman, TX 75092For SaleMLS ID #21320068, SHERRY SMITH. NTREIS
- $220,0003 bd2 ba1.9k sqft800 S Hyde Park Ave, Denison, TX 75020For SaleMLS ID #21328417, Carly Calise. NTREIS
- $339,1313 bd3 ba2.4k sqft2312 San Miguel St, Sherman, TX 75092For SaleMLS ID #21298133, Richard Hunter. NTREIS
- $289,9003 bd2 ba1.4k sqft300 Meadow View Ln, Anna, TX 75409For SaleMLS ID #21333701, Gayle Weeks. NTREIS
- $270,0003 bd2 ba1.8k sqft1224 S Lang Ave, Denison, TX 75020For SaleMLS ID #21279313, Julien Peralta. NTREIS
