Step into the SPACIOUS 4 bedroom, 2 1/2 bath home conveniently located just minutes from Richmond and only minutes to I75! This home is in the very desired Doves Landing Subdivision. This sizeable home has an open floor plan on the first floor with a large eat in kitchen that boasts granite countertops and tiled backsplash as well as stainless appliances. The kitchen opens up to a substantial 16X28 great room with LVP flooring. Upstairs you will find a large Primary Suite measuring 16X19 with an ensuite measuring 8.5X10.75! There are 3 additional bedrooms, another full bathroom and a nice size laundry room! This beauty of a home backs up to a farm so the views are peaceful and inviting! The deck and fenced in backyard are perfect for children, guests and pets! Don't let this one slip away!
Contingent
Price cut: $9.1K (6/26)
$324,900
105 Olive Branch Dr, Richmond, KY 40475
4beds
1,789sqft
:
Get pre-qualified$2,135/mo
Single Family Residence
Built in 2020
9,143 Square Feet Lot
$322,400 Zestimate®
$182/sqft
$12/mo HOA
What's special
Tiled backsplashStainless appliancesGranite countertopsNice size laundry roomLvp flooring
- 68 days |
- 477 |
- 24 |
Zillow last checked:
Listing updated:
Listed by:
Katrina Fields 859-200-5009,
Keller Williams Legacy Group
Source: Imagine MLS,MLS#: 26012519
Facts & features
Interior
Bedrooms & bathrooms
- Bedrooms: 4
- Bathrooms: 3
- Full bathrooms: 2
- 1/2 bathrooms: 1
Primary bedroom
- Level: Second
Bedroom 1
- Level: Second
Bathroom 1
- Level: First
Bathroom 2
- Level: Second
Dining room
- Level: First
Great room
- Level: First
Kitchen
- Level: First
Heating
- Electric, Heat Pump
Cooling
- Electric, Heat Pump
Appliances
- Included: Dishwasher, Microwave, Refrigerator, Range, Self Cleaning Oven
- Laundry: Electric Dryer Hookup, Washer Hookup
Features
- Eat-in Kitchen, Ceiling Fan(s)
- Flooring: Carpet, Vinyl
- Windows: Insulated Windows
- Basement: Crawl Space
- Has fireplace: No
Interior area
- Total structure area: 1,789
- Total interior livable area: 1,789 sqft
- Finished area above ground: 1,789
- Finished area below ground: 0
Property
Parking
- Total spaces: 2
- Parking features: Attached Garage, Garage Door Opener, Garage Faces Front
- Garage spaces: 2
- Has uncovered spaces: Yes
Features
- Levels: Two
- Fencing: Privacy,Wood
Lot
- Size: 9,143 Square Feet
- Features: Wooded, Few Trees
Details
- Parcel number: 0094001C0003
Construction
Type & style
- Home type: SingleFamily
- Property subtype: Single Family Residence
Materials
- Brick Veneer, Vinyl Siding
- Foundation: Block
- Roof: Dimensional Style
Condition
- Year built: 2020
Utilities & green energy
- Sewer: Public Sewer
- Water: Public
- Utilities for property: Cable Available, Electricity Connected, Sewer Connected, Water Connected
Community & HOA
Community
- Subdivision: Doves Landing
HOA
- Has HOA: Yes
- Amenities included: None
- Services included: Maintenance Grounds
- HOA fee: $145 annually
Location
- Region: Richmond
Financial & listing details
- Price per square foot: $182/sqft
- Tax assessed value: $215,000
- Annual tax amount: $2,060
- Date on market: 6/1/2026
Estimated market value
$322,400
$306,000 - $339,000
$2,016/mo
Price history
| Date | Event | Price |
|---|---|---|
| 7/18/2026 | Contingent | $324,900$182/sqft |
Source:  Imagine MLS #26012519 Report a problem Imagine MLS #26012519 Report a problem | ||
| 6/26/2026 | Price change | $324,900-2.7%$182/sqft |
Source: Imagine MLS #26012519 Report a problem | ||
| 6/15/2026 | Price change | $334,000-1.7%$187/sqft |
Source: Imagine MLS #26012519 Report a problem | ||
| 6/1/2026 | Listed for sale | $339,900+58.1%$190/sqft |
Source: Imagine MLS #26012519 Report a problem | ||
| 6/26/2020 | Sold | $215,000-2.2%$120/sqft |
Source: Imagine MLS #1923092 Report a problem | ||
| 5/26/2020 | Pending sale | $219,900$123/sqft |
Source: ERA Professional Hometown Serv #1923092 Report a problem | ||
| 4/2/2020 | Listed for sale | $219,900+238.3%$123/sqft |
Source: ERA Professional Hometown Services #1923092 Report a problem | ||
| 3/13/2019 | Sold | $65,000$36/sqft |
Source: Public Record Report a problem | ||
Public tax history
| Year | Property taxes | Tax assessment |
|---|---|---|
| 2024 | $2,060 -1.2% | $215,000 |
| 2023 | $2,086 -0.3% | $215,000 |
| 2022 | $2,092 -1.8% | $215,000 |
| 2021 | $2,131 | $215,000 |
| 2018 | -- | -- |
Find assessor info on the county website
Monthly payment
Est. payment
Payment breakdown
Explore the cost of this home by adjusting the details. Changes won't be saved.Climate risks
Neighborhood: 40475
Nearby schools
GreatSchools rating
- 5/10Waco Elementary SchoolGrades: PK-5Distance: 2.8 mi
- 9/10Clark Moores Middle SchoolGrades: 6-8Distance: 4.7 mi
- 7/10Madison Central High SchoolGrades: 9-12Distance: 5.9 mi
Schools provided by the listing agent
- Elementary: Waco
- Middle: Clark-Moores
- High: Madison Central
Source: Imagine MLS. This data may not be complete. We recommend contacting the local school district to confirm school assignments for this home.
- $249,7003 bd2 ba1.2k sqft107 Olive Branch Dr, Richmond, KY 40475Off Market
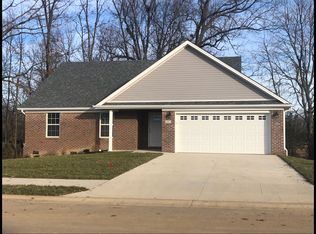
- $287,3003 bd2 ba1.5k sqft103 Olive Branch Dr, Richmond, KY 40475Off Market
- $166,3843 bd2 ba1.2k sqft300 Divine St, Richmond, KY 40475Off Market

- $255,7003 bd2 ba1.3k sqft109 Olive Branch Dr, Richmond, KY 40475Off Market
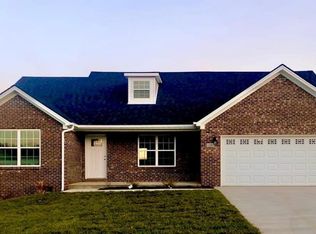
- $--3 bd2 ba1.3k sqft109 Olive Branch Dr #109, Richmond, KY 40475Off Market
- $262,6003 bd2 ba1.3k sqft109 Olive Br, Richmond, KY 40475Off Market
- $269,5003 bd2 ba1.3k sqft101 Olive Branch Dr, Richmond, KY 40475Off Market
- $263,1003 bd2 ba1.3k sqft101 Olive Br, Richmond, KY 40475Off Market
A local agent can set up tours, give advice and negotiate with sellers.
A local lender can help you make sure your offer is ready when you are.
Similar homes
- $329,5003 bd2 ba1.6k sqft267 Windward Way, Richmond, KY 40475For Sale

 MLS ID #26021272, Kim Nelson, Keller Williams Legacy Group. Imagine MLS
 - $320,0004 bd3 ba2.1k sqft118 Primrose Cir, Richmond, KY 40475For Sale
 MLS ID #26020814, Gerson Luna, Tru Life Real Estate. Imagine MLS
 - $290,5005 bd2 ba1.7k sqft2229 Brassfield Rd, Richmond, KY 40475For Sale
 MLS ID #26020193, Angela Prewitt, RE/MAX Elite Realty. Imagine MLS
 - $339,0004 bd3 ba2.2k sqft1756 Lancaster Rd, Richmond, KY 40475For Sale
 MLS ID #26020186, Monique Gamble, The Real Estate Co - W Liberty. Imagine MLS
 - $335,0003 bd3 ba1.8k sqft639 Fourwinds Dr, Richmond, KY 40475For SaleMLS ID #26021220, Bret McIntosh, Keller Williams Legacy Group. Imagine MLS
- $325,0003 bd2 ba2.2k sqft405 Riva Ridge Rd, Richmond, KY 40475For SaleMLS ID #26020913, Stacey A Kelly, CENTURY 21 Advantage Realty. Imagine MLS
- $379,9003 bd2 ba1.9k sqft301 Pageant Dr, Richmond, KY 40475For SaleMLS ID #26013837, Tina Witt, Keller Williams Legacy Group. Imagine MLS
- $324,5004 bd2 ba2.1k sqft518 Baker Ct, Richmond, KY 40475For SaleMLS ID #26020025, Angela Prewitt, RE/MAX Elite Realty. Imagine MLS
- $314,9003 bd2 ba1.5k sqft309 Mohegan Trl, Richmond, KY 40475For SaleMLS ID #26019597, Robin S Jones, Keller Williams Legacy Group. Imagine MLS
- $379,9004 bd3 ba2.5k sqft103 Pleasant Ridge Dr, Richmond, KY 40475For SaleMLS ID #26021286, Lori Tolson, Lifstyl Real Estate. Imagine MLS
- $349,0003 bd2 ba1.6k sqft332 Mohegan Trl, Richmond, KY 40475For SaleMLS ID #26020608, Hanna Burkhart, Lifstyl Real Estate. Imagine MLS
- $309,0003 bd2 ba1.5k sqft341 Pageant Dr, Richmond, KY 40475For SaleMLS ID #26014511, Keenan Wiley, Turf Town Properties. Imagine MLS
- $339,9003 bd2 ba1.6k sqft702 Spokane Dr, Richmond, KY 40475For SaleMLS ID #26017262, Bill VanWinkle, Joyce Marcum Realty. Imagine MLS
- $339,0003 bd2 ba1.6k sqft219 Navajo Dr, Richmond, KY 40475For SaleMLS ID #26016876, Tina D French, The Real Estate Co.. Imagine MLS
- $319,0003 bd2 ba1.6k sqft607 Comanche Dr, Richmond, KY 40475For SaleMLS ID #26011579, Keenan Wiley, Turf Town Properties. Imagine MLS
- $415,0004 bd3 ba2.3k sqft303 Waco Hts, Richmond, KY 40475For SaleMLS ID #26020334, D Clay Hall, Keller Williams Legacy Group. Imagine MLS
- $318,9003 bd2 ba1.6k sqft637 Fairfax Ln, Richmond, KY 40475For SaleMLS ID #26016288, Andrea Kelley, National Real Estate. Imagine MLS
- $255,0003 bd3 ba1.6k sqft704 Cottonwood Dr, Richmond, KY 40475For SaleMLS ID #26020841, Megan E Peel, United Real Estate Bluegrass. Imagine MLS
- $359,0004 bd3 ba2.5k sqft971 Cobble Dr, Richmond, KY 40475For SaleMLS ID #26012146, Lisa Scully, CENTURY 21 Advantage Realty. Imagine MLS
- $289,9003 bd3 ba1.8k sqft114 Jack Marie Dr, Richmond, KY 40475For SaleMLS ID #26007912, Rola Lawand Duran, FC Tucker Bluegrass. Imagine MLS
