Welcome home to this beautifully updated and fully furnished 3-bedroom, 2-bath residence in the desirable Alafaya Woods community of Oviedo! Step inside to an open-concept living and dining area featuring abundant natural light, vaulted ceiling with sky lights, real fireplace and vinyl and tile flooring, with sliding glass doors that lead seamlessly to the spacious screened back porch-perfect for indoor-outdoor living. The renovated kitchen offers granite countertops, a new garbage disposal and newer appliances. The primary suite includes a walk-in closet and private access to the screened back porch as well. Enjoy a level, fenced backyard-perfect for pets, play, and entertaining. The home features a brand new TANKLESS hot water heater, electronic front door lock and new roof in 2019. Residents of Alafaya Woods enjoy access to community amenities including a playground, tennis courts, basketball court, and park. The home is conveniently located near Oviedo's top-rated schools, plus close proximity to Oviedo on the Park, dining, shopping, and the University of Central Florida. All furniture, furnishings and TVs are negotiable; Buyer may purchase all or select items separately from real estate transaction. Don't miss your opportunity to own this move-in-ready home!
Pending
Price cut: $10K (6/18)
$370,000
1050 ABELL CIRCLE, OVIEDO, FL 32765
3beds
1,232sqft
:
Get pre-qualified$2,464/mo
Single Family Residence
Built in 1986
5,431 Square Feet Lot
$367,800 Zestimate®
$300/sqft
$19/mo HOA
What's special
Real fireplaceRenovated kitchenGranite countertopsAbundant natural lightNewer appliancesVinyl and tile flooring
- 55 days |
- 280 |
- 20 |
Zillow last checked:
Listing updated:
Listed by:
Amy Tejeda 407-227-5584,
CHARLES RUTENBERG REALTY ORLANDO 407-622-2122
Source: Stellar MLS,MLS#: O6410475 Originating MLS: Orlando Regional
Originating MLS: Orlando Regional
Facts & features
Interior
Bedrooms & bathrooms
- Bedrooms: 3
- Bathrooms: 2
- Full bathrooms: 2
Primary bedroom
- Features: Ceiling Fan(s), En Suite Bathroom, Walk-In Closet(s)
- Level: First
- Area: 182 Square Feet
- Dimensions: 14x13
Bedroom 2
- Features: Ceiling Fan(s), Built-in Closet
- Level: First
- Area: 100 Square Feet
- Dimensions: 10x10
Bedroom 3
- Features: Built-in Closet
- Level: First
- Area: 100 Square Feet
- Dimensions: 10x10
Kitchen
- Level: First
- Area: 100 Square Feet
- Dimensions: 10x10
Living room
- Features: Ceiling Fan(s)
- Level: First
- Area: 294 Square Feet
- Dimensions: 21x14
Heating
- Central
Cooling
- Central Air
Appliances
- Included: Dishwasher, Dryer, Microwave, Range, Refrigerator, Tankless Water Heater, Washer
- Laundry: In Garage
Features
- Solid Surface Counters, Split Bedroom, Vaulted Ceiling(s)
- Flooring: Laminate
- Doors: Sliding Doors
- Windows: Skylight(s)
- Has fireplace: Yes
- Fireplace features: Wood Burning
Interior area
- Total structure area: 1,919
- Total interior livable area: 1,232 sqft
Video & virtual tour
Property
Parking
- Total spaces: 2
- Parking features: Garage - Attached
- Attached garage spaces: 2
Features
- Levels: One
- Stories: 1
- Patio & porch: Enclosed, Screened
- Exterior features: Private Mailbox, Sidewalk
- Fencing: Vinyl,Wood
Lot
- Size: 5,431 Square Feet
Details
- Parcel number: 23213150100000260
- Zoning: PUD
- Special conditions: None
Construction
Type & style
- Home type: SingleFamily
- Property subtype: Single Family Residence
Materials
- Block
- Foundation: Slab
- Roof: Shingle
Condition
- New construction: No
- Year built: 1986
Utilities & green energy
- Sewer: None
- Water: None
- Utilities for property: BB/HS Internet Available, Cable Available
Community & HOA
Community
- Features: Park, Playground, Tennis Court(s)
- Pet fee: $0 monthly
- Subdivision: ALAFAYA WOODS PH 01 UNIT B
HOA
- Has HOA: Yes
- Amenities included: Basketball Court, Park, Playground, Tennis Court(s)
- HOA fee: $19 monthly
- HOA name: Sentry/ Jamie Bowling
- HOA phone: 407-788-6700
Location
- Region: Oviedo
Financial & listing details
- Price per square foot: $300/sqft
- Tax assessed value: $303,691
- Annual tax amount: $4,946
- Date on market: 6/5/2026
- Cumulative days on market: 46 days
- Listing terms: Cash,Conventional,FHA,VA Loan
- Ownership: Fee Simple
- Total actual rent: 0
- Road surface type: Asphalt
Estimated market value
$367,800
$349,000 - $386,000
$2,193/mo
Price history
| Date | Event | Price |
|---|---|---|
| 7/13/2026 | Pending sale | $370,000$300/sqft |
Source:  Stellar MLS #O6410475 Report a problem Stellar MLS #O6410475 Report a problem | ||
| 7/11/2026 | Listed for sale | $370,000$300/sqft |
Source: Stellar MLS #O6410475 Report a problem | ||
| 7/8/2026 | Contingent | $370,000$300/sqft |
Source: Stellar MLS #O6410475 Report a problem | ||
| 7/1/2026 | Pending sale | $370,000$300/sqft |
Source: Stellar MLS #O6410475 Report a problem | ||
| 6/18/2026 | Price change | $370,000-2.6%$300/sqft |
Source: Stellar MLS #O6410475 Report a problem | ||
| 6/5/2026 | Listed for sale | $380,000+7.8%$308/sqft |
Source: Stellar MLS #O6410475 Report a problem | ||
| 1/23/2025 | Sold | $352,500-2.1%$286/sqft |
Source: Stellar MLS #O6244956 Report a problem | ||
| 12/28/2024 | Pending sale | $359,900$292/sqft |
Source: Stellar MLS #O6244956 Report a problem | ||
| 12/26/2024 | Price change | $359,900-1.4%$292/sqft |
Source: Stellar MLS #O6244956 Report a problem | ||
| 12/18/2024 | Price change | $364,900-1.4%$296/sqft |
Source: Stellar MLS #O6244956 Report a problem | ||
| 12/11/2024 | Price change | $369,900-1.4%$300/sqft |
Source: Stellar MLS #O6244956 Report a problem | ||
| 11/25/2024 | Listed for sale | $375,000$304/sqft |
Source: Stellar MLS #O6244956 Report a problem | ||
| 10/19/2024 | Listing removed | $375,000$304/sqft |
Source: Stellar MLS #O6244956 Report a problem | ||
| 9/26/2024 | Listed for sale | $375,000+217.8%$304/sqft |
Source: Stellar MLS #O6244956 Report a problem | ||
| 2/26/2021 | Listing removed | -- |
Source: Owner Report a problem | ||
| 5/17/2020 | Listing removed | $1,750$1/sqft |
Source: Owner Report a problem | ||
| 5/6/2020 | Listed for rent | $1,750+10.8%$1/sqft |
Source: Owner Report a problem | ||
| 10/13/2018 | Listing removed | $1,580$1/sqft |
Source: Owner Report a problem | ||
| 9/9/2018 | Price change | $1,580-1.3%$1/sqft |
Source: Owner Report a problem | ||
| 9/7/2018 | Listed for rent | $1,600+28%$1/sqft |
Source: Owner Report a problem | ||
| 9/17/2013 | Listing removed | $1,250$1/sqft |
Source: PRUDENTIAL FLORIDA REALTY #O5179569 Report a problem | ||
| 8/27/2013 | Listed for rent | $1,250+4.2%$1/sqft |
Source: PRUDENTIAL FLORIDA REALTY #O5179569 Report a problem | ||
| 1/29/2013 | Listing removed | $1,200$1/sqft |
Source: Prudential Florida Realty #O5136378 Report a problem | ||
| 1/23/2013 | Price change | $1,200-4%$1/sqft |
Source: Prudential Florida Realty #O5136378 Report a problem | ||
| 1/8/2013 | Sold | $118,000+2.6%$96/sqft |
Source: Public Record Report a problem | ||
| 1/4/2013 | Listed for rent | $1,250$1/sqft |
Source: Prudential Florida Realty #O5136378 Report a problem | ||
| 7/8/2012 | Listing removed | $115,000-50%$93/sqft |
Source: Coldwell Banker Residential Real Estate - Winter Springs/Oviedo #O5108050 Report a problem | ||
| 6/16/2006 | Sold | $229,900+69%$187/sqft |
Source: Stellar MLS #O4673162 Report a problem | ||
| 11/10/2003 | Sold | $136,000$110/sqft |
Source: Public Record Report a problem | ||
Public tax history
| Year | Property taxes | Tax assessment |
|---|---|---|
| 2025 | $5,025 +11.2% | $290,814 +10% |
| 2024 | $4,520 +10.2% | $264,376 +10% |
| 2023 | $4,101 +12.6% | $240,342 +10% |
| 2022 | $3,641 +10.5% | $218,493 +10% |
| 2021 | $3,296 +6.8% | $198,630 +7.7% |
| 2020 | $3,088 +3.3% | $184,404 +5.1% |
| 2019 | $2,989 | $175,401 +2.3% |
| 2018 | $2,989 +6% | $171,426 +18.3% |
| 2017 | $2,821 +10.5% | $144,959 +6.9% |
| 2016 | $2,553 +7.6% | $135,616 +11.8% |
| 2015 | $2,372 | $121,352 +2.8% |
| 2014 | $2,372 +24.3% | $118,074 +15.7% |
| 2013 | $1,908 +89.4% | $102,036 +7.1% |
| 2012 | $1,008 -9.1% | $95,243 -4.9% |
| 2011 | $1,109 -7.3% | $100,113 -4% |
| 2010 | $1,196 -35% | $104,331 -25.4% |
| 2009 | $1,841 -19% | $139,933 -16.5% |
| 2008 | $2,273 -18.3% | $167,675 -10.2% |
| 2007 | $2,781 +59.8% | $186,663 +59.7% |
| 2006 | $1,741 +2% | $116,877 +3% |
| 2005 | $1,706 +0.9% | $113,473 +3% |
| 2004 | $1,690 +65.8% | $110,168 +46% |
| 2003 | $1,020 +4.7% | $75,463 +2.4% |
| 2002 | $974 +5.9% | $73,694 +4.6% |
| 2000 | $920 | $70,420 |
Find assessor info on the county website
Monthly payment
Est. payment
Payment breakdown
Explore the cost of this home by adjusting the details. Changes won't be saved.Climate risks
Neighborhood: 32765
Nearby schools
GreatSchools rating
- 8/10Stenstrom Elementary SchoolGrades: PK-5Distance: 0.4 mi
- 9/10Chiles Middle SchoolGrades: 6-8Distance: 2.3 mi
- 8/10Oviedo High SchoolGrades: 9-12Distance: 2.4 mi
Schools provided by the listing agent
- Elementary: Stenstrom Elementary
- Middle: Chiles Middle
- High: Oviedo High
Source: Stellar MLS. This data may not be complete. We recommend contacting the local school district to confirm school assignments for this home.
- $375,4003 bd2 ba1.3k sqft1052 Abell Cir, Oviedo, FL 32765Off Market

- $358,1003 bd2 ba1.3k sqft1048 Abell Cir, Oviedo, FL 32765Off Market

- $308,6002 bd2 ba1.1k sqft1046 Abell Cir, Oviedo, FL 32765Off Market
- $403,0003 bd2 ba1.3k sqft1054 Abell Cir, Oviedo, FL 32765Off Market
- $368,1003 bd2 ba1.4k sqft1083 Covington St, Oviedo, FL 32765Off Market
- $365,4003 bd2 ba1.3k sqft1081 Covington St, Oviedo, FL 32765Off Market
- $373,6003 bd2 ba1.3k sqft1085 Covington St, Oviedo, FL 32765Off Market
- $491,8003 bd2 ba2.1k sqft1079 Covington St, Oviedo, FL 32765Off Market
A local agent can set up tours, give advice and negotiate with sellers.
A local lender can help you make sure your offer is ready when you are.
Similar homes
- $498,4993 bd2 ba1.7k sqft1006 WHEELER PLACE, OVIEDO, FL 32765For Sale
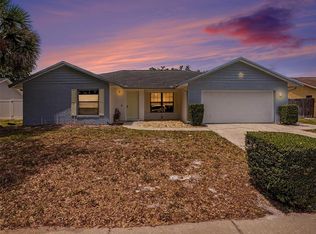
 MLS ID #O6406329, Tony Tate, PLLC, LPT REALTY, LLC. Stellar MLS
 - $370,0004 bd2 ba1.8k sqft2705 ARC DRIVE, ORLANDO, FL 32826For Sale
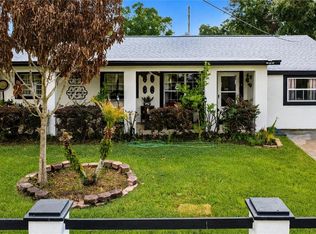 MLS ID #O6403206, Rhansel Acevedo Rodriguez, EXP REALTY LLC. Stellar MLS
 - $399,9903 bd2 ba1.3k sqft5503 ALBERT DRIVE, WINTER PARK, FL 32792For Sale
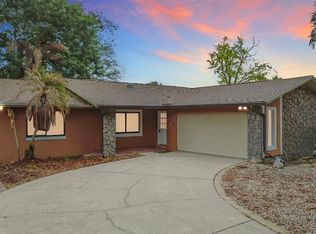 MLS ID #S5151098, Fernando Perez de Armas, AXEN REALTY, LLC. Stellar MLS
 - $450,0003 bd4 ba1.8k sqft736 CATALONIA COVE, OVIEDO, FL 32765For Sale
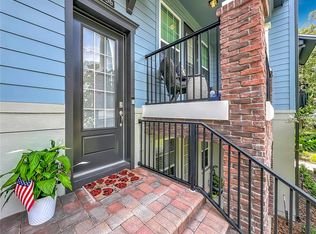 MLS ID #O6413617, Susan Williams, COLDWELL BANKER REALTY. Stellar MLS
 - $395,0003 bd2 ba1.6k sqft706 OLD CREEK COURT, SANFORD, FL 32773For SaleMLS ID #S5153453, Yomari Ayala, LPT REALTY, LLC. Stellar MLS
- $369,9003 bd2 ba1.4k sqft1534 LEEWAY AVENUE, ORLANDO, FL 32810For SaleMLS ID #O6416035, Nohora Gomez, COLDWELL BANKER REALTY. Stellar MLS
- $329,9903 bd2 ba1.5k sqft712 TEAL LANE, ALTAMONTE SPRINGS, FL 32701For SaleMLS ID #S5153533, Jose Diaz Negron, LPT REALTY, LLC. Stellar MLS
- $255,0003 bd2 ba1.1k sqft1909 SUMMER CLUB DRIVE #301, OVIEDO, FL 32765For SaleMLS ID #O6408198, Caroline Van Den Berg, VAN DEN BERG REAL ESTATE GROUP. Stellar MLS
- $394,9003 bd2 ba1.7k sqft440 E CITRUS STREET, ALTAMONTE SPRINGS, FL 32701For SaleMLS ID #O6417363, Betsy Breton-Garcia, PA, KELLER WILLIAMS WINTER PARK. Stellar MLS
- $359,5003 bd2 ba1.2k sqft2908 BRIDGEGATE COURT, ORLANDO, FL 32822For SaleMLS ID #O6414846, Zonny Villazon Hernandez, LPT REALTY, LLC. Stellar MLS
- $410,0003 bd2 ba1.6k sqft560 PLEASANT GROVE DRIVE, WINTER SPRINGS, FL 32708For SaleMLS ID #O6401016, David Fraser, KELLER WILLIAMS ADVANTAGE III. Stellar MLS
- $374,9003 bd3 ba1.7k sqft622 ANHINGA ROAD, WINTER SPRINGS, FL 32708For SaleMLS ID #O6369225, Alexa Monasterio Flores, KELLER WILLIAMS ADVANTAGE 2 REALTY. Stellar MLS
- $280,0003 bd2 ba1.1k sqft1520 OVERDALE STREET, ORLANDO, FL 32825For SaleMLS ID #O6427833, Emily Valderrama, COLDWELL BANKER REALTY. Stellar MLS
- $319,9003 bd2 ba1.4k sqft925 OLD MAIL LANE, SANFORD, FL 32773For SaleMLS ID #O6412247, David Plasencia, LLC, COLDWELL BANKER REALTY. Stellar MLS
- $349,9993 bd3 ba1.7k sqft14061 TURNING LEAF DRIVE, ORLANDO, FL 32828For SaleMLS ID #O6427805, Sandra Buckner, COLDWELL BANKER REALTY. Stellar MLS
- $349,0003 bd2 ba1.2k sqft306 S ELM AVENUE, SANFORD, FL 32771For SaleMLS ID #O6423664, Brad Dula, PRATT REALTY INC. Stellar MLS
- $399,9993 bd2 ba1.4k sqft3013 CATHERINE WHEEL COURT, ORLANDO, FL 32822For SaleMLS ID #O6397014, Luis Cancel, GLOBAL BROKERS RLTY OF FLORIDA. Stellar MLS
- $339,9003 bd2 ba1.5k sqft921 FORT SMITH BOULEVARD, DELTONA, FL 32738For SaleMLS ID #O6409832, Nancy Yentzer, FLORIDA PRESTIGIOUS HOMES INC. Stellar MLS
- $379,0004 bd2 ba1.6k sqft3312 S FOREST STREET, ORLANDO, FL 32806For SaleMLS ID #O6411972, Beverly Dodds, KELLER WILLIAMS REALTY AT THE PARKS. Stellar MLS
- $385,0004 bd2 ba1.4k sqft7511 BROCKBANK DRIVE, ORLANDO, FL 32809For SaleMLS ID #S5152458, Manuel Girona, AMY INTERNATIONAL CORP. Stellar MLS
