Welcome to 10508 Devonshire Drive — a rare opportunity in the highly sought-after Enclave section of Birkdale, where full brick homes, side-load garages, and larger homesites create one of the community’s most desirable streetscapes. Perfectly positioned on the 4th hole of Birkdale Golf Course, this beautifully maintained home offers over 4,300 square feet with 5 bedrooms, 3.5 baths, a dedicated main-level office and a highly desirable primary suite on the main floor. Designed for both everyday living and entertaining, the open floor plan is filled with natural light and features hardwood floors, a soaring two-story great room, and picturesque golf course views. The updated kitchen serves as the heart of the home with a large island, granite countertops, white cabinetry, stainless steel appliances, walk-in pantry, breakfast area, and beverage/wine refrigeration. The spacious main-level primary suite and dedicated office provide ideal functionality for everyday living, while upstairs includes four additional bedrooms, two full baths, and a versatile bonus room. Step outside to enjoy the fenced backyard overlooking the golf course, complete with a fire pit and inviting spaces for entertaining or relaxing year-round. Located just moments from Birkdale Village, Lake Norman, Blythe Landing, dining, shopping, and an easy commute to Uptown Charlotte, this home offers an exceptional blend of golf course living, timeless design, and one of Huntersville’s most sought-after locations.
Under contract-no show
Price cut: $50K (6/30)
$1,045,000
10508 Devonshire Dr, Huntersville, NC 28078
5beds
4,302sqft
:
Get pre-qualified$6,157/mo
Single Family Residence
Built in 2002
0.31 Acres Lot
$1,017,600 Zestimate®
$243/sqft
$85/mo HOA
What's special
Full brick homesDedicated main-level officeHardwood floorsBreakfast areaLarge islandGranite countertopsLarger homesites
- 71 days |
- 699 |
- 34 |
Zillow last checked:
Listing updated:
Listed by:
Nanda Moscovitch nanda@ivesterjackson.com,
Ivester Jackson Christie's
Source: Canopy MLS as distributed by MLS GRID,MLS#: 4380328
Facts & features
Interior
Bedrooms & bathrooms
- Bedrooms: 5
- Bathrooms: 4
- Full bathrooms: 3
- 1/2 bathrooms: 1
- Main level bedrooms: 1
Primary bedroom
- Level: Main
Bedroom s
- Level: Upper
Bedroom s
- Level: Upper
Bedroom s
- Level: Upper
Bedroom s
- Level: Upper
Bathroom full
- Level: Main
Bathroom half
- Level: Main
Bathroom full
- Level: Upper
Bathroom full
- Level: Upper
Bonus room
- Level: Upper
Breakfast
- Level: Main
Dining room
- Level: Main
Other
- Level: Main
Kitchen
- Level: Main
Laundry
- Level: Main
Office
- Level: Main
Heating
- Forced Air, Natural Gas
Cooling
- Ceiling Fan(s), Central Air
Appliances
- Included: Bar Fridge, Dishwasher, Disposal, Electric Cooktop, Exhaust Fan, Gas Water Heater, Microwave, Refrigerator, Washer/Dryer, Wine Refrigerator
- Laundry: Laundry Room, Main Level
Features
- Built-in Features, Soaking Tub, Kitchen Island, Open Floorplan, Walk-In Closet(s), Walk-In Pantry
- Flooring: Carpet, Tile, Wood
- Doors: French Doors
- Has basement: No
- Fireplace features: Gas Log, Great Room
Interior area
- Total structure area: 4,302
- Total interior livable area: 4,302 sqft
- Finished area above ground: 4,302
- Finished area below ground: 0
Property
Parking
- Total spaces: 2
- Parking features: Driveway, Garage Door Opener, Garage Faces Side, On Street, Garage on Main Level
- Garage spaces: 2
- Has uncovered spaces: Yes
Features
- Levels: Two
- Stories: 2
- Patio & porch: Deck
- Exterior features: Fire Pit
- Pool features: Community
- Fencing: Fenced
Lot
- Size: 0.31 Acres
- Features: Level, On Golf Course, Wooded
Details
- Parcel number: 00929485
- Zoning: GR(CD)
- Special conditions: Standard
Construction
Type & style
- Home type: SingleFamily
- Property subtype: Single Family Residence
Materials
- Brick Full
- Foundation: Crawl Space
Condition
- New construction: No
- Year built: 2002
Utilities & green energy
- Sewer: Public Sewer
- Water: City
Community & HOA
Community
- Features: Clubhouse, Golf, Playground, Tennis Court(s)
- Subdivision: Birkdale
HOA
- Has HOA: Yes
- HOA fee: $85 monthly
- HOA name: FirstService Residential
- HOA phone: 704-895-1611
Location
- Region: Huntersville
Financial & listing details
- Price per square foot: $243/sqft
- Tax assessed value: $809,700
- Annual tax amount: $6,040
- Date on market: 5/13/2026
- Cumulative days on market: 71 days
- Listing terms: Cash,Conventional
- Road surface type: Concrete, Paved
Estimated market value
$1,017,600
$967,000 - $1.07M
$3,817/mo
Price history
| Date | Event | Price |
|---|---|---|
| 7/8/2026 | Pending sale | $1,045,000$243/sqft |
Source:  Canopy MLS as distributed by MLS GRID #4380328 Report a problem Canopy MLS as distributed by MLS GRID #4380328 Report a problem | ||
| 6/30/2026 | Price change | $1,045,000-4.6%$243/sqft |
Source: Canopy MLS as distributed by MLS GRID #4380328 Report a problem | ||
| 6/8/2026 | Price change | $1,095,000-4.8%$255/sqft |
Source: Canopy MLS as distributed by MLS GRID #4380328 Report a problem | ||
| 5/13/2026 | Listed for sale | $1,150,000+96.6%$267/sqft |
Source: Canopy MLS as distributed by MLS GRID #4380328 Report a problem | ||
| 3/22/2019 | Sold | $585,000-0.5%$136/sqft |
Source: Canopy MLS as distributed by MLS GRID #3475530 Report a problem | ||
| 2/27/2019 | Pending sale | $588,000$137/sqft |
Source: Allen Tate Huntersville #3475530 Report a problem | ||
| 2/22/2019 | Listed for sale | $588,000$137/sqft |
Source: Allen Tate Huntersville #3475530 Report a problem | ||
| 2/22/2019 | Pending sale | $588,000$137/sqft |
Source: Allen Tate Huntersville #3475530 Report a problem | ||
| 2/17/2019 | Listed for sale | $588,000-0.2%$137/sqft |
Source: Allen Tate Huntersville #3475530 Report a problem | ||
| 1/15/2019 | Listing removed | $589,000$137/sqft |
Source: Realty ONE Group Select #3441240 Report a problem | ||
| 12/21/2018 | Price change | $589,000-1.8%$137/sqft |
Source: Realty ONE Group Select #3441240 Report a problem | ||
| 9/28/2018 | Price change | $599,900-0.2%$139/sqft |
Source: Allen Tate Huntersville #3434678 Report a problem | ||
| 9/15/2018 | Listed for sale | $600,900+41.1%$140/sqft |
Source: Allen Tate Huntersville #3434678 Report a problem | ||
| 8/16/2002 | Sold | $426,000$99/sqft |
Source: Public Record Report a problem | ||
Public tax history
| Year | Property taxes | Tax assessment |
|---|---|---|
| 2025 | $6,040 +1.4% | $809,700 |
| 2024 | $5,957 +9.2% | $809,700 |
| 2023 | $5,454 +12.5% | $809,700 +48.2% |
| 2022 | $4,848 +0.4% | $546,500 |
| 2021 | $4,831 +0.5% | $546,500 +1.4% |
| 2020 | $4,806 +1.5% | $538,800 |
| 2019 | $4,734 -14.1% | $538,800 +12.6% |
| 2018 | $5,512 +1% | $478,700 |
| 2017 | $5,457 | $478,700 |
| 2016 | $5,457 | $478,700 +1.1% |
| 2015 | $5,457 +1.2% | $473,600 |
| 2014 | $5,395 | -- |
| 2013 | -- | $473,600 |
| 2012 | -- | $473,600 |
| 2011 | -- | $473,600 +32.4% |
| 2010 | -- | $357,600 -2.7% |
| 2009 | -- | $367,600 |
| 2008 | -- | $367,600 |
| 2007 | -- | $367,600 |
| 2006 | -- | $367,600 |
| 2005 | -- | $367,600 |
| 2004 | -- | $367,600 |
Find assessor info on the county website
Monthly payment
Est. payment
Payment breakdown
Explore the cost of this home by adjusting the details. Changes won't be saved.Climate risks
Neighborhood: 28078
Nearby schools
GreatSchools rating
- 9/10Grand Oak ElementaryGrades: PK-5Distance: 0.5 mi
- 7/10Francis Bradley MiddleGrades: 6-8Distance: 3.7 mi
- 5/10Hopewell HighGrades: 9-12Distance: 4.2 mi
Schools provided by the listing agent
- Elementary: Grand Oak
- Middle: Francis Bradley
- High: Hopewell
Source: Canopy MLS as distributed by MLS GRID. This data may not be complete. We recommend contacting the local school district to confirm school assignments for this home.
- $808,4004 bd2 ba3k sqft10500 Devonshire Dr, Huntersville, NC 28078Off Market

- $1,062,3004 bd4 ba4.5k sqft10516 Devonshire Dr, Huntersville, NC 28078Off Market
- $868,1003 bd4 ba3.5k sqft15840 Waldrop Hill Ct, Huntersville, NC 28078Off Market

- $1,025,0004 bd4 ba4.4k sqft10434 Devonshire Dr, Huntersville, NC 28078Sold

- $818,0003 bd3 ba3k sqft10524 Devonshire Dr, Huntersville, NC 28078Off Market
- $1,136,5005 bd4 ba4.6k sqft16021 Wedmore Ln, Huntersville, NC 28078Off Market
- $1,009,9004 bd4 ba4.5k sqft15841 Waldrop Hill Ct, Huntersville, NC 28078Off Market
- $1,088,6004 bd5 ba4.8k sqft15834 Waldrop Hill Ct, Huntersville, NC 28078Off Market
A local agent can set up tours, give advice and negotiate with sellers.
Similar homes
- $874,9995 bd4 ba3.5k sqft15100 Macbeth Ct, Huntersville, NC 28078For Sale
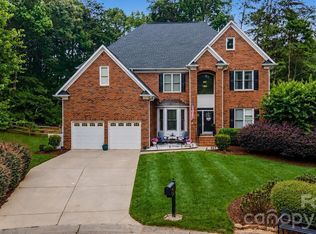
 MLS ID #4406635, Craig Tribus, Beycome Brokerage Realty LLC. Canopy MLS as distributed by MLS GRID
 - $1,050,0004 bd4 ba4k sqft16000 Sunset Dr, Huntersville, NC 28078For Sale
 MLS ID #4389802, Julee Herberth, Helen Adams Realty. Canopy MLS as distributed by MLS GRID
 - $--5 bd3 ba2.5k sqft16000 Cramur Dr, Huntersville, NC 28078Auction
 ServiceLink Auction
 - $759,9004 bd3 ba3k sqft16008 Cleveleys Trl, Huntersville, NC 28078For Sale
 MLS ID #4404769, Jenny Loretto, TAH North Carolina LLC. Canopy MLS as distributed by MLS GRID
 - $859,9004 bd3 ba3.1k sqft9727 Devonshire Dr, Huntersville, NC 28078For SaleMLS ID #4398845, Ana Sturt, NextHome Choice Realty. Canopy MLS as distributed by MLS GRID
- $1,070,0004 bd4 ba3.7k sqft12048 Huntson Reserve Rd, Huntersville, NC 28078For SaleMLS ID #4382630, Christy Bradshaw, Call It Closed International Inc. Canopy MLS as distributed by MLS GRID
- $900,0003 bd2 ba2.5k sqft15504 Hugh McAuley Rd, Huntersville, NC 28078For Sale By Owner
- $755,0004 bd4 ba3k sqft9329 Uxbridge Ln, Huntersville, NC 28078For SaleMLS ID #4390100, Kim Coggins, Howard Hanna Allen Tate Lake Norman. Canopy MLS as distributed by MLS GRID
- $725,0005 bd4 ba3.4k sqft16723 Spruell St, Huntersville, NC 28078For SaleMLS ID #4400286, Brad Cook, Real Broker, LLC. Canopy MLS as distributed by MLS GRID
- $574,9005 bd3 ba2.4k sqft8749 Oakham St, Huntersville, NC 28078For SaleMLS ID #4404631, Christy Walker, Premier Sotheby's International Realty. Canopy MLS as distributed by MLS GRID
- $774,0004 bd3 ba3k sqft15728 Delancey Ln, Huntersville, NC 28078For SaleMLS ID #4354109, Kelly Sturgill, COMPASS. Canopy MLS as distributed by MLS GRID
- $734,9906 bd4 ba3.5k sqft15118 Hugh McAuley Rd, Huntersville, NC 28078For SaleMLS ID #4374128, John Quinn, Quinn Real Estate Group. Canopy MLS as distributed by MLS GRID
- $1,275,0004 bd4 ba3.2k sqft9133 Robbins Preserve Rd, Cornelius, NC 28031For SaleMLS ID #4399852, Kim Zarsadias, Lake Realty. Canopy MLS as distributed by MLS GRID
- $740,0004 bd4 ba3.1k sqft15130 Stonegreen Ln, Huntersville, NC 28078For SaleMLS ID #4384396, Regina Toner, Opendoor Brokerage LLC. Canopy MLS as distributed by MLS GRID
- $675,0004 bd3 ba2.1k sqft15704 Framingham Ln, Huntersville, NC 28078For SaleMLS ID #4384574, Rich Sossa, Advantage Realty Group. Canopy MLS as distributed by MLS GRID
- $699,0004 bd3 ba2.7k sqft14506 Harvington Dr, Huntersville, NC 28078For SaleMLS ID #4382573, Jolene Handysides, Southern Homes of the Carolinas, Inc. Canopy MLS as distributed by MLS GRID
- $939,0005 bd5 ba3.5k sqft7525 Irish Elk Rd, Huntersville, NC 28078New ConstructionToll Brothers Inc.
- $765,0005 bd3 ba3.7k sqft7521 Chaddsley Dr, Huntersville, NC 28078For SaleMLS ID #4292056, Rick Gooding, Northstar Real Estate, LLC. Canopy MLS as distributed by MLS GRID
- $739,0004 bd4 ba3.4k sqft8651 Shadetree St, Huntersville, NC 28078For SaleMLS ID #4361844, Molly Zahn Harrison, Select Realty. Canopy MLS as distributed by MLS GRID
- $659,0004 bd3 ba2.9k sqft8920 Park Grove St, Huntersville, NC 28078For SaleMLS ID #4394405, Danae Caulfield, LLLUMI Properties. Canopy MLS as distributed by MLS GRID
