COUNTRY CHARM MEETS MODERN LIVING ON 3.60+ ACRES! Discover your own slice of country paradise just 30 minutes from Greenville! This beautifully renovated 4-bedroom, 2-bath home offers over 3.60 acres of cleared pastureland, modern updates, and plenty of room to enjoy the peaceful countryside!
From the moment you arrive, you'll be captivated by the inviting covered front porch, perfect for sipping coffee on crisp fall mornings. Step inside to an open-concept living, kitchen, and dining area designed for entertaining! The spacious living room features a fireplace with potential for gas logs, while the stunning kitchen showcases butcher block countertops, stainless steel appliances, an air fryer oven, built-in microwave, dishwasher, large pantry, and center island with additional cabinetry. The dining area opens through patio doors to a spacious rear deck, ideal for outdoor gatherings!
The private primary suite is a relaxing retreat featuring a walk-in closet and beautifully updated en-suite bath with a custom tiled walk-in shower, double vanities, and luxurious freestanding soaking tub! Three additional bedrooms offer ceiling fans and generous closets, while a versatile bonus/playroom provides endless possibilities. The guest bath features a tub/shower combination, and the oversized laundry room includes a utility sink, washer, dryer, and abundant storage.
MAJOR UPDATES! Renovated in 2025 with new windows, siding, and LVP flooring, plus a NEW ROOF in 2026! Additional features include an electric heat pump, partially floored attic, detached outbuilding, and storage shelter.
Outside, enjoy Bermuda grass, wide-open pastureland, and an existing livestock run-in shelter ready for your four-legged companions! Whether you dream of a hobby farm, raising animals, gardening, or simply enjoying country living, this property offers room to make it happen!
Your country dream awaits! Schedule your private showing today!
For sale
$420,000
1052 Osbourne Road, Robersonville, NC 27871
4beds
2,356sqft
Single Family Residence
Built in 2008
3.63 Acres Lot
$413,300 Zestimate®
$178/sqft
$-- HOA
What's special
- 11 days
- 2,515
- 182
Likely to sell faster than
Zillow last checked:
Listing updated:
Listed by:
Elisha Faye Hardison 252-809-3927,
Sweetwater Real Estate Inc
Source: Hive MLS,MLS#: 100611062 Originating MLS: Coastal Plains Association of Realtors
Facts & features
Interior
Bedrooms & bathrooms
- Bedrooms: 4
- Bathrooms: 2
- Full bathrooms: 2
Rooms
- Room types: Living Room, Dining Room, Master Bedroom, Bedroom 2, Bedroom 3, Bedroom 4, Laundry, Bonus Room
Primary bedroom
- Level: First
- Dimensions: 14.5 x 14.08
Bedroom 2
- Description: Front Guest
- Level: First
- Dimensions: 11 x 10
Bedroom 3
- Description: Back Guest
- Level: First
- Dimensions: 10.58 x 14.5
Bedroom 4
- Description: Office room
- Level: First
- Dimensions: 11.08 x 10
Bonus room
- Description: Toy Room
- Level: First
- Dimensions: 18.58 x 14
Dining room
- Level: First
- Dimensions: 15.25 x 9.58
Kitchen
- Level: First
- Dimensions: 12.25 x 14
Laundry
- Level: First
- Dimensions: 14.08 x 10.75
Living room
- Level: First
- Dimensions: 12.25 x 14.5
Heating
- Heat Pump, Electric
Cooling
- Heat Pump
Appliances
- Included: Vented Exhaust Fan, Electric Cooktop, Built-In Microwave, Built-In Electric Oven, Washer, Refrigerator, Dryer, Dishwasher
- Laundry: Dryer Hookup, Washer Hookup, Laundry Room
Features
- Master Downstairs, Walk-in Closet(s), Mud Room, Kitchen Island, Ceiling Fan(s), Pantry, Walk-in Shower, Blinds/Shades, Walk-In Closet(s), Wired for Data
- Flooring: LVT/LVP
- Windows: Thermal Windows
- Basement: None
- Attic: Partially Floored,Pull Down Stairs
- Has fireplace: Yes
Interior area
- Total structure area: 2,356
- Total interior livable area: 2,356 sqft
Video & virtual tour
Property
Parking
- Total spaces: 6
- Parking features: Gravel, Off Street, On Site
Accessibility
- Accessibility features: None
Features
- Levels: One
- Patio & porch: Open, Covered, Deck, Front Porch, Rear Porch
- Pool features: None
- Fencing: Electric,Vinyl,Fenced
- View description: None
- Waterfront features: None
- Frontage type: See Remarks
Lot
- Size: 3.63 Acres
- Features: Open Lot, Horse Farm, Level, Pasture, Cleared, Landscaped, Rural
Details
- Additional structures: Shed(s), Barn(s), Storage
- Parcel number: 0601415
- Zoning: None
- Special conditions: Standard
- Horses can be raised: Yes
- Horse amenities: Paddocks, Pasture, Barn
Construction
Type & style
- Home type: SingleFamily
- Property subtype: Single Family Residence
Materials
- Vinyl Siding, Wood Frame
- Foundation: Brick/Mortar, Crawl Space
- Roof: Metal
Condition
- New construction: No
- Year built: 2008
Utilities & green energy
- Sewer: Septic Tank
- Water: Well, Private
Green energy
- Green verification: None
Community & HOA
Community
- Security: Smoke Detector(s)
- Subdivision: Not In Subdivision
HOA
- Has HOA: No
Location
- Region: Robersonville
Financial & listing details
- Price per square foot: $178/sqft
- Tax assessed value: $125,160
- Annual tax amount: $1,372
- Date on market: 10/18/2026
- Cumulative days on market: 11 days
- Listing agreement: Exclusive Right To Sell
- Listing terms: Cash,Conventional,FHA,USDA Loan,VA Loan
- Road surface type: Paved
Estimated market value
$413,300
$393,000 - $434,000
Not available
Price history
| Date | Event | Price |
|---|---|---|
| 10/18/2026 | Listed for sale | $420,000+81.4%$178/sqft |
Source:  Hive MLS #100611062 Report a problem | ||
| 5/1/2025 | Sold | $231,500+101.3%$98/sqft |
Source: Public Record Report a problem | ||
| 5/30/2024 | Sold | $115,000-43.1%$49/sqft |
Source:  Canopy MLS as distributed by MLS GRID #4103006 Report a problem | ||
| 3/1/2024 | Sold | $202,200+49.9%$86/sqft |
Source: Public Record Report a problem | ||
| 1/23/2024 | Listed for sale | $134,900-33.3%$57/sqft |
Source: Canopy MLS as distributed by MLS GRID #4103006 Report a problem | ||
| 10/12/2023 | Sold | $202,200+77.2%$86/sqft |
Source: Public Record Report a problem | ||
| 3/6/2019 | Listing removed | $114,110$48/sqft |
Source: Auction.com Report a problem | ||
| 2/15/2019 | Listed for sale | $114,110$48/sqft |
Source: Auction.com Report a problem | ||
| 8/25/2018 | Listing removed | $114,110-47.7%$48/sqft |
Source: Auction.com Report a problem | ||
| 8/17/2018 | Listed for sale | -- |
Source: Auction.com Report a problem | ||
| 5/29/2008 | Sold | $218,000$93/sqft |
Source: Public Record Report a problem | ||
Public tax history
| Year | Property taxes | Tax assessment |
|---|---|---|
| 2025 | $1,373 -11.5% | $125,160 -5.7% |
| 2024 | $1,551 | $132,720 |
| 2023 | $1,551 +1.7% | $132,720 |
| 2022 | $1,525 | $132,720 |
| 2021 | $1,525 +1.3% | $132,720 |
| 2020 | $1,505 | $132,720 |
| 2019 | $1,505 +3.7% | $132,720 |
| 2018 | $1,452 | $132,720 |
| 2017 | $1,452 +1% | $132,720 -5.4% |
| 2015 | $1,438 +1.5% | $140,240 |
| 2014 | $1,417 +21.6% | $140,240 |
| 2012 | $1,165 | $140,240 0% |
| 2011 | -- | $140,290 |
Find assessor info on the county website
Monthly payment
Est. payment
Payment breakdown
Explore the cost of this home by adjusting the details. Changes won't be saved.Climate risks
Neighborhood: 27871
Nearby schools
Schools provided by the listing agent
- Elementary: Rodgers Elementary
- Middle: Martin County Schools
- High: Martin County HS
Source: Hive MLS. This data may not be complete. We recommend contacting the local school district to confirm school assignments for this home.
- $70,1755 bd2 ba2.4k sqft2517 Race Track Rd, Robersonville, NC 27871Off Market

- $113,7004 bd2 ba-- sqft2517 Race Track Rd, Robersonville, NC 27871Off Market
- $12,960-- bd-- ba-- sqft2430 Race Track Rd, Williamston, NC 27871Off Market
- $98,6003 bd1 ba-- sqft2611 Race Track Rd, Robersonville, NC 27871Off Market

Similar homes
- $299,0002 bd2 ba1.8k sqft1201 J T Heath Road, Williamston, NC 27892For Sale
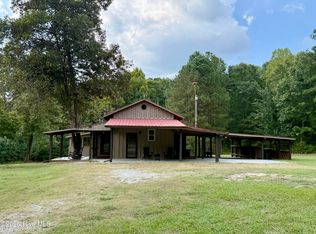
 MLS ID #100608369, Elisha Faye Hardison, Sweetwater Real Estate Inc. Hive MLS
- $495,0004 bd3 ba2k sqft1083 Horse Pen Swamp Road, Washington, NC 27889For Sale
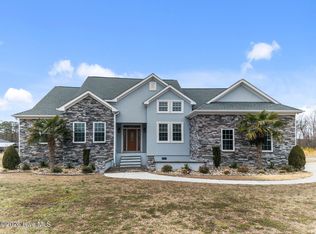 MLS ID #100567358, Itzel Vela, Keller Williams Realty Points East. Hive MLS
- $334,5005 bd3 ba3.4k sqft701 S Broad Street, Robersonville, NC 27871For Sale
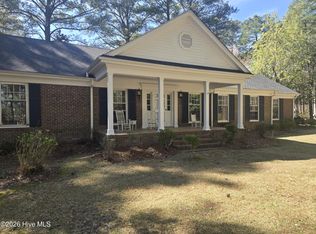 MLS ID #100563018, Georgia Lilley, Keller Williams Realty Points East. Hive MLS
- $400,0003 bd3 ba2.6k sqft111 Robin Road, Greenville, NC 27858For Sale
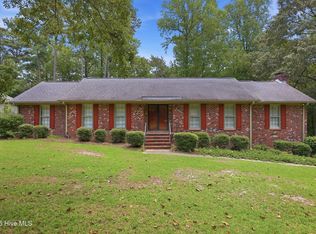 MLS ID #100595872, Brandon Turner, Legacy Premier Real Estate, LLC. Hive MLS
- $290,0003 bd2 ba1.7k sqft12517 Us Hwy 64, Williamston, NC 27892For SaleMLS ID #100601687, Shane Noblin, eXp Realty. Hive MLS
- $225,0004 bd3 ba2k sqft426 N Everett Street, Robersonville, NC 27871For SaleMLS ID #100592038, Mike James, Grimes Real Estate Group. Hive MLS
- $439,0005 bd3 ba3.1k sqft108 Chippendail Drive, Greenville, NC 27858For SaleMLS ID #100611340, Naomi Brown-Rasmussen, Housewell.com Realty of North Carolina LLC. Hive MLS
- $399,0003 bd2 ba2.1k sqft105 Circle Street, Washington, NC 27889For SaleMLS ID #100583323, Laura Mucci Gerard, The Rich Company. Hive MLS
- $414,9003 bd3 ba2.4k sqft966 Appaloosa Trail, Grimesland, NC 27837For SaleMLS ID #100607865, Justin Janak, Legacy Premier Real Estate, LLC. Hive MLS
- $400,0004 bd4 ba3.4k sqft5387 Us 64 Alt E, Tarboro, NC 27886For SaleMLS ID #100549395, Noria Namaz, Coldwell Banker Sea Coast Advantage - Washington. Hive MLS
- $399,0003 bd3 ba2.5k sqft127 Squire Drive, Winterville, NC 28590For SaleMLS ID #100583631, Cathi Carman, Grimes Real Estate Group. Hive MLS
- $258,5007 bd3 ba2.6k sqft106 S Broad Street, Everetts, NC 27825For SaleMLS ID #100600895, Elisha Faye Hardison, Sweetwater Real Estate Inc. Hive MLS
- $532,0003 bd3 ba2.5k sqft349 Barwick Drive, Washington, NC 27889For SaleMLS ID #100540460, Jason Miller Adams, Ricks Realty Group & Consulting, LLC. Hive MLS
- $374,9004 bd3 ba2.2k sqft3725 Ashcroft Drive, Winterville, NC 28590For SaleMLS ID #100585360, GENA BRALEY, B & B Realty. Hive MLS
- $219,5003 bd2 ba1.3k sqft1122 Pineview Road, Williamston, NC 27892For SaleMLS ID #100608378, Elisha Faye Hardison, Sweetwater Real Estate Inc. Hive MLS
- $439,0004 bd3 ba2.8k sqft208 Dupont Circle, Greenville, NC 27858For SaleMLS ID #100581735, Robertson - O'Sullivan Team, Aldridge & Southerland. Hive MLS
- $289,5003 bd2 ba2.6k sqft212 Sunset Drive, Williamston, NC 27892For SaleMLS ID #100555939, Elisha Faye Hardison, Sweetwater Real Estate Inc. Hive MLS
- $233,0003 bd2 ba1.3k sqft2917 Nc 903 N, Stokes, NC 27884For SaleMLS ID #100608963, Lauren McDaniel Rawls, LMR Realty, LLC. Hive MLS
- $389,0003 bd2 ba2.3k sqft1705 Englewood Drive, Greenville, NC 27858For SaleMLS ID #100577641, Rob Hall, Rob Hall Realty. Hive MLS
