From the sparkling pool and covered pavilion to the spacious open-concept interior, this home was designed for making memories with family and friends year-round. Thoughtfully refreshed throughout, the residence balances comfortable everyday living with exceptional spaces for hosting and gathering. Outside, mature shade trees, expansive decking, and recent landscaping enhancements create a private backyard retreat where sunny afternoons, poolside relaxation, and outdoor entertaining come naturally. Inside, a welcoming entry opens to bright, airy living areas featuring updated flooring, abundant natural light, and a functional layout that flows effortlessly from room to room. The centerpiece of the home is the impressive kitchen, complete with two large islands, refurbished cabinetry, generous storage, and a dramatic picture window overlooking the backyard and pool. Seamlessly connected to the living and dining areas, it offers an ideal setting for everything from casual meals to holiday celebrations. A bright sunroom adds versatile space for relaxing, working, or pursuing hobbies while enjoying views of the backyard. Upstairs, generously sized bedrooms provide room to spread out, including a spacious primary suite featuring a recently renovated luxury shower and a well-organized walk-in closet. Additional improvement includes a recently installed water heater. Conveniently located with easy access to major highways, shopping, dining, and La Cantera, this home is also served by a highly regarded school district. Residents enjoy neighborhood amenities including a community pool, basketball court, park, and gathering spaces, offering recreation and opportunities to connect close to home. Please be aware some photos have been virtually staged.
Pending
$435,000
10530 Summerstone, San Antonio, TX 78254
4beds
3,746sqft
:
Get pre-qualified$3,144/mo
Single Family Residence
Built in 2000
7,143 Square Feet Lot
$429,200 Zestimate®
$116/sqft
$15/mo HOA
What's special
Sparkling poolUpdated flooringPrivate backyard retreatBright sunroomAbundant natural lightExpansive deckingRecently renovated luxury shower
- 51 days |
- 918 |
- 96 |
Likely to sell faster than
Zillow last checked:
Listing updated:
Listed by:
Melissa Stagers TREC #435856 (210) 305-5665,
M. Stagers Realty Partners
Source: LERA MLS,MLS#: 1973313
Facts & features
Interior
Bedrooms & bathrooms
- Bedrooms: 4
- Bathrooms: 3
- Full bathrooms: 2
- 1/2 bathrooms: 1
Primary bedroom
- Features: Multi-Closets, Ceiling Fan(s), Full Bath
- Level: Upper
- Area: 300
- Dimensions: 20 x 15
Bedroom 2
- Area: 208
- Dimensions: 16 x 13
Bedroom 3
- Area: 192
- Dimensions: 16 x 12
Bedroom 4
- Area: 144
- Dimensions: 12 x 12
Primary bathroom
- Features: Tub/Shower Separate, Double Vanity, Soaking Tub
- Area: 112
- Dimensions: 14 x 8
Dining room
- Area: 195
- Dimensions: 15 x 13
Family room
- Area: 357
- Dimensions: 21 x 17
Kitchen
- Area: 300
- Dimensions: 20 x 15
Living room
- Area: 210
- Dimensions: 15 x 14
Heating
- Central, Electric
Cooling
- Ceiling Fan(s), Two Central, Attic Fan
Appliances
- Included: Cooktop, Built-In Oven, Microwave, Disposal, Dishwasher, Plumbed For Ice Maker, Water Softener Owned, Electric Water Heater, Electric Cooktop, ENERGY STAR Qualified Appliances
- Laundry: Washer Hookup, Dryer Connection
Features
- Three Living Area, Separate Dining Room, Two Eating Areas, Kitchen Island, Breakfast Bar, Pantry, Game Room, Open Floorplan, Ceiling Fan(s), Solid Counter Tops, Custom Cabinets, Programmable Thermostat
- Flooring: Ceramic Tile, Wood, Laminate
- Windows: Double Pane Windows
- Has basement: No
- Attic: None
- Has fireplace: No
- Fireplace features: Not Applicable
Interior area
- Total interior livable area: 3,746 sqft
Property
Parking
- Total spaces: 2
- Parking features: Two Car Garage, Attached
- Attached garage spaces: 2
Features
- Levels: Two
- Stories: 2
- Patio & porch: Patio
- Has private pool: Yes
- Pool features: In Ground, Community
- Fencing: Privacy
Lot
- Size: 7,143 Square Feet
- Features: Curbs, Sidewalks, Streetlights
- Residential vegetation: Mature Trees, Mature Trees (ext feat)
Details
- Additional structures: Gazebo
- Parcel number: 156640160460
Construction
Type & style
- Home type: SingleFamily
- Property subtype: Single Family Residence
Materials
- Brick, 4 Sides Masonry, Siding
- Foundation: Slab
- Roof: Composition
Condition
- Pre-Owned
- New construction: No
- Year built: 2000
Utilities & green energy
- Electric: CPS
- Gas: N/A
- Sewer: SAWS, Sewer System
- Water: SAWS, Water System
- Utilities for property: City Garbage service
Community & HOA
Community
- Features: Clubhouse, Playground, Sports Court, Basketball Court, Cluster Mail Box, School Bus
- Security: Smoke Detector(s), Prewired
- Subdivision: Stonefield Estates
HOA
- Has HOA: Yes
- HOA fee: $175 annually
- HOA name: STONEFIELD ESTATES HOMEOWNERS ASSOCIATION
Location
- Region: San Antonio
Financial & listing details
- Price per square foot: $116/sqft
- Tax assessed value: $419,020
- Annual tax amount: $9,596
- Price range: $435K - $435K
- Date on market: 6/5/2026
- Cumulative days on market: 49 days
- Listing terms: Conventional,FHA,VA Loan,Cash
- Road surface type: Paved
Estimated market value
$429,200
$408,000 - $451,000
$4,020/mo
Price history
| Date | Event | Price |
|---|---|---|
| 7/19/2026 | Pending sale | $435,000$116/sqft |
Source:  LERA MLS #1973313 Report a problem LERA MLS #1973313 Report a problem | ||
| 7/7/2026 | Contingent | $435,000$116/sqft |
Source: LERA MLS #1973313 Report a problem | ||
| 6/5/2026 | Listed for sale | $435,000+1.2%$116/sqft |
Source: LERA MLS #1973313 Report a problem | ||
| 1/13/2022 | Sold | -- |
Source: LERA MLS #1575379 Report a problem | ||
| 12/20/2021 | Pending sale | $429,900$115/sqft |
Source: LERA MLS #1575379 Report a problem | ||
| 12/11/2021 | Contingent | $429,900$115/sqft |
Source: LERA MLS #1575379 Report a problem | ||
| 12/6/2021 | Listed for sale | $429,900$115/sqft |
Source: LERA MLS #1575379 Report a problem | ||
Public tax history
| Year | Property taxes | Tax assessment |
|---|---|---|
| 2025 | $9,596 -1.9% | $419,020 -1.9% |
| 2024 | $9,778 -1.6% | $427,040 -1.3% |
| 2023 | $9,936 +30.6% | $432,620 +25.5% |
| 2022 | $7,609 +119.9% | $344,813 +15% |
| 2021 | $3,460 | $299,830 +6.8% |
| 2020 | $3,460 -49.5% | $280,850 +1.6% |
| 2019 | $6,856 | $276,460 +8.9% |
| 2018 | $6,856 +6.9% | $253,750 +0.6% |
| 2017 | $6,415 +0.5% | $252,210 +0.7% |
| 2016 | $6,383 +18.7% | $250,537 +10% |
| 2015 | $5,379 | $227,761 +10% |
| 2014 | $5,379 | $207,055 +10% |
| 2013 | -- | $188,232 +10% |
| 2012 | -- | $171,120 -0.9% |
| 2011 | -- | $172,730 -0.9% |
| 2010 | -- | $174,350 -5.9% |
| 2009 | -- | $185,280 -1.8% |
| 2008 | -- | $188,710 +5% |
| 2007 | -- | $179,690 +4.9% |
| 2006 | -- | $171,320 +8% |
| 2005 | -- | $158,600 |
| 2004 | -- | -- |
| 2003 | -- | -- |
| 2002 | -- | -- |
| 2001 | -- | -- |
Find assessor info on the county website
Monthly payment
Est. payment
Payment breakdown
Explore the cost of this home by adjusting the details. Changes won't be saved.Climate risks
Neighborhood: Stonefield
Nearby schools
GreatSchools rating
- 8/10Steubing Elementary SchoolGrades: PK-5Distance: 0.7 mi
- 5/10Stevenson Middle SchoolGrades: 6-8Distance: 1.8 mi
- 9/10O'Connor High SchoolGrades: 9-12Distance: 1.5 mi
Schools provided by the listing agent
- Elementary: Steubing
- Middle: Stevenson
- High: O'connor
- District: Northside
Source: LERA MLS. This data may not be complete. We recommend contacting the local school district to confirm school assignments for this home.
- $274,2003 bd2 ba1.8k sqft10526 Summerstone, San Antonio, TX 78254Off Market
- $374,1004 bd2 ba3.4k sqft10534 Summerstone, San Antonio, TX 78254Off Market
- $311,9004 bd2 ba2.3k sqft10522 Summerstone, San Antonio, TX 78254Off Market
- $320,3004 bd2 ba2.5k sqft9603 Turquoise Crk, San Antonio, TX 78254Off Market
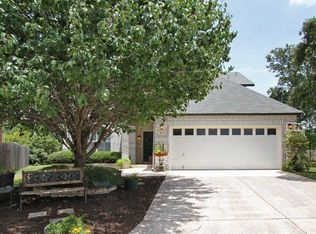
- $388,4004 bd2 ba3.4k sqft9602 Turquoise Crk, San Antonio, TX 78254Off Market
- $343,1005 bd3 ba3.2k sqft9607 Turquoise Crk, San Antonio, TX 78254Off Market
- $509,1007 bd4 ba5.5k sqft10518 Summerstone, San Antonio, TX 78254Off Market
- $306,1004 bd3 ba2.4k sqft10619 Stone Creek Pl, San Antonio, TX 78254Off Market
A local agent can set up tours, give advice and negotiate with sellers.
A local lender can help you make sure your offer is ready when you are.
Similar homes
- $425,0003 bd3 ba2.5k sqft16507 Pembranch, San Antonio, TX 78240For Sale

 MLS ID #1998984, Amanda Villarreal TREC #683546, Keller Williams City-View. LERA MLS
 - $485,0005 bd4 ba3.3k sqft10618 CLOVER CYN, Helotes, TX 78023For Sale
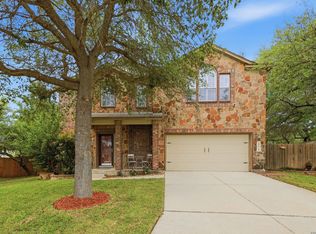 MLS ID #1958702, Cynthia Lee Franson TREC #607833, Keller Williams City-View. LERA MLS
 - $437,0004 bd3 ba3.1k sqft12907 Gordons Haven, San Antonio, TX 78253For Sale
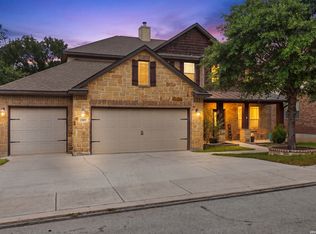 MLS ID #1993013, Christi Mott TREC #811985, Exquisite Properties, LLC. LERA MLS
 - $495,0004 bd3 ba2.5k sqft3406 Sunnydell Drive, San Antonio, TX 78253For Sale
 MLS ID #1995313, Daniel Herb TREC #734152, Phyllis Browning Company. LERA MLS
 - $385,0004 bd2 ba2.3k sqft7626 Tippit Trl, San Antonio, TX 78240For SaleMLS ID #1993367, Quin Kruger TREC #734017, RE/MAX North-San Antonio. LERA MLS
- $469,0004 bd3 ba3.3k sqft3635 EAGLE CANYON DR, San Antonio, TX 78247For SaleMLS ID #2002160, Judith Rodriguez TREC #532493, Keller Williams Legacy. LERA MLS
- $479,0004 bd3 ba2.9k sqft11242 WHISPER SPRING DR, San Antonio, TX 78230For SaleMLS ID #1993647, Troy Jaster TREC #671967, Keller Williams City-View. LERA MLS
- $460,0004 bd3 ba2.6k sqft13123 HUNTERS SPRING ST, San Antonio, TX 78230For SaleMLS ID #1973293, Aric Garza TREC #785121, Keller Williams City-View. LERA MLS
- $445,0004 bd4 ba2.7k sqft2023 Flint Oak, San Antonio, TX 78248For SaleMLS ID #1963248, Richard Todd TREC #700317, Keller Williams Heritage. LERA MLS
- $500,0004 bd3 ba2.9k sqft5126 Casbury, San Antonio, TX 78249For SaleMLS ID #1998811, Heather Eason-Pilkington TREC #689577, Keller Williams Heritage. LERA MLS
- $460,0004 bd3 ba2.5k sqft2414 WILDERNESS HL, San Antonio, TX 78231For SaleMLS ID #1998422, Susanne Gentry TREC #425548, Realty Advantage. LERA MLS
- $459,0005 bd5 ba3.4k sqft110 Sunrise Dr., San Antonio, TX 78228For SaleMLS ID #1965148, Melissa Stagers TREC #435856, M. Stagers Realty Partners. LERA MLS
- $365,0003 bd3 ba2.7k sqft11911 Ghostbridge, Helotes, TX 78023For SaleMLS ID #1947735, Jacob Eisenhauer TREC #713863, Coldwell Banker D'Ann Harper. LERA MLS
- $449,5003 bd2 ba2.2k sqft11514 WHISPER BLUFF ST, San Antonio, TX 78230For SaleMLS ID #1994349, Daniel Murphy TREC #521233, Home Team of America. LERA MLS
- $460,0005 bd4 ba2.4k sqft3047 Nantucket, San Antonio, TX 78230For SaleMLS ID #1999101, Phillip Moreno TREC #677581, Real Broker, LLC. LERA MLS
- $439,0005 bd3 ba3.3k sqft3535 Elk Cliff Pass Dr, San Antonio, TX 78247For SaleMLS ID #1964998, Christopher Watters TREC #567369, Watters International Realty. LERA MLS
- $455,0004 bd3 ba2.6k sqft815 Stoneway Dr, San Antonio, TX 78258For SaleMLS ID #1994696, Michael Gillispie TREC #710459, Kuper Sotheby's Int'l Realty. LERA MLS
- $465,0003 bd3 ba2.4k sqft13102 N HUNTERS CIR, San Antonio, TX 78230For SaleMLS ID #1970451, Jeremy Wells TREC #580289, Wellstone Properties. LERA MLS
- $385,0005 bd3 ba2.7k sqft7743 Robert Mondavi, San Antonio, TX 78253For SaleMLS ID #1955469, Jozannah Quintanilla TREC #609322, Power & Peel Real Estate. LERA MLS
- $559,9004 bd3 ba2.1k sqft9119 Cap Mountain Dr, San Antonio, TX 78255For SaleMLS ID #1996296, Jennifer Romance-Deal TREC #526449, Coldwell Banker D'Ann Harper. LERA MLS
