Just 6 years old but feels brand new. Located on a picturesque cul-de-sac with stunning Mt. Rainier views, this home has been meticulously maintained and was thoughtfully designed with exceptional upgrades. Features include an inviting open concept layout, hardwood floors, a chef inspired kitchen with an oversized island & designer fixtures, formal dining room, and casual dining nook. Upgrades include air conditioning, tankless water heater, window treatments, new fridge, built-in shelving in the living room, fiber optic wiring, ceiling fans, custom California Closets in the primary suite, and finished backyard with pavers. The second floor offers four spacious bedrooms, while the expansive third floor loft provides incredible flexibility as a home theater, game room, fitness studio, or guest retreat. Perfectly situated in a sought after Puyallup neighborhood, this location offers an exceptional lifestyle. A brand new elementary school is just a 10 minute walk away, with two neighborhood parks directly across the street and Sunrise Park nearby featuring a splash pad for summer fun. Everyday conveniences, including grocery stores, Walmart, Target, restaurants, and a gym, are all less than a 10 minute drive away. Combining modern design, thoughtful upgrades, versatile living spaces, breathtaking Mt. Rainier views, and an unbeatable location, this move in ready home truly has it all.
Pending
Listed by: Real Broker LLC • Ruthy Taylor
$625,000
10541 185th Street Ct E, Puyallup, WA 98374
4beds
2,770sqft
:
Get pre-qualified$3,940/mo
Single Family Residence
Built in 2020
4,020 Square Feet Lot
$625,600 Zestimate®
$226/sqft
$49/mo HOA
What's special
Designer fixturesChef inspired kitchenTankless water heaterPicturesque cul-de-sacOversized islandHardwood floorsGame room
- 23 days |
- 297 |
- 5 |
Zillow last checked:
Listing updated:
Listed by:
Ruthy Taylor,
Real Broker LLC,
Shannon Shaffer,
Real Broker LLC
Source: NWMLS as distributed by MLS GRID,MLS#: 2552567
Facts & features
Interior
Bedrooms & bathrooms
- Bedrooms: 4
- Bathrooms: 3
- Full bathrooms: 2
- 1/2 bathrooms: 1
- Main level bathrooms: 1
Primary bedroom
- Level: Second
Bedroom
- Level: Second
Bedroom
- Level: Second
Bedroom
- Level: Second
Bathroom full
- Level: Second
Bathroom full
- Level: Second
Other
- Level: Main
Bonus room
- Level: Third
Dining room
- Level: Main
Entry hall
- Level: Main
Great room
- Level: Main
Kitchen with eating space
- Level: Main
Utility room
- Level: Second
Heating
- Fireplace, 90%+ High Efficiency, Forced Air, Electric, Natural Gas
Cooling
- 90%+ High Efficiency, Forced Air
Appliances
- Included: Dishwasher, Disposal, Microwave, Stove(s)/Range(s), Dishwasher(s), Garbage Disposal, Microwave(s), Water Heater: Tankless Gas, Water Heater Location: Garage
Features
- Bath Off Primary, Ceiling Fan(s), Dining Room, Loft, Pantry
- Flooring: Laminate, Vinyl, Carpet
- Windows: Dbl Pane/Storm Window
- Basement: None
- Number of fireplaces: 1
- Fireplace features: Electric, Main Level: 1, Fireplace
Interior area
- Total structure area: 2,770
- Total interior livable area: 2,770 sqft
Video & virtual tour
Property
Parking
- Total spaces: 2
- Parking features: Attached Garage
- Has attached garage: Yes
- Covered spaces: 2
Features
- Levels: Multi/Split
- Entry location: Main
- Patio & porch: Bath Off Primary, Ceiling Fan(s), Dbl Pane/Storm Window, Dining Room, Fireplace, Loft, Pantry, SMART Wired, Walk-In Closet(s), Water Heater
- Has view: Yes
- View description: Mountain(s)
Lot
- Size: 4,020 Square Feet
- Features: Cul-De-Sac, Paved, Sidewalk, Cable TV, Fenced-Fully, Gas Available, High Speed Internet, Patio
Details
- Parcel number: 6027573550
- Special conditions: Standard
Construction
Type & style
- Home type: SingleFamily
- Architectural style: Multi Level
- Property subtype: Single Family Residence
Materials
- Cement Planked, Wood Siding, Cement Plank
- Foundation: Poured Concrete
- Roof: Composition
Condition
- Year built: 2020
Utilities & green energy
- Electric: Company: TPU
- Sewer: Sewer Connected, Company: Firgrove Mutual Water
- Water: Public, Company: Firgrove Mutual Water
- Utilities for property: Xfinity
Community & HOA
Community
- Features: CCRs
- Subdivision: South Hill
HOA
- Services included: Common Area Maintenance, Road Maintenance
- HOA fee: $586 annually
- HOA phone: 425-454-6404
Location
- Region: Puyallup
Financial & listing details
- Price per square foot: $226/sqft
- Tax assessed value: $602,600
- Annual tax amount: $7,080
- Date on market: 7/25/2026
- Cumulative days on market: 14 days
- Listing terms: Conventional,FHA,VA Loan
- Inclusions: Dishwasher(s), Garbage Disposal, Microwave(s), Stove(s)/Range(s)
Estimated market value
$625,600
$594,000 - $657,000
$3,296/mo
Price history
| Date | Event | Price |
|---|---|---|
| 7/19/2026 | Pending sale | $625,000$226/sqft |
Source:  NWMLS as distributed by MLS GRID #2552567 Report a problem NWMLS as distributed by MLS GRID #2552567 Report a problem | ||
| 7/15/2026 | Listed for sale | $625,000+36.5%$226/sqft |
Source: NWMLS as distributed by MLS GRID #2552567 Report a problem | ||
| 9/4/2020 | Sold | $457,935$165/sqft |
Source: Public Record Report a problem | ||
Public tax history
| Year | Property taxes | Tax assessment |
|---|---|---|
| 2024 | $6,659 -2.9% | $602,600 +2.4% |
| 2023 | $6,858 -5.4% | $588,200 -8% |
| 2022 | $7,248 +13% | $639,100 +30.4% |
| 2021 | $6,415 | $490,000 +532.3% |
| 2019 | -- | $77,500 |
Find assessor info on the county website
Monthly payment
Est. payment
Payment breakdown
Explore the cost of this home by adjusting the details. Changes won't be saved.Climate risks
Neighborhood: 98374
Nearby schools
GreatSchools rating
- 8/10Nelson Elementary SchoolGrades: PK-5Distance: 2.2 mi
- 5/10Liberty Middle SchoolGrades: 6-8Distance: 2.3 mi
- 7/10Graham Kapowsin High SchoolGrades: 9-12Distance: 2 mi
Schools provided by the listing agent
- Middle: Frontier Jnr High
- High: Graham-Kapowsin High
Source: NWMLS as distributed by MLS GRID. This data may not be complete. We recommend contacting the local school district to confirm school assignments for this home.
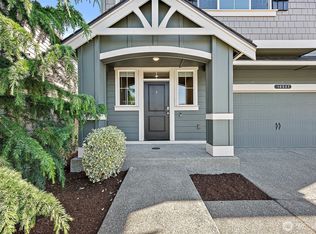
- $615,0005 bd3 ba2.5k sqft10537 185th Street Ct E, Puyallup, WA 98374Sold
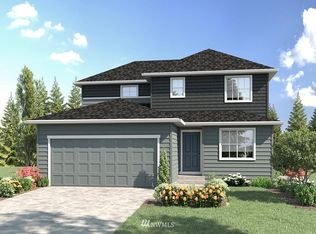
- $475,0003 bd3 ba1.4k sqft18417 107th St E #500, Puyallup, WA 98374Off Market
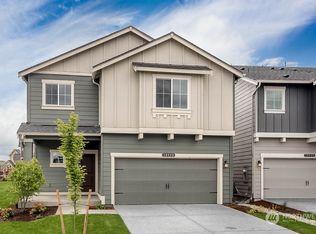
- $627,2505 bd3 ba2.3k sqft18660 106th Avenue Ct E #640, Puyallup, WA 98375Sold
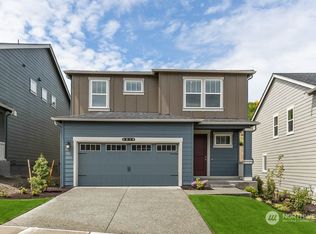
- $547,9954 bd3 ba2k sqft18796 Lipoma Ave E #1006, Puyallup, WA 98374Sold
- $527,1864 bd3 ba1.7k sqft18735 Lipoma Ave E #1069, Puyallup, WA 98374Sold
- $522,1354 bd3 ba1.7k sqft18790 Lipoma Ave E #1004, Puyallup, WA 98374Sold
- $582,9954 bd3 ba2k sqft18937 Liberty Ridge Ln E #955, Puyallup, WA 98374Sold
- $539,3004 bd3 ba1.7k sqft10815 188th St E #1009, Puyallup, WA 98374Off Market
A local agent can set up tours, give advice and negotiate with sellers.
Similar homes
- $610,0005 bd3 ba2.5k sqft10555 191st Street E, Puyallup, WA 98374Active
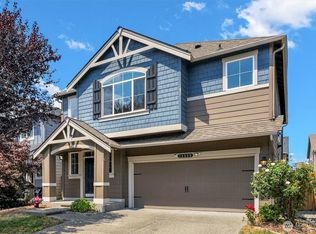 MLS ID #2554197, Tisha Ho. NWMLS as distributed by MLS GRID
 - $605,0005 bd3 ba2.5k sqft10568 191st St E, Puyallup, WA 98374Active
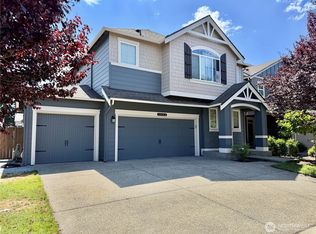 MLS ID #2549786, Slavic Sloboda. NWMLS as distributed by MLS GRID
 - $599,0005 bd3 ba2.5k sqftRainer Ridge At Lipoma, Puyallup, WA 98374Active
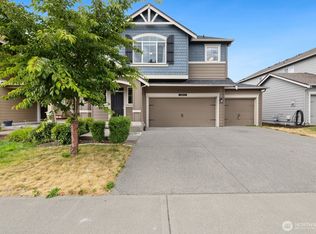 MLS ID #2553576, Srinivas Kasam. NWMLS as distributed by MLS GRID
 - $679,0004 bd3 ba2.3k sqft18718 110th Avenue Ct E, Puyallup, WA 98374Active
 MLS ID #2555660, Curtis Gibson. NWMLS as distributed by MLS GRID
 - $649,9504 bd3 ba2.6k sqft12105 172nd Street Ct E, Puyallup, WA 98374ActiveMLS ID #2559681, Musab El-Himri. NWMLS as distributed by MLS GRID
- $589,0004 bd3 ba2.7k sqft18702 105th Avenue Ct E, Puyallup, WA 98374ActiveMLS ID #2410141, Angela Angell. NWMLS as distributed by MLS GRID
- $539,9504 bd3 ba1.7k sqftRainier Ridge At Lipoma Firs, Puyallup, WA 98374ActiveMLS ID #2553786, Lara Davenport. NWMLS as distributed by MLS GRID
- $629,9995 bd3 ba2.9k sqftDeer Ridge, Puyallup, WA 98374ActiveMLS ID #2543162, Jovelyn Donato. NWMLS as distributed by MLS GRID
- $554,0004 bd3 ba1.7k sqft18625 108th Avenue E, Puyallup, WA 98374ActiveMLS ID #2550167, Ashley Wise. NWMLS as distributed by MLS GRID
- $559,0004 bd3 ba1.8k sqft10691 186th Street Ct E, Puyallup, WA 98374ActiveMLS ID #2524548, Armida Diaz. NWMLS as distributed by MLS GRID
- $569,9994 bd3 ba2.5k sqft11523 175th Street E, Puyallup, WA 98374ActiveMLS ID #2557391, Tanya Palacios. NWMLS as distributed by MLS GRID
- $629,9503 bd3 ba2.2k sqftThe Madronas At Sunrise, Puyallup, WA 98374ActiveMLS ID #2559386, Ryan Runge. NWMLS as distributed by MLS GRID
- $705,0005 bd3 ba3k sqft19012 105th Avenue E, Puyallup, WA 98374ActiveMLS ID #2525603, Jonathan Minerick. NWMLS as distributed by MLS GRID
- $549,9504 bd3 ba2.1k sqft11222 186th Street Ct E, Puyallup, WA 98374ActiveMLS ID #2540288, John Hurlbut. NWMLS as distributed by MLS GRID
- $510,0004 bd3 ba1.7k sqft18784 108th Avenue E, Puyallup, WA 98374ActiveMLS ID #2550115, Ashley Wise. NWMLS as distributed by MLS GRID
- $540,0004 bd3 ba2.4k sqft11321 172nd Street E, Puyallup, WA 98374ActiveMLS ID #2553659, Karissa Wolfson. NWMLS as distributed by MLS GRID
- $500,0004 bd3 ba2.2k sqftLipoma Firs, Puyallup, WA 98374ActiveMLS ID #2562787, Devin Kobayashi. NWMLS as distributed by MLS GRID
- $545,0003 bd3 ba2.1k sqftSilver Creek, Puyallup, WA 98375ActiveMLS ID #2564412, Jordan Reyes. NWMLS as distributed by MLS GRID
- $534,9503 bd3 ba1.7k sqft11204 172nd Street E, Puyallup, WA 98374ActiveMLS ID #2558135, Dustin Comey. NWMLS as distributed by MLS GRID
- $525,9004 bd3 ba1.7k sqftLipoma Communities Pdd Ph 5, Puyallup, WA 98374ActiveMLS ID #2559728, Julie M. Collison. NWMLS as distributed by MLS GRID
