LOCATION LOCATION LOCATION!! **SELLER IS MOTIVATED---$20K PRICE DROP IN THIS AMAZING COMMUNITY--WON'T LAST*** This boutique community, Desert Bloom, is located in the heart of
Summerlin. 2 bedrooms and 2 1/2 baths with a loft and vaulted ceilings in the living room and beautiful mountain view from upstairs. Great back patio with a lush desert landscape setting. Security gated community with community pool and spa, walking trails with parks, grass areas, and covered BBQ pavilions. Easy access to 215 Expressway and the Summerlin Parkway. Make this home yours!
Closed
Est. $416,000
10541 Redwood Ash Ave, Las Vegas, NV 89144
2beds
1,321sqft
Single Family Residence
Built in 2001
2,613 Square Feet Lot
$416,000 Zestimate®
$315/sqft
$205/mo HOA
Overview
- 116 days |
- 36 |
- 1 |
Zillow last checked:
Listing updated:
Listed by:
Ritchie P. Duplechien S.0078746 702-280-7204,
M Realty
Source: LVR,MLS#: 2588983 Originating MLS: Greater Las Vegas Association of Realtors Inc
Originating MLS: Greater Las Vegas Association of Realtors IncFacts & features
Interior
Bedrooms & bathrooms
- Bedrooms: 2
- Bathrooms: 3
- Full bathrooms: 1
- 3/4 bathrooms: 1
- 1/2 bathrooms: 1
Primary bedroom
- Description: 2 Pbr's,Closet,Upstairs,Walk-In Closet(s)
- Dimensions: 14X13
Bedroom 2
- Description: Closet,Upstairs,Walk-In Closet(s),With Bath
- Dimensions: 13X11
Kitchen
- Description: Breakfast Bar/Counter,Breakfast Nook/Eating Area,Luxury Vinyl Plank,Pantry,Tile Countertops
- Dimensions: 13X10
Living room
- Description: Front,Vaulted Ceiling
- Dimensions: 16X13
Loft
- Description: Other
- Dimensions: 11X0
Heating
- Central, Gas, Multiple Heating Units
Cooling
- Central Air, Electric, 2 Units
Appliances
- Included: Dryer, Dishwasher, Disposal, Gas Range, Gas Water Heater, Refrigerator, Water Purifier, Washer
- Laundry: Gas Dryer Hookup, Laundry Closet, Main Level
Features
- Ceiling Fan(s)
- Flooring: Carpet, Ceramic Tile, Luxury Vinyl Plank
- Windows: Double Pane Windows
- Has fireplace: No
Interior area
- Total structure area: 1,321
- Total interior livable area: 1,321 sqft
Property
Parking
- Total spaces: 2
- Parking features: Attached, Garage, Garage Door Opener, Guest
- Attached garage spaces: 2
Features
- Stories: 2
- Patio & porch: Patio
- Exterior features: Patio, Private Yard, Fire Pit
- Pool features: Association, Community
- Fencing: Block,Back Yard,Stucco Wall,Wrought Iron
- Has view: Yes
- View description: Mountain(s)
Lot
- Size: 2,613 Square Feet
- Features: Desert Landscaping, Front Yard, Sprinklers In Rear, Landscaped, < 1/4 Acre
Details
- Parcel number: 13736313098
- Zoning description: Single Family
- Other equipment: Water Softener Loop
- Horse amenities: None
Construction
Type & style
- Home type: SingleFamily
- Architectural style: Two Story
- Property subtype: Single Family Residence
Materials
- Frame, Stucco
- Roof: Tile
Condition
- Good Condition,Resale
- Year built: 2001
Details
- Builder name: NIGRO
Utilities & green energy
- Electric: Photovoltaics None
- Sewer: Public Sewer
- Water: Public
- Utilities for property: Cable Available, Underground Utilities
Green energy
- Energy efficient items: Windows
Community & HOA
Community
- Features: Pool
- Security: Security System, Gated Community
- Subdivision: Desert Bloom
HOA
- Has HOA: Yes
- Amenities included: Clubhouse, Gated, Barbecue, Pool, Spa/Hot Tub
- Services included: Association Management, Maintenance Grounds
- HOA fee: $65 monthly
- HOA name: DESERT BLOOM
- HOA phone: 702-767-9993
- Second HOA fee: $140 monthly
Location
- Region: Las Vegas
Financial & listing details
- Price per square foot: $315/sqft
- Tax assessed value: $284,691
- Annual tax amount: $1,921
- Date on market: 6/14/2024
- Listing agreement: Exclusive Right To Sell
- Listing terms: Cash,Conventional,FHA
- Ownership: Single Family Residential
Foreclosure details
Estimated market value
$416,000
$395,000 - $437,000
$2,091/mo
Price history
| Date | Event | Price |
|---|---|---|
| 10/10/2024 | Sold | $425,000-1.1%$322/sqft |
Source:  LVR #2588983 Report a problem LVR #2588983 Report a problem | ||
| 9/7/2024 | Pending sale | $429,900$325/sqft |
Source: LVR #2588983 Report a problem | ||
| 8/12/2024 | Price change | $429,900-4.4%$325/sqft |
Source: LVR #2588983 Report a problem | ||
| 7/24/2024 | Price change | $449,900-2%$341/sqft |
Source: LVR #2588983 Report a problem | ||
| 6/14/2024 | Listed for sale | $459,000+253%$347/sqft |
Source: LVR #2588983 Report a problem | ||
| 7/2/2013 | Sold | $130,026-6.1%$98/sqft |
Source: Public Record Report a problem | ||
| 11/8/2000 | Sold | $138,537$105/sqft |
Source: Public Record Report a problem | ||
Public tax history
| Year | Property taxes | Tax assessment |
|---|---|---|
| 2026 | $2,037 +3% | $99,642 +4.7% |
| 2025 | $1,978 +3% | $95,205 +17% |
| 2024 | $1,921 +3% | $81,341 +7.5% |
| 2023 | $1,865 +3% | $75,655 +9.8% |
| 2022 | $1,811 +3% | $68,907 +0.5% |
| 2021 | $1,757 +3% | $68,565 +5.4% |
| 2020 | $1,705 +3% | $65,079 +16.2% |
| 2019 | $1,656 +5.7% | $56,012 |
| 2018 | $1,567 | $56,012 +0.8% |
| 2017 | $1,567 | $55,585 +10.7% |
| 2016 | $1,567 +0.3% | $50,217 +4.8% |
| 2015 | $1,563 +3% | $47,929 +5.3% |
| 2014 | $1,517 | $45,509 |
| 2013 | -- | $45,509 +5.6% |
| 2012 | -- | $43,079 +0% |
| 2011 | -- | $43,070 -12.6% |
| 2010 | -- | $49,270 -28.9% |
| 2009 | -- | $69,289 |
| 2008 | -- | $69,289 -32.2% |
| 2007 | -- | $102,186 -2.9% |
| 2006 | -- | $105,219 +28.2% |
| 2005 | -- | $82,075 +57.8% |
| 2004 | -- | $52,014 +10.5% |
| 2003 | -- | $47,082 +5.5% |
| 2002 | -- | $44,610 |
Find assessor info on the county website
Monthly payment
Climate risks
Neighborhood: Summerlin North
Nearby schools
GreatSchools rating
- 8/10John W Bonner Elementary SchoolGrades: PK-5Distance: 1 mi
- 9/10Sig Rogich Middle SchoolGrades: 6-8Distance: 0.9 mi
- 8/10Palo Verde High SchoolGrades: 9-12Distance: 0.5 mi
Schools provided by the listing agent
- Elementary: Bonner, John W.,Bonner, John W.
- Middle: Rogich Sig
- High: Palo Verde
Source: LVR. This data may not be complete. We recommend contacting the local school district to confirm school assignments for this home.
- $405,0003 bd3 ba1.5k sqft10537 Redwood Ash Ave, Las Vegas, NV 89144Sold
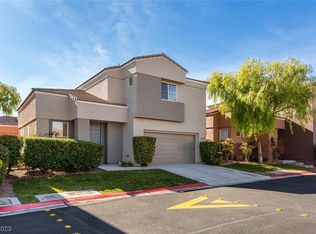
- $495,0003 bd3 ba1.5k sqft10545 Redwood Ash Ave, Las Vegas, NV 89144Sold

- $408,9002 bd3 ba1.3k sqft10548 India Hawthorn Ave, Las Vegas, NV 89144Off Market
- $442,5003 bd2 ba1.3k sqft10536 India Hawthorn Ave, Las Vegas, NV 89144Off Market
- $393,7002 bd2 ba1.3k sqft10533 Redwood Ash Ave, Las Vegas, NV 89144Off Market
- $433,1002 bd3 ba1.5k sqft645 Blue Yucca St, Las Vegas, NV 89144Off Market
- $451,4003 bd2 ba1.4k sqft10540 Redwood Ash Ave, Las Vegas, NV 89144Off Market
- $463,9003 bd2 ba1.5k sqft10544 India Hawthorn Ave, Las Vegas, NV 89144Off Market
Similar homes
- $425,0002 bd3 ba1.3k sqft640 Chase Tree St, Las Vegas, NV 89144For Sale
 MLS ID #2784084, Christy Heil, Keller Williams VIP. LVR
 - $475,0003 bd3 ba1.5k sqft10505 Prime View Ct, Las Vegas, NV 89144For Sale
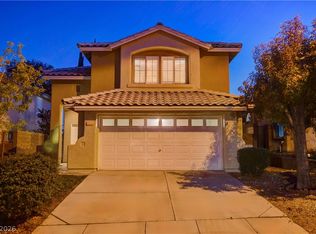 MLS ID #2808495, Greg Clemens, Coldwell Banker Premier. LVR
 - $475,0003 bd3 ba1.5k sqft628 Chase Tree St, Las Vegas, NV 89144For Sale
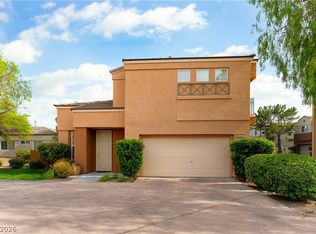 MLS ID #2778838, Gail Kelly, BHHS Nevada Properties. LVR
 - $510,0003 bd3 ba1.6k sqft11004 Linden Leaf Ave, Las Vegas, NV 89144For Sale
 MLS ID #2808330, Sarah Sorrells, R.I.S.E. LVR
 - $472,0003 bd2 ba1.1k sqft10709 Moon Flower Arbor Pl, Las Vegas, NV 89144For SaleMLS ID #2771742, Teresa A. Soldo, Motion Properties. LVR
- $409,0003 bd2 ba975 sqft520 Bernini St, Las Vegas, NV 89144For SaleMLS ID #2800681, Maryann A. Dingman, Huntington & Ellis, A Real Est. LVR
- $430,0002 bd3 ba1.4k sqft11290 Hidden Peak Ave Unit 212, Las Vegas, NV 89135For SaleMLS ID #2808953, Erica Andersen, Realty ONE Group, Inc. LVR
- $479,9003 bd2 ba1.6k sqft620 Bear Grass St, Las Vegas, NV 89144For SaleMLS ID #2797482, Yong S. Ji, Century 21 1st Priority Realty. LVR
- $599,9993 bd2 ba1.8k sqft601 Bear Grass St, Las Vegas, NV 89144For SaleMLS ID #2808520, Joseph Debenedetto, Boeckle & Co.. LVR
- $475,0003 bd2 ba1.3k sqft900 Midpride St, Las Vegas, NV 89144For SaleMLS ID #2805442, Matthew A. Kalb, Commercial & Res Invstmnt Rlty. LVR
- $400,0003 bd3 ba1.7k sqft717 Peachy Canyon Cir Unit 101, Las Vegas, NV 89144For SaleMLS ID #2800545, Natalie K. Cornejo, BHHS Nevada Properties. LVR
- $435,0003 bd2 ba1.4k sqft509 Painted Cloud Pl, Las Vegas, NV 89144For SaleMLS ID #2799866, Katherine Mae Clemmons, eXp Realty. LVR
- $444,0003 bd2 ba1.2k sqft11145 Sandrone Ave, Las Vegas, NV 89138For SaleMLS ID #2799885, John W. Williams, BHHS Nevada Properties. LVR
- $489,0004 bd3 ba1.6k sqft10420 Prime View Ct, Las Vegas, NV 89144For SaleMLS ID #2802161, Miaofen Hsu, NVWM Realty. LVR
- $484,0003 bd3 ba1.6k sqft505 Bernini St, Las Vegas, NV 89144For SaleMLS ID #2800588, Mario Morcos, Desio Realty Group. LVR
- $438,8883 bd3 ba1.5k sqft1400 Ibizo St, Las Vegas, NV 89117For SaleMLS ID #2793073, Angeline Yeh-Chi Chen, Angeline Chen Consulting. LVR
- $435,0003 bd3 ba1.8k sqft427 Blush Creek Pl, Las Vegas, NV 89144For SaleMLS ID #2779404, Marc A. Cannella, Coldwell Banker Premier. LVR
- $469,9003 bd3 ba1.4k sqft9937 La Paca Ave, Las Vegas, NV 89117For SaleMLS ID #2807292, Angel Bothof, Angel Bothof. LVR
- $499,9003 bd3 ba1.4k sqft1012 Venetian Hills Ln, Las Vegas, NV 89144For SaleMLS ID #2801195, Tamara DiPasqualucci, Redfin. LVR
- $405,0003 bd3 ba1.7k sqft720 Peachy Canyon Cir Unit 101, Las Vegas, NV 89144For SaleMLS ID #2785743, Misty Francine Cooke, Realty ONE Group, Inc. LVR
