First time offering of this amazing custom designed home featuring a gorgeous kitchen with custom quarter sawn oak cabinetry, a large island for entertaining, and hardwood floors. The owner’s suite includes a soaking tub, ceramic tile shower, and spacious walk-in closet. Main floor office with built in cabinetry and a peaceful morning reading room off the dining area. Great room highlights architectural pillars and a built-in entertainment center. A large area currently used as a salon offers endless potential. Finished lower level features an entertainment area with large TV space, game area, wet bar, three additional bedrooms, and a flex room ideal for hobbies or exercise. Energy efficient features include geothermal heating and cooling plus in-floor radiant heat in the lower level and garage. Finished attached garage with cabinetry, stained concrete floors, and in-floor heat. Detached 28’ x 50’ heated garage with half bath, currently used as a gym and paint shop but easily converted to open garage space. Detailed exterior with fiber cement siding, covered front porch, and decorative dormers adds to the home’s elegance. So many more amenities—must be seen to appreciate.
Active
Price cut: $45K (6/3)
$1,145,000
10560 31st Pl NE, Saint Michael, MN 55376
4beds
4,776sqft
:
Get pre-qualified$6,977/mo
Single Family
Built in 2008
2 Acres Lot
$1,128,900 Zestimate®
$240/sqft
$-- HOA
What's special
Hardwood floorsLarge island for entertainingCovered front porchDecorative dormersThree additional bedroomsCeramic tile showerWet bar
- 86 days |
- 653 |
- 17 |
Zillow last checked:
Listing updated:
Listed by:
Daniel E Berning 612-802-1997,
Riverside Realty, Inc
Source: NorthstarMLS as distributed by MLS GRID,MLS#: 7065407
Facts & features
Interior
Bedrooms & bathrooms
- Bedrooms: 4
- Bathrooms: 4
- Full bathrooms: 1
- 3/4 bathrooms: 2
- 1/2 bathrooms: 1
Bedroom
- Level: Main
- Area: 182 Square Feet
- Dimensions: 13 x 14
Bedroom 2
- Level: Basement
- Area: 156 Square Feet
- Dimensions: 13 x 12
Bedroom 3
- Level: Basement
- Area: 154 Square Feet
- Dimensions: 14 x 11
Bedroom 4
- Level: Basement
- Area: 168 Square Feet
- Dimensions: 12 x 14
Other
- Level: Basement
- Area: 120 Square Feet
- Dimensions: 10 x 12
Dining room
- Level: Main
- Area: 156 Square Feet
- Dimensions: 13 x 12
Exercise room
- Level: Basement
- Area: 224 Square Feet
- Dimensions: 16 x 14
Family room
- Level: Basement
- Area: 400 Square Feet
- Dimensions: 25 x 16
Flex room
- Level: Main
- Area: 405 Square Feet
- Dimensions: 27 x 15
Foyer
- Level: Main
- Area: 135 Square Feet
- Dimensions: 9 x 15
Kitchen
- Level: Main
- Area: 234 Square Feet
- Dimensions: 18 x 13
Laundry
- Level: Main
- Area: 80 Square Feet
- Dimensions: 8 x 10
Living room
- Level: Main
- Area: 225 Square Feet
- Dimensions: 15 x 15
Office
- Level: Main
- Area: 120 Square Feet
- Dimensions: 12 x 10
Sitting room
- Level: Main
- Area: 72 Square Feet
- Dimensions: 12 x 6
Heating
- Forced Air, Geothermal, In-Floor Heating
Cooling
- Central Air, Geothermal
Appliances
- Laundry: Electric Dryer Hookup, Laundry Room, Sink
Features
- Basement: Block,Daylight,Drain Tiled,Egress Window(s),Finished,Sump Basket,Sump Pump
- Has fireplace: No
Interior area
- Total structure area: 5,197
- Total interior livable area: 4,776 sqft
- Finished area above ground: 2,615
- Finished area below ground: 2,161
Property
Parking
- Total spaces: 4
- Parking features: Attached, Detached Garage, Asphalt, Shared Driveway, Garage, Garage Door Opener, Heated Garage, Insulated Garage, Multiple Garages
- Attached garage spaces: 4
- Has uncovered spaces: Yes
- Details: Garage Dimensions (22x26 and 20x24), Garage Door Height (7), Garage Door Width (16)
Accessibility
- Accessibility features: None
Features
- Levels: One
- Stories: 1
- Patio & porch: Composite Decking, Covered, Deck, Front Porch
Lot
- Size: 2 Acres
- Dimensions: 394.21 x 221.08
Details
- Additional structures: Garage(s)
- Foundation area: 2582
- Parcel number: 114500144305
- Zoning description: Residential-Single Family
Construction
Type & style
- Home type: SingleFamily
- Property subtype: Single Family
Materials
- Block, Frame
- Roof: Asphalt,Pitched
Condition
- New construction: No
- Year built: 2008
Utilities & green energy
- Electric: Circuit Breakers, 200+ Amp Service, Power Company: Xcel Energy
- Gas: Electric
- Sewer: City Sewer/Connected
- Water: 4-Inch Submersible, Drilled, Well
Community & HOA
HOA
- Has HOA: No
Location
- Region: Saint Michael
Financial & listing details
- Price per square foot: $240/sqft
- Tax assessed value: $159,800
- Annual tax amount: $11,002
- Date on market: 4/30/2026
- Road surface type: Paved
Estimated market value
$1,128,900
$1.07M - $1.19M
$4,157/mo
Price history
| Date | Event | Price |
|---|---|---|
| 6/3/2026 | Price change | $1,145,000-3.8%$240/sqft |
Source:  NorthstarMLS as distributed by MLS GRID #7065407 Report a problem NorthstarMLS as distributed by MLS GRID #7065407 Report a problem | ||
| 4/30/2026 | Listed for sale | $1,190,000+32.2%$249/sqft |
Source: NorthstarMLS as distributed by MLS GRID #7065407 Report a problem | ||
| 6/18/2024 | Sold | $900,000$188/sqft |
Source: Public Record Report a problem | ||
Public tax history
| Year | Property taxes | Tax assessment |
|---|---|---|
| 2025 | $1,504 -85.8% | $159,800 +53.2% |
| 2024 | $10,588 -7.5% | $104,300 -88.3% |
| 2023 | $11,446 +4.4% | $893,500 +0.6% |
| 2022 | $10,966 +2.4% | $888,200 +20.5% |
| 2021 | $10,712 +8.9% | $737,300 +3.1% |
| 2020 | $9,840 -64.6% | $714,900 +4% |
| 2019 | $27,758 +182.1% | $687,200 +784.4% |
| 2018 | $9,840 +10.2% | $77,700 -86.9% |
| 2017 | $8,932 +2.5% | $592,700 |
| 2016 | $8,718 | -- |
| 2015 | $8,718 +0.3% | -- |
| 2014 | $8,694 +5.5% | -- |
| 2013 | $8,238 +4.9% | -- |
| 2012 | $7,854 +7% | -- |
| 2011 | $7,339 -10.3% | -- |
| 2010 | $8,185 +124.4% | -- |
| 2009 | $3,647 +166.2% | -- |
| 2008 | $1,370 +29.5% | -- |
| 2007 | $1,058 +19.4% | -- |
| 2006 | $886 +26.6% | -- |
| 2005 | $700 +24.1% | -- |
| 2004 | $564 +19.5% | -- |
| 2003 | $472 +4% | -- |
| 2002 | $454 -34% | -- |
| 2001 | $688 | -- |
Find assessor info on the county website
Monthly payment
Est. payment
Payment breakdown
Explore the cost of this home by adjusting the details. Changes won't be saved.Climate risks
Neighborhood: 55376
Nearby schools
GreatSchools rating
- 9/10St. Michael Elementary SchoolGrades: 1-4Distance: 0.7 mi
- 8/10St. Michael-Albertville Middle EastGrades: 5-8Distance: 3 mi
- 9/10St. Michael-Albertville Senior High SchoolGrades: 9-12Distance: 2.6 mi
- $582,2004 bd-- ba2.5k sqft10560 31st Pl NE, Saint Michael, MN 55376Off Market
- $343,7003 bd2 ba1.1k sqft525 Carissa Ln SW, Saint Michael, MN 55376Off Market
- $357,7004 bd2 ba1.1k sqft529 Carissa Ln SW, Saint Michael, MN 55376Off Market
- $425,0004 bd2 ba2.3k sqft433 Carissa Ln SW, Saint Michael, MN 55376For Sale
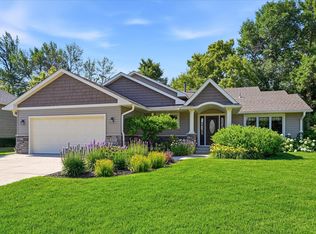
- $426,9005 bd2 ba1.4k sqft10502 31st Pl NE, Saint Michael, MN 55376Off Market
- $360,8003 bd2 ba1k sqft533 Carissa Ln SW, Saint Michael, MN 55376Off Market
- $350,4003 bd1 ba1.1k sqft429 Carissa Ln SW, Saint Michael, MN 55376Off Market
- $401,0004 bd2 ba1.6k sqft628 5th St SW, Saint Michael, MN 55376Off Market
A local agent can set up tours, give advice and negotiate with sellers.
Similar homes
- $1,149,9006 bd5 ba5.5k sqft2210 Lancaster Ave NE, Saint Michael, MN 55376For Sale
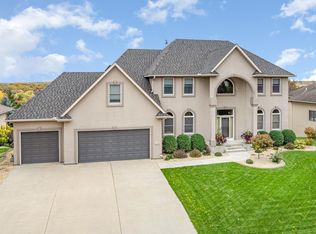
 MLS ID #7089389, Dana Mol, Coldwell Banker Realty. NorthstarMLS as distributed by MLS GRID
 - $700,0005 bd4 ba4k sqft10708 29th St NE, Saint Michael, MN 55376For Sale
 MLS ID #7113772, Search Houses Now Team, Keller Williams Classic Rlty NW. NorthstarMLS as distributed by MLS GRID
 - $1,300,0004 bd4 ba4.4k sqft10820 Windmill Dr, Rogers, MN 55374For Sale
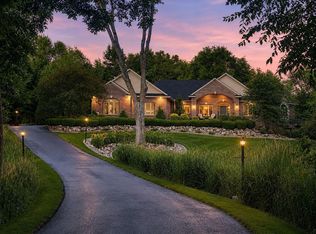 MLS ID #7109364, The Herrmann Team, Home Avenue Flat Fee Realty. NorthstarMLS as distributed by MLS GRID
 - $1,150,0004 bd4 ba4.3k sqft10205 Heather Ln, Rogers, MN 55374For Sale
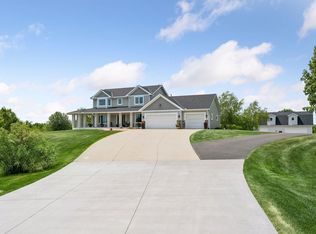 MLS ID #7093395, Julia Distel, RE/MAX Results. NorthstarMLS as distributed by MLS GRID
 - $675,0004 bd4 ba2.8k sqft885 Katydid Ln NE, Saint Michael, MN 55376For SaleMLS ID #7113207, Dean Zachman-Zachman Realty Group, RE/MAX Results. NorthstarMLS as distributed by MLS GRID
- $600,0004 bd4 ba2.6k sqft1420 Jalger Ave NE, Saint Michael, MN 55376For SaleMLS ID #7059404, Jason M Fruen, Pemberton RE. NorthstarMLS as distributed by MLS GRID
- $869,9006 bd5 ba4.3k sqft4925 Otter Trl NE, Saint Michael, MN 55376For SaleMLS ID #7114732, Carrie F Schmitz, Keller Williams Classic Rlty NW. NorthstarMLS as distributed by MLS GRID
- $1,125,0004 bd4 ba4.3k sqft9520 Scott St, Rockford, MN 55373For SaleMLS ID #7035672, Trenton Richardson, Woodside Equities. NorthstarMLS as distributed by MLS GRID
- $1,059,9734 bd5 ba5k sqft11470 19th St NE, Saint Michael, MN 55376New ConstructionMLS ID #7004594, Sarah C Norton, Hanson Builders Inc. NorthstarMLS as distributed by MLS GRID
- $870,0005 bd4 ba3.5k sqft14502 55th St NE, Saint Michael, MN 55376For SaleMLS ID #7106254, The Herrmann Team, Home Avenue Flat Fee Realty. NorthstarMLS as distributed by MLS GRID
- $785,0005 bd4 ba3.1k sqft1294 Jamison Ave NE, Saint Michael, MN 55376For SaleMLS ID #7085936, Regan Y Englund, Keller Williams Classic Rlty NW. NorthstarMLS as distributed by MLS GRID
- $1,100,0004 bd4 ba2.4k sqft9815 Pioneer Trl, Loretto, MN 55357For SaleMLS ID #7107562, Rachel D Fredrickson, Exit Realty Nexus. NorthstarMLS as distributed by MLS GRID
- $574,9004 bd4 ba3k sqft5676 Nelmark Ave NE, Saint Michael, MN 55376For SaleMLS ID #7104062, Matthew J Marquette, Luke Real Estate. NorthstarMLS as distributed by MLS GRID
- $599,0005 bd4 ba3k sqft5126 Nelmark Ave NE, Saint Michael, MN 55376For SaleMLS ID #7063657, Marcus Berning, Riverside Realty, Inc. NorthstarMLS as distributed by MLS GRID
- $599,9005 bd4 ba3.2k sqft10752 23rd St NE, Saint Michael, MN 55376For SaleMLS ID #7059714, Steve J Comstock, Coldwell Banker Realty. NorthstarMLS as distributed by MLS GRID
- $699,9005 bd4 ba4.1k sqft13703 47th St NE, Saint Michael, MN 55376For SaleMLS ID #7092338, Ken Hatfield, Keller Williams Premier Realty. NorthstarMLS as distributed by MLS GRID
- $1,225,0006 bd5 ba4.7k sqft10180 Heather Ln, Corcoran, MN 55374New ConstructionNorthstarMLS as distributed by MLS GRID
- $709,9005 bd4 ba4.8k sqft10520 106th Ave N, Hanover, MN 55341For SaleMLS ID #7113172, Eric Robinson, Rize Realty. NorthstarMLS as distributed by MLS GRID
- $939,9385 bd5 ba4.6k sqft1884 Laquey Ave NE, Saint Michael, MN 55376New ConstructionMLS ID #7092767, Sarah C Norton, Hanson Builders Inc. NorthstarMLS as distributed by MLS GRID
- $749,9005 bd4 ba3.4k sqft4949 Otter Trl NE, Saint Michael, MN 55376For SaleMLS ID #7107690, Caleb Carlson, Real Broker, LLC. NorthstarMLS as distributed by MLS GRID
