Distinctive custom-built home designed for those who appreciate quality craftsmanship and exceptional amenities. From the moment you enter, you'll notice the attention to detail, including hardwood floors, custom built-ins, and spacious gathering areas. The chef-inspired kitchen features quarter-sawn oak cabinetry, granite countertops, and a large center island, while the adjoining reading room and dining area offer the perfect setting for quiet mornings or evening entertaining.
A beautifully appointed office with built-in cabinetry and an elegant great room highlighted by decorative pillars create sophisticated yet comfortable living spaces. The current salon area offers unlimited potential for additional bedrooms, creative space, fitness room, or specialty use.
Entertainment and functionality continue throughout the home with a finished lower level featuring a wet bar, media area, and game space.
Energy efficient features include geothermal heating and cooling plus in-floor radiant heat in the lower level and garages.
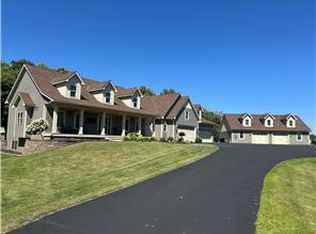
The attached garage is fully finished with cabinetry, stained concrete floors, and in-floor heat. A heated 28' x 50' detached garage with a half bath adds even more versatility and is easily adaptable to suit your needs. This remarkable property offers a rare combination of luxury, flexibility, and everyday practicality.
Active
$1,065,000
10560 31st Pl NE, Saint Michael, MN 55376
4beds
4,776sqft
Single Family
Built in 2008
2 Acres Lot
$1,043,800 Zestimate®
$223/sqft
$-- HOA
What's special
Hardwood floorsLarge center islandDecorative pillarsBuilt-in cabinetrySpacious gathering areasElegant great roomCustom built-ins
- 30 days
- 940
- 38
Zillow last checked:
Listing updated:
Listed by:
Daniel E Berning 612-802-1997,
Riverside Realty, Inc
Source: NorthstarMLS as distributed by MLS GRID,MLS#: 7148142
Facts & features
Interior
Bedrooms & bathrooms
- Bedrooms: 4
- Bathrooms: 4
- Full bathrooms: 1
- 3/4 bathrooms: 2
- 1/2 bathrooms: 1
Bedroom
- Level: Main
- Area: 182 Square Feet
- Dimensions: 13 x 14
Bedroom 2
- Level: Basement
- Area: 156 Square Feet
- Dimensions: 13 x 12
Bedroom 3
- Level: Basement
- Area: 154 Square Feet
- Dimensions: 14 x 11
Bedroom 4
- Level: Basement
- Area: 168 Square Feet
- Dimensions: 12 x 14
Other
- Level: Basement
- Area: 120 Square Feet
- Dimensions: 10 x 12
Dining room
- Level: Main
- Area: 156 Square Feet
- Dimensions: 13 x 12
Exercise room
- Level: Basement
- Area: 224 Square Feet
- Dimensions: 16 x 14
Family room
- Level: Basement
- Area: 400 Square Feet
- Dimensions: 25 x 16
Flex room
- Level: Main
- Area: 405 Square Feet
- Dimensions: 27 x 15
Foyer
- Level: Main
- Area: 135 Square Feet
- Dimensions: 9 x 15
Kitchen
- Level: Main
- Area: 234 Square Feet
- Dimensions: 18 x 13
Laundry
- Level: Main
- Area: 80 Square Feet
- Dimensions: 8 x 10
Living room
- Level: Main
- Area: 225 Square Feet
- Dimensions: 15 x 15
Office
- Level: Main
- Area: 120 Square Feet
- Dimensions: 12 x 10
Sitting room
- Level: Main
- Area: 72 Square Feet
- Dimensions: 12 x 6
Heating
- Forced Air, Geothermal, In-Floor Heating
Cooling
- Central Air, Geothermal
Appliances
- Included: Air-To-Air Exchanger, Central Vacuum, Cooktop, Dishwasher, Dryer, Electric Water Heater, Exhaust Fan, Water Osmosis System, Microwave, Refrigerator, Stainless Steel Appliance(s), Wall Oven, Washer, Water Softener Owned, Wine Cooler
- Laundry: Electric Dryer Hookup, Laundry Room, Main Level, Sink
Features
- Central Vacuum
- Basement: Block,Daylight,Drain Tiled,Egress Window(s),Finished,Sump Basket,Sump Pump
- Has fireplace: No
Interior area
- Total structure area: 5,197
- Total interior livable area: 4,776 sqft
- Finished area above ground: 2,615
- Finished area below ground: 2,161
Property
Parking
- Total spaces: 4
- Parking features: Attached, Detached Garage, Asphalt, Shared Driveway, Garage, Garage Door Opener, Heated Garage, Insulated Garage, Multiple Garages
- Attached garage spaces: 4
- Has uncovered spaces: Yes
- Details: Garage Dimensions (22x26 and 20x24), Garage Door Height (7), Garage Door Width (16)
Accessibility
- Accessibility features: None
Features
- Levels: One
- Stories: 1
- Patio & porch: Composite Decking, Covered, Deck, Front Porch
Lot
- Size: 2 Acres
- Dimensions: 394.21 x 221.08
- Features: Tree Coverage - Medium
Details
- Additional structures: Garage(s), Storage Shed
- Foundation area: 2582
- Parcel number: 114500144305
- Zoning description: Residential-Single Family
Construction
Type & style
- Home type: SingleFamily
- Property subtype: Single Family
Materials
- Block, Frame
- Roof: Asphalt,Pitched
Condition
- New construction: No
- Year built: 2008
Utilities & green energy
- Electric: Circuit Breakers, 200+ Amp Service
- Gas: Electric
- Sewer: City Sewer/Connected
- Water: 4-Inch Submersible, Drilled, Well
Community & HOA
HOA
- Has HOA: No
Location
- Region: Saint Michael
Financial & listing details
- Price per square foot: $223/sqft
- Tax assessed value: $857,500
- Annual tax amount: $11,002
- Date on market: 9/22/2026
- Cumulative days on market: 140 days
- Road surface type: Paved
Estimated market value
$1,043,800
$992,000 - $1.10M
$3,859/mo
Price history
| Date | Event | Price |
|---|---|---|
| 9/22/2026 | Listed for sale | $1,065,000-7%$223/sqft |
Source:  NorthstarMLS as distributed by MLS GRID #7148142 Report a problem | ||
| 8/18/2026 | Listing removed | $1,145,000$240/sqft |
Source: NorthstarMLS as distributed by MLS GRID #7065407 Report a problem | ||
| 6/3/2026 | Price change | $1,145,000-3.8%$240/sqft |
Source: NorthstarMLS as distributed by MLS GRID #7065407 Report a problem | ||
| 4/30/2026 | Listed for sale | $1,190,000$249/sqft |
Source: NorthstarMLS as distributed by MLS GRID #7065407 Report a problem | ||
Public tax history
| Year | Property taxes | Tax assessment |
|---|---|---|
| 2025 | $9,726 | $857,500 |
Find assessor info on the county website
Monthly payment
Est. payment
Payment breakdown
Explore the cost of this home by adjusting the details. Changes won't be saved.Climate risks
Neighborhood: 55376
Similar homes
- $1,149,9006 bd5 ba5.5k sqft2210 Lancaster Ave NE, Saint Michael, MN 55376For Sale
 MLS ID #7089389, Dana Mol, Coldwell Banker Realty. NorthstarMLS as distributed by MLS GRID
- $1,059,9734 bd5 ba5k sqft11470 19th St NE, Saint Michael, MN 55376New Construction
 MLS ID #7143460, Sarah C Norton, Edina Realty, Inc.. NorthstarMLS as distributed by MLS GRID
- $650,0005 bd4 ba4k sqft10708 29th St NE, Saint Michael, MN 55376For Sale
 MLS ID #7158844, Wendie Taylor, Edina Realty, Inc.. NorthstarMLS as distributed by MLS GRID
- $1,030,4324 bd5 ba4.7k sqft1732 Laquey Ave NE, Saint Michael, MN 55376New Construction
 MLS ID #7143479, Sarah C Norton, Edina Realty, Inc.. NorthstarMLS as distributed by MLS GRID
- $695,0005 bd4 ba3.5k sqft2560 Lander Ave NE, Saint Michael, MN 55376For SaleMLS ID #7120017, Shawn M Strathe, Elevate Your Home LLC. NorthstarMLS as distributed by MLS GRID
- $1,250,0004 bd4 ba4.4k sqft10820 Windmill Dr, Rogers, MN 55374For SaleMLS ID #7109364, The Herrmann Team, Home Avenue Flat Fee Realty. NorthstarMLS as distributed by MLS GRID
- $1,150,0004 bd4 ba3.2k sqft5668 94th Ave N, Loretto, MN 55357For SaleMLS ID #7149369, Kristen Wuollet, Edina Realty, Inc.. NorthstarMLS as distributed by MLS GRID
- $774,9005 bd4 ba3.1k sqft1294 Jamison Ave NE, Saint Michael, MN 55376For SaleMLS ID #7085936, Regan Y Englund, Keller Williams Classic Rlty NW. NorthstarMLS as distributed by MLS GRID
- $569,9004 bd3 ba3.3k sqft5237 Jansen Ave NE, Saint Michael, MN 55376For SaleMLS ID #7156843, Barbara Dahl, Coldwell Banker Crown Realtors. NorthstarMLS as distributed by MLS GRID
- $650,0004 bd3 ba2.9k sqft2685 Kepler Ave NE, Saint Michael, MN 55376For SaleMLS ID #7161778, Paul R Springer, Coldwell Banker Realty. NorthstarMLS as distributed by MLS GRID
- $625,0006 bd4 ba5.1k sqft4455 Kady Ave NE, Saint Michael, MN 55376For SaleMLS ID #7120904, Desrochers Realty Group, eXp Realty. NorthstarMLS as distributed by MLS GRID
- $579,0005 bd4 ba3k sqft5126 Nelmark Ave NE, Saint Michael, MN 55376For SaleMLS ID #7063657, Marcus Berning, Riverside Realty, Inc. NorthstarMLS as distributed by MLS GRID
- $939,9385 bd5 ba4.6k sqft1884 Laquey Ave NE, Saint Michael, MN 55376New ConstructionMLS ID #7143511, Sarah C Norton, Edina Realty, Inc.. NorthstarMLS as distributed by MLS GRID
- $850,0006 bd5 ba4.3k sqft4925 Otter Trl NE, Saint Michael, MN 55376For SaleMLS ID #7114732, Carrie F Schmitz, Keller Williams Classic Rlty NW. NorthstarMLS as distributed by MLS GRID
- $1,074,9005 bd3 ba3.4k sqft10190 Heather Ln, Corcoran, MN 55374New ConstructionNorthstarMLS as distributed by MLS GRID
- $1,500,0007 bd5 ba6.2k sqft2510 Hamlin Ave NE, Saint Michael, MN 55376For SaleMLS ID #7096901, Jack W Barkley, Edina Realty, Inc.. NorthstarMLS as distributed by MLS GRID
- $547,0005 bd4 ba3.2k sqft4675 Lark Ct NE, Saint Michael, MN 55376For SaleMLS ID #7131246, Stacy Zachman-Zachman Realty Group, RE/MAX Results. NorthstarMLS as distributed by MLS GRID
- $834,3214 bd4 ba3.8k sqft1822 Laquey Ave NE, Saint Michael, MN 55376New ConstructionMLS ID #7143532, Sarah C Norton, Edina Realty, Inc.. NorthstarMLS as distributed by MLS GRID
- $540,0003 bd2 ba2.6k sqft14645 54th St NE, Saint Michael, MN 55376For SaleMLS ID #7145950, Regan Y Englund, Keller Williams Classic Rlty NW. NorthstarMLS as distributed by MLS GRID
- $686,2605 bd4 ba4.2k sqft11638 19th St NE, Saint Michael, MN 55376For SaleMLS ID #7158942, Mitch Rosengren, M/I Homes. NorthstarMLS as distributed by MLS GRID
