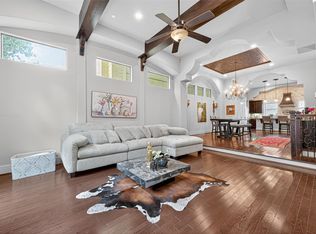
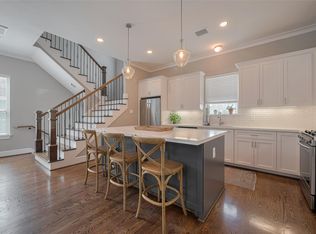
Don't miss this stunning Mediterranean style Shady Acres home that has it all! This home is loaded with luxurious features: handscraped wood floors, hammered travertine stone flooring, real copper farmhouse sink and matching copper vent hood, stylish light fixtures, stunning ceiling details, tall ceilings, large rooms and closets, elegant wooden garage door, enclosed backyard space with brick patio and turf, large rooftop deck with sink, gas fire pit and grill connections, and so much more! In the backyard you will find a rose bush, and a kumquat tree that produces lots of fruit! The owners make kumquat jelly for their family and friends. The private driveway makes getting in and out, and parking, much easier than most nearby homes with shared driveways. Excellent Shady Acres location close to the Heights HEB and tons of amazing bars and restaurants. Close enough to enjoy the TC Jester hike and bike trails, but far enough to be outside of the 100 year AND 500 year floodplain!
Pending
$539,000
1057 W 24th St, Houston, TX 77008
3beds
2,534sqft
Single Family Residence
Built in 2012
1,711 Square Feet Lot
$522,100 Zestimate®
$213/sqft
$-- HOA
What's special
Stylish light fixturesStunning ceiling detailsHandscraped wood floorsElegant wooden garage doorHammered travertine stone flooringReal copper farmhouse sinkLarge rooms and closets
- 98 days
- 178
- 13
Zillow last checked:
Listing updated:
Listed by:
Clay Troll TREC #0576746 832-647-3362,
Coldwell Banker Realty - Bellaire-Metropolitan
Source: HAR,MLS#: 15960425
Facts & features
Interior
Bedrooms & bathrooms
- Bedrooms: 3
- Bathrooms: 4
- Full bathrooms: 3
- 1/2 bathrooms: 1
Primary bedroom
- Level: Third
Primary bedroom
- Level: Third
- Area: 288
- Dimensions: 18x16
Bedroom
- Level: Third
Bedroom
- Level: First
- Area: 168
- Dimensions: 14x12
Bedroom
- Level: Third
- Area: 192
- Dimensions: 16x12
Breakfast
- Level: Second
- Area: 90
- Dimensions: 10x9
Dining room
- Level: Second
- Area: 240
- Dimensions: 16x15
Other
- Level: Fourth
- Area: 288
- Dimensions: 18x16
Kitchen
- Level: Second
- Area: 224
- Dimensions: 16x14
Living room
- Level: Second
- Area: 324
- Dimensions: 18x18
Heating
- Natural Gas
Cooling
- Electric
Appliances
- Included: Disposal, Microwave, Dishwasher
Features
- Number of fireplaces: 1
- Fireplace features: Gas Log
Interior area
- Total structure area: 2,534
- Total interior livable area: 2,534 sqft
Property
Parking
- Total spaces: 2
- Parking features: Attached
- Attached garage spaces: 2
Features
- Stories: 3
Lot
- Size: 1,711 Square Feet
- Features: Subdivided, 0 Up To 1/4 Acre
Details
- Parcel number: 1332410010002
Construction
Type & style
- Home type: SingleFamily
- Architectural style: Mediterranean
- Property subtype: Single Family Residence
Materials
- Stucco
- Foundation: Slab
- Roof: Tile
Condition
- New construction: No
- Year built: 2012
Utilities & green energy
- Sewer: Public Sewer
- Water: Public
Community & HOA
Community
- Subdivision: Titan Crest Sub
Location
- Region: Houston
Financial & listing details
- Price per square foot: $213/sqft
- Tax assessed value: $561,458
- Annual tax amount: $11,932
- Date on market: 7/9/2026
Estimated market value
$522,100
$496,000 - $548,000
$3,457/mo
Price history
| Date | Event | Price |
|---|---|---|
| 9/21/2026 | Pending sale | $539,000$213/sqft |
Source:  HAR #15960425 Report a problem HAR #15960425 Report a problem | ||
| 7/9/2026 | Listed for sale | $539,000+13.5%$213/sqft |
Source: HAR #15960425 Report a problem | ||
| 9/16/2016 | Listing removed | $475,000$187/sqft |
Source: RE/MAX Northwest, REALTORS #22867724 Report a problem | ||
| 7/28/2016 | Pending sale | $475,000$187/sqft |
Source: RE/MAX Northwest, REALTORS #22867724 Report a problem | ||
| 7/12/2016 | Price change | $475,000-3%$187/sqft |
Source: RE/MAX Northwest, REALTORS #22867724 Report a problem | ||
| 7/1/2016 | Listed for sale | $489,900$193/sqft |
Source: RE/MAX Northwest, REALTORS #22867724 Report a problem | ||
Public tax history
| Year | Property taxes | Tax assessment |
|---|---|---|
| 2025 | $8,333 +2.1% | $561,458 -1.1% |
| 2024 | $8,165 +7% | $567,595 -1.3% |
| 2023 | $7,628 -5.1% | $575,269 +8.6% |
| 2022 | $8,035 | $529,650 +12.2% |
| 2021 | -- | $472,106 -0.3% |
| 2020 | $7,684 -3.1% | $473,522 +11.9% |
| 2019 | $7,932 -12.3% | $423,000 -2.8% |
| 2018 | $9,041 | $435,000 -5.4% |
| 2017 | $9,041 +6% | $460,000 -2.5% |
| 2016 | $8,529 +17.8% | $471,822 +2.6% |
| 2015 | $7,242 | $460,000 +28.1% |
| 2014 | $7,242 | $359,000 +0.6% |
| 2013 | -- | $356,777 |
Find assessor info on the county website
Monthly payment
Est. payment
Payment breakdown
Explore the cost of this home by adjusting the details. Changes won't be saved.Climate risks
Neighborhood: Greater Heights
Nearby schools
Schools provided by the listing agent
- Elementary: Sinclair Elementary School (Houston)
- Middle: Hamilton Middle School (Houston)
- High: Waltrip High School
Source: HAR. This data may not be complete. We recommend contacting the local school district to confirm school assignments for this home.


Similar homes
- $545,0003 bd5 ba2.9k sqft1821 W 24th St, Houston, TX 77008For Sale
 MLS ID #77711149, George Merrill II, Berkshire Hathaway HomeServices Premier Properties. HAR
 - $515,0003 bd4 ba2.1k sqft1604 W 21st St, Houston, TX 77008For Sale
 MLS ID #80981620, Kendyl Maurer-Somer, Weichert, Realtors - The Murray Group. HAR
 - $499,9003 bd4 ba2.3k sqft2604 Bevis St Unit E, Houston, TX 77008For Sale
 MLS ID #69721507, Stephanie Rist, JLA Realty. HAR
 - $495,0003 bd4 ba2.2k sqft615 W 24th St, Houston, TX 77008For Sale
 MLS ID #94971104, Adam Robertson, Keller Williams Realty Metropolitan. HAR
