Beautifully maintained 2-bedroom, 2-bathroom condo located in the heart of Palos Hills! This spacious second-floor unit offers a bright and open layout with a modern look throughout. Enjoy recently updated bathrooms, newer appliances, a newer water heater, and an updated air-conditioning system for peace of mind.The Unit features stylish laminated flooring and has been meticulously cared for. Solid Flexicore construction offering added durability and sound insulation. A one-car garage provides convenience, along with plenty of additional guest parking nearby. Nature lovers will appreciate the walking trails just steps away. Situated in a prime location with easy access to major highways, shopping, and dining, and located within a highly rated school district-this home truly has it all!
Contingent
Price cut: $15K (5/11)
$245,000
10571 Palos Pl #B, Palos Hills, IL 60465
2beds
1,100sqft
:
Get pre-qualified$2,101/mo
Condominium, Single Family Residence
Built in 1986
-- sqft lot
$-- Zestimate®
$223/sqft
$208/mo HOA
What's special
Modern look throughoutStylish laminated flooringSpacious second-floor unitBright and open layoutRecently updated bathroomsNewer water heaterNewer appliances
- 28 days |
- 366 |
- 21 |
Zillow last checked:
Listing updated:
Listed by:
Monika Lesnicki 708-341-3436,
Boutique Home Realty
Source: MRED as distributed by MLS GRID,MLS#: 12690771
Facts & features
Interior
Bedrooms & bathrooms
- Bedrooms: 2
- Bathrooms: 2
- Full bathrooms: 2
Rooms
- Room types: No additional rooms
Primary bedroom
- Features: Flooring (Laminate), Bathroom (Full)
- Level: Second
- Area: 192 Square Feet
- Dimensions: 12X16
Bedroom 2
- Features: Flooring (Laminate)
- Level: Second
- Area: 120 Square Feet
- Dimensions: 10X12
Dining room
- Features: Flooring (Laminate)
- Level: Second
- Area: 90 Square Feet
- Dimensions: 09X10
Kitchen
- Features: Kitchen (Eating Area-Breakfast Bar), Flooring (Ceramic Tile)
- Level: Second
- Area: 130 Square Feet
- Dimensions: 13X10
Laundry
- Level: Second
- Area: 30 Square Feet
- Dimensions: 05X06
Living room
- Features: Flooring (Laminate)
- Level: Second
- Area: 210 Square Feet
- Dimensions: 15X14
Heating
- Natural Gas
Cooling
- Central Air
Appliances
- Included: Range, Microwave, Dishwasher, Refrigerator
- Laundry: Upper Level, In Unit
Features
- Storage, Walk-In Closet(s)
- Flooring: Laminate
- Basement: None
Interior area
- Total structure area: 1,100
- Total interior livable area: 1,100 sqft
Property
Parking
- Total spaces: 2
- Parking features: Garage Door Opener, Yes, Garage Owned, Detached, Unassigned, Owned, Garage
- Garage spaces: 1
- Has uncovered spaces: Yes
Accessibility
- Accessibility features: No Disability Access
Details
- Additional parcels included: 23131030301064
- Parcel number: 23131030301034
- Special conditions: Standard
Construction
Type & style
- Home type: Condo
- Property subtype: Condominium, Single Family Residence
Materials
- Brick
- Foundation: Brick/Mortar
- Roof: Asphalt
Condition
- New construction: No
- Year built: 1986
- Major remodel year: 2025
Utilities & green energy
- Sewer: Public Sewer
- Water: Lake Michigan
Community & HOA
HOA
- Has HOA: Yes
- Amenities included: Storage
- Services included: Insurance, Exterior Maintenance, Lawn Care, Snow Removal
- HOA fee: $208 monthly
Location
- Region: Palos Hills
Financial & listing details
- Price per square foot: $223/sqft
- Tax assessed value: $149,400
- Annual tax amount: $4,200
- Date on market: 6/29/2026
- Ownership: Condo
Estimated market value
Not available
Estimated sales range
Not available
Not available
Price history
| Date | Event | Price |
|---|---|---|
| 7/3/2026 | Contingent | $245,000$223/sqft |
Source:  MRED as distributed by MLS GRID #12690771 Report a problem MRED as distributed by MLS GRID #12690771 Report a problem | ||
| 5/11/2026 | Price change | $245,000-5.8%$223/sqft |
Source: MRED as distributed by MLS GRID #12644687 Report a problem | ||
| 4/16/2026 | Listed for sale | $259,999+118.5%$236/sqft |
Source: MRED as distributed by MLS GRID #12621217 Report a problem | ||
| 3/4/2015 | Listing removed | $119,000$108/sqft |
Source: RE/MAX 10 #08624908 Report a problem | ||
| 2/12/2015 | Price change | $119,000+33.9%$108/sqft |
Source: RE/MAX 10 #08624908 Report a problem | ||
| 6/6/2014 | Pending sale | $88,900$81/sqft |
Source: RE/MAX 10 #08624908 Report a problem | ||
| 5/27/2014 | Price change | $88,900-1.1%$81/sqft |
Source: RE/MAX 10 #08624908 Report a problem | ||
| 2/16/2014 | Pending sale | $89,900$82/sqft |
Source: Baird & Warner Real Estate #08522613 Report a problem | ||
| 2/5/2014 | Price change | $89,900-3.9%$82/sqft |
Source: Baird & Warner Real Estate #08522613 Report a problem | ||
| 1/24/2014 | Listed for sale | $93,500-38.9%$85/sqft |
Source: Baird & Warner Real Estate #08522613 Report a problem | ||
| 4/12/2005 | Sold | $153,000$139/sqft |
Source: Public Record Report a problem | ||
Public tax history
| Year | Property taxes | Tax assessment |
|---|---|---|
| 2024 | $3,342 -0.5% | $14,940 |
| 2023 | $3,359 +67.8% | $14,940 +67.8% |
| 2022 | $2,001 +1.5% | $8,905 |
| 2021 | $1,971 -1.9% | $8,905 |
| 2020 | $2,009 -6.6% | $8,905 -7.9% |
| 2019 | $2,150 +4% | $9,665 |
| 2018 | $2,067 +2.7% | $9,665 |
| 2017 | $2,013 -8% | $9,665 +9.5% |
| 2016 | $2,188 +3.5% | $8,830 |
| 2015 | $2,114 +0.9% | $8,830 |
| 2014 | $2,094 +6.4% | $8,830 -0.9% |
| 2013 | $1,968 +1.8% | $8,910 |
| 2012 | $1,933 -1.7% | $8,910 |
| 2011 | $1,968 -15.7% | $8,910 -21.3% |
| 2010 | $2,335 +9.7% | $11,324 |
| 2009 | $2,128 -22.6% | $11,324 -5% |
| 2008 | $2,750 +21.4% | $11,921 +23.5% |
| 2007 | $2,265 +2.7% | $9,653 |
| 2006 | $2,205 +3.4% | $9,653 |
| 2005 | $2,133 +25.9% | $9,653 +0.8% |
| 2004 | $1,695 +12.7% | $9,580 |
| 2003 | $1,504 +17.9% | $9,580 |
| 2002 | $1,276 +2.6% | $9,580 +6% |
| 2001 | $1,244 +1.5% | $9,039 |
| 2000 | $1,226 | $9,039 |
| 1999 | $1,226 | $9,039 |
Find assessor info on the county website
Monthly payment
Est. payment
Payment breakdown
Explore the cost of this home by adjusting the details. Changes won't be saved.Climate risks
Neighborhood: 60465
Nearby schools
GreatSchools rating
- NADr Kenneth M Sorrick SchoolGrades: PK-1Distance: 0.3 mi
- 10/10H H Conrady Jr High SchoolGrades: 6-8Distance: 1.1 mi
- 7/10Amos Alonzo Stagg High SchoolGrades: 9-12Distance: 0.8 mi
Schools provided by the listing agent
- Elementary: Oak Ridge Elementary School
- Middle: H H Conrady Junior High School
- High: Amos Alonzo Stagg High School
- District: 117
Source: MRED as distributed by MLS GRID. This data may not be complete. We recommend contacting the local school district to confirm school assignments for this home.
- $209,100-- bd-- ba15k sqft10521 Palos Pl #A, Palos Hills, IL 60465Off Market
- $203,8002 bd2 ba15k sqft10521 Palos Pl #B, Palos Hills, IL 60465Off Market
- $202,400-- bd-- ba15k sqft10521 Palos Pl #C, Palos Hills, IL 60465Off Market
- $206,8002 bd2 ba1k sqft10521 Palos Pl #D, Palos Hills, IL 60465Off Market
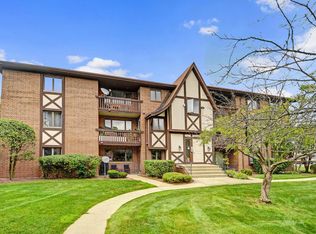
- $233,600-- bd-- ba15k sqft10531 Palos Pl #A, Palos Hills, IL 60465Off Market
- $227,5002 bd2 ba15k sqft10531 Palos Pl #B, Palos Hills, IL 60465Off Market
- $183,0002 bd2 ba1.1k sqft10531 Palos Pl #C, Palos Hills, IL 60465Sold
- $201,500-- bd-- ba15k sqft10531 Palos Pl #D, Palos Hills, IL 60465Off Market
- $175,0002 bd2 ba1.1k sqft10532 Palos Pl #A, Palos Hills, IL 60465Sold
A local agent can set up tours, give advice and negotiate with sellers.
A local lender can help you make sure your offer is ready when you are.
Similar homes
- $219,0002 bd2 ba1.1k sqft10521 S Roberts Rd APT 3A, Palos Hills, IL 60465Active
 MLS ID #12693556, Kamil J Nowakowski, NowEquity Real Estate. MRED as distributed by MLS GRID
 - $239,9002 bd2 ba1.2k sqft7737 W Golf Dr APT 302, Palos Heights, IL 60463New
 MLS ID #12713493, George Filippidis, Delta Realty, Corp.. MRED as distributed by MLS GRID
 - $269,0003 bd2 ba1.2k sqft2 Cour Masson, Palos Hills, IL 60465Active
 MLS ID #12694797, Michelle Quarles, Coldwell Banker Realty. MRED as distributed by MLS GRID
 - $219,9002 bd2 ba1.1k sqft9812 S Karlov Ave #4D, Oak Lawn, IL 60453New
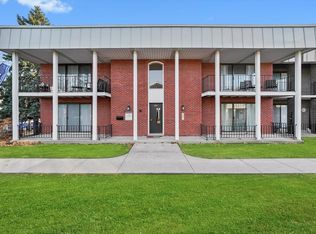 MLS ID #12713921, Jenny Lima, RE/MAX 10. MRED as distributed by MLS GRID
 - $232,9002 bd2 ba1k sqft9130 W 95th St APT 3B, Hickory Hills, IL 60457ActiveMLS ID #12701122, Anil Chittalakattu, Keller Williams Thrive. MRED as distributed by MLS GRID
- $245,0002 bd2 ba1.2k sqft8836 Amelia Ct APT 1A, Justice, IL 60458ActiveMLS ID #12679166, Nicole Kowalczyk, HomeSmart Realty Group. MRED as distributed by MLS GRID
- $238,0002 bd2 ba1.2k sqft9155 Sutton Ct #95, Orland Park, IL 60462ActiveMLS ID #12696395, Joanna Bruno, Listing Leaders Northwest, Inc. MRED as distributed by MLS GRID
- $205,0002 bd2 ba1k sqft9555 Southwest Hwy APT 1S, Oak Lawn, IL 60453NewMLS ID #12696186, Brittany Strale, Redfin Corporation. MRED as distributed by MLS GRID
- $239,9002 bd2 ba1k sqft(Undisclosed Address), Willowbrook, IL 60527NewMLS ID #12712692, Michael Thurman, Keller Williams Experience. MRED as distributed by MLS GRID
- $290,0002 bd2 ba1.4k sqft15520 Westminster Dr #15520, Orland Park, IL 60462NewMLS ID #12705177, Daniel Firks, Coldwell Banker Real Estate Group. MRED as distributed by MLS GRID
- $269,9002 bd3 ba1.5k sqft16200 Bormet Dr, Tinley Park, IL 60477NewMLS ID #12701481, Sabrina Conti Erangey, Baird & Warner. MRED as distributed by MLS GRID
- $250,0003 bd1 ba1k sqft7852 Neenah Ave, Burbank, IL 60459ActiveMLS ID #12701765, Javier Alday, Realty of America, LLC. MRED as distributed by MLS GRID
- $215,0002 bd2 ba1.1k sqft10416 Mansfield Ave APT 3NE, Oak Lawn, IL 60453ActiveMLS ID #12667474, Rhonda Altman, ABR,BPOR,CRS,E-PRO,GRI,PSA,SFR,SRES,SRS, Baird & Warner Real Estate. MRED as distributed by MLS GRID
- $229,8732 bd2 ba1.1k sqft8324 160th Pl APT 3W, Tinley Park, IL 60477ActiveMLS ID #12693825, Thomas Domasik, RE/MAX 10 in the Park. MRED as distributed by MLS GRID
- $274,9003 bd2 ba1.6k sqft16054 85th Pl #0, Tinley Park, IL 60487NewMLS ID #12712978, Beth Rose, Village Realty, Inc.. MRED as distributed by MLS GRID
- $269,0002 bd2 ba1.3k sqft16742 Paxton Ave APT 2N, Tinley Park, IL 60477ActiveMLS ID #12703061, Olga Kaminska, Core Realty & Investments Inc.. MRED as distributed by MLS GRID
- $199,9992 bd2 ba1.2k sqft10704 Kilpatrick Ave APT 3B, Oak Lawn, IL 60453ActiveMLS ID #12691371, Jack McNamara, Baird & Warner. MRED as distributed by MLS GRID
- $179,5002 bd2 ba1k sqft5834 W 77th St Unit 102, Burbank, IL 60459NewMLS ID #12706280, Koroll Haley, Re/Max In The Village. MRED as distributed by MLS GRID
- $295,0003 bd2 ba1.1k sqft16030 S 85th Pl, Tinley Park, IL 60487ActiveMLS ID #12694830, Randi Quigley, eXp Realty. MRED as distributed by MLS GRID
- $350,0004 bd2 ba1.5k sqft7307 W College Dr, Palos Heights, IL 60463NewMLS ID #12714299, Jen Fay, Re/Max Premier. MRED as distributed by MLS GRID
