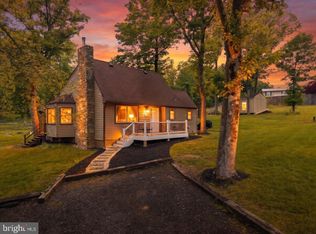
Don't miss your chance to own this charming all brick rancher, situated on an oversized lot. Built with quality and craftsmanship, this home offers timeless appeal and gorgeous hardwood flooring throughout the main level. The thoughtfully designed kitchen is ready for cooking, featuring brand new granite countertops, a tile backsplash, a deep single basin sink, new flooring, and a pantry tucked behind a sliding barn door. All three bedrooms are generously sized and conveniently located on the main level, including a spacious owner's suite with double closets and a private ensuite bathroom. Step outside to the concrete patio overlooking the expansive backyard, offering plenty of space for entertaining, gardening, or simply relaxing. The walk out basement provides abundant natural light and endless possibilities for additional living space, a recreation room, home gym, or workshop area. Best of all, there's no HOA! You're just minutes from Sherando Park, where you can enjoy the lake, swimming pool, pickleball courts, disc golf course, playgrounds, and miles of scenic walking trails. Grab dinner close to home at local favorites Paladin Bar & Grill or Anthony's Pizza, both just a short walk away. This is your opportunity to enjoy one level living, an unbeatable location, and a house you'll love coming home to!
Under contract
$425,000
106 Buchannan Dr, Stephens City, VA 22655
3beds
1,448sqft
Single Family Residence
Built in 1975
0 Square Feet Lot
$424,000 Zestimate®
$294/sqft
$-- HOA
What's special
Brand new granite countertopsAll brick rancherThoughtfully designed kitchenOversized lotPrivate ensuite bathroomTile backsplashDeep single basin sink
- 31 days |
- 407 |
- 20 |
Zillow last checked:
Listing updated:
Listed by:
Kaitlyn Behr 540-336-9766,
Samson Properties (540) 348-4911,
Listing Team: Hometown Realtor Team
Source: Bright MLS,MLS#: VAFV2043428
Facts & features
Interior
Bedrooms & bathrooms
- Bedrooms: 3
- Bathrooms: 2
- Full bathrooms: 2
- Main level bathrooms: 2
- Main level bedrooms: 3
Rooms
- Room types: Basement
Basement
- Features: Basement - Unfinished
- Level: Lower
Heating
- Heat Pump, Electric
Cooling
- Central Air, Electric
Appliances
- Included: Electric Water Heater
- Laundry: In Basement
Features
- Flooring: Hardwood
- Basement: Full
- Number of fireplaces: 1
Interior area
- Total structure area: 2,896
- Total interior livable area: 1,448 sqft
- Finished area above ground: 1,448
- Finished area below ground: 0
Video & virtual tour
Property
Parking
- Total spaces: 1
- Parking features: Driveway, Attached Carport
- Carport spaces: 1
- Has uncovered spaces: Yes
Accessibility
- Accessibility features: Entry Slope <1'
Features
- Levels: Two
- Stories: 2
- Patio & porch: Patio
- Pool features: None
Lot
- Size: 0 Square Feet
Details
- Additional structures: Above Grade, Below Grade
- Parcel number: 74B3197
- Zoning: RP
- Special conditions: Standard
Construction
Type & style
- Home type: SingleFamily
- Architectural style: Ranch/Rambler,Raised Ranch/Rambler
- Property subtype: Single Family Residence
Materials
- Brick
- Foundation: Block
Condition
- New construction: No
- Year built: 1975
Utilities & green energy
- Sewer: Public Sewer
- Water: Public
Community & HOA
Community
- Subdivision: Fredericktowne
HOA
- Has HOA: No
Location
- Region: Stephens City
Financial & listing details
- Price per square foot: $294/sqft
- Tax assessed value: $340,100
- Annual tax amount: $1,677
- Date on market: 7/16/2026
- Listing agreement: Exclusive Right To Sell
- Ownership: Fee Simple
Estimated market value
$424,000
$403,000 - $445,000
$2,010/mo
Price history
| Date | Event | Price |
|---|---|---|
| 7/28/2026 | Contingent | $425,000$294/sqft |
Source:  Bright MLS #VAFV2043428 Report a problem Bright MLS #VAFV2043428 Report a problem | ||
| 7/16/2026 | Listed for sale | $425,000+16.4%$294/sqft |
Source: Bright MLS #VAFV2043428 Report a problem | ||
| 8/23/2024 | Sold | $365,000$252/sqft |
Source: Bright MLS #VAFV2020454 Report a problem | ||
| 8/16/2024 | Pending sale | $365,000$252/sqft |
Source: Bright MLS #VAFV2020454 Report a problem | ||
| 7/26/2024 | Contingent | $365,000$252/sqft |
Source: Bright MLS #VAFV2020454 Report a problem | ||
| 7/24/2024 | Listed for sale | $365,000+24.8%$252/sqft |
Source: Bright MLS #VAFV2020454 Report a problem | ||
| 6/16/2022 | Sold | $292,500-8.6%$202/sqft |
Source: Bright MLS #VAFV2006720 Report a problem | ||
| 6/9/2022 | Pending sale | $319,900$221/sqft |
Source: Bright MLS #VAFV2006720 Report a problem | ||
| 5/17/2022 | Contingent | $319,900$221/sqft |
Source: Bright MLS #VAFV2006720 Report a problem | ||
| 5/10/2022 | Listed for sale | $319,900+142.3%$221/sqft |
Source: Bright MLS #VAFV2006720 Report a problem | ||
| 7/14/2000 | Sold | $132,000+144.4%$91/sqft |
Source: Public Record Report a problem | ||
| 11/24/1999 | Sold | $54,000$37/sqft |
Source: Public Record Report a problem | ||
Public tax history
| Year | Property taxes | Tax assessment |
|---|---|---|
| 2025 | $1,632 +13.1% | $340,100 +20.1% |
| 2024 | $1,444 | $283,100 |
| 2023 | $1,444 +113.9% | $283,100 +27.9% |
| 2022 | $675 | $221,300 |
| 2021 | $675 | $221,300 +10.2% |
| 2020 | -- | $200,800 |
| 2019 | $2,450 +316.2% | $200,800 +8.2% |
| 2018 | $589 -49.8% | $185,600 |
| 2017 | $1,174 +119.7% | $185,600 +10.4% |
| 2016 | $534 +6.2% | $168,100 |
| 2015 | $503 | $168,100 +4.9% |
| 2014 | $503 | $160,300 |
| 2013 | -- | $160,300 -0.9% |
| 2012 | -- | $161,800 |
| 2011 | -- | $161,800 -17.5% |
| 2010 | -- | $196,100 |
| 2009 | -- | $196,100 -2.3% |
| 2008 | -- | $200,800 |
| 2007 | -- | $200,800 |
| 2006 | -- | $200,800 |
| 2005 | -- | $200,800 +53.8% |
| 2003 | -- | $130,600 |
| 2002 | -- | $130,600 |
| 2001 | -- | $130,600 |
Find assessor info on the county website
Monthly payment
Est. payment
Payment breakdown
Explore the cost of this home by adjusting the details. Changes won't be saved.Climate risks
Neighborhood: 22655
Nearby schools
GreatSchools rating
- 2/10Bass-Hoover Elementary SchoolGrades: PK-5Distance: 0.6 mi
- 4/10Robert E. Aylor Middle SchoolGrades: 6-8Distance: 1.6 mi
- 4/10Sherando High SchoolGrades: 9-12Distance: 0.8 mi
Schools provided by the listing agent
- Elementary: Bass-hoover
- Middle: Robert E Aylor
- High: Sherando
- District: Frederick County Public Schools
Source: Bright MLS. This data may not be complete. We recommend contacting the local school district to confirm school assignments for this home.
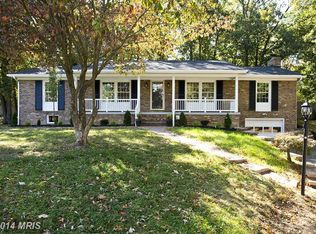
- $365,5003 bd2 ba1.7k sqft108 Buchannan Dr, Stephens City, VA 22655Off Market
- $425,0003 bd2 ba2.6k sqft104 Buchannan Dr, Stephens City, VA 22655Sold
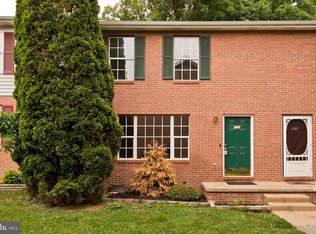
- $251,1002 bd2 ba1.2k sqft211 Buckingham Dr, Stephens City, VA 22655Off Market
- $292,9003 bd2 ba1.2k sqft209 Buckingham Dr, Stephens City, VA 22655Off Market
- $249,0003 bd2 ba1.2k sqft153 Buckingham Dr, Stephens City, VA 22655For Sale
- $261,2003 bd2 ba1.2k sqft151 Buckingham Dr, Stephens City, VA 22655Off Market
- $251,5003 bd1 ba1.2k sqft149 Buckingham Dr, Stephens City, VA 22655Off Market
- $222,7003 bd1 ba1.2k sqft147 Buckingham Dr, Stephens City, VA 22655Off Market
A local agent can set up tours, give advice and negotiate with sellers.
A local lender can help you make sure your offer is ready when you are.
Similar homes
- $425,0004 bd2 ba2k sqft4802 Valley Pike, Stephens City, VA 22655For Sale

 MLS ID #VAFV2043590, Kaitlyn Behr, Samson Properties. Bright MLS
 - $440,0004 bd3 ba1.6k sqft112 Welsh Ct, Stephens City, VA 22655For Sale
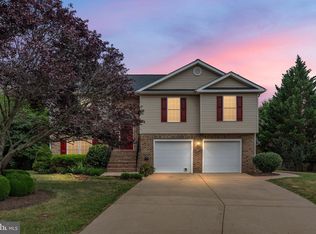 MLS ID #VAFV2043240, Tana Hoffman, Sager Real Estate. Bright MLS
 - $339,5004 bd2 ba1.6k sqft113 Lakewood Dr, Stephens City, VA 22655For Sale
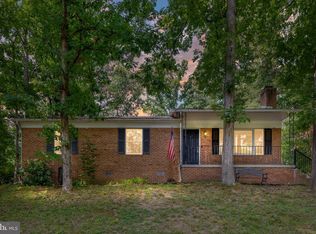 MLS ID #VAFV2043098, Drew Baggarly, Whitetail Properties Real Estate, LLC. Bright MLS
 - $415,0003 bd2 ba1.7k sqft369 Mountain Lake Dr, Front Royal, VA 22630For Sale
 MLS ID #VAWR2015282, Anthony Constable, RE/MAX Gateway. Bright MLS
 - $435,0004 bd3 ba1.6k sqft114 Windcrest Cir, Winchester, VA 22602For SaleMLS ID #VAFV2043924, Josh Beall, Corcoran McEnearney. Bright MLS
- $439,9003 bd2 ba1.3k sqft153 Fox Dr, Winchester, VA 22601For SaleMLS ID #VAWI2011326, Amber Andrews, Century 21 Redwood Realty. Bright MLS
- $364,9003 bd3 ba1.8k sqft109 Quinton Oaks Cir, Stephens City, VA 22655For SaleMLS ID #VAFV2043332, Kelly Bauer, Coldwell Banker Premier. Bright MLS
- $419,9002 bd2 ba1.2k sqft3704 Cedar Creek Rd, Star Tannery, VA 22654For SaleMLS ID #VASH2014844, Lorie Bowers, Sager Real Estate. Bright MLS
- $499,9003 bd2 ba1.8k sqft121 Grasmere St, Stephens City, VA 22655For SaleMLS ID #VAFV2042642, Tiffany Hunter, ERA Oakcrest Realty, Inc.. Bright MLS
- $400,0004 bd2 ba1.6k sqft116 Charlton Rd, Winchester, VA 22602For SaleMLS ID #VAFV2043986, Bill Fritz, RE/MAX Executives. Bright MLS
- $435,0003 bd2 ba1.2k sqft338 Lanny Dr, Winchester, VA 22601For SaleMLS ID #VAWI2011212, Gina Chatham, Century 21 Redwood Realty. Bright MLS
- $375,0003 bd1 ba1.3k sqft12394 Lord Fairfax Hwy, Boyce, VA 22620For SaleMLS ID #VACL2006850, M. Kelly Walker, RE/MAX Roots. Bright MLS
- $449,5003 bd3 ba1.8k sqft153 Totten Ln, Front Royal, VA 22630For SaleMLS ID #VAWR2015120, Abby Walters, Preslee Real Estate. Bright MLS
- $399,9993 bd3 ba1.4k sqft323 Dogwood Rd, Winchester, VA 22602For SaleMLS ID #VAFV2043576, Deborah Matthews, ERA Oakcrest Realty, Inc.. Bright MLS
- $420,0003 bd2 ba1.4k sqft312 Fruit Orchard Dr, Capon Bridge, WV 26711For SaleMLS ID #WVHS2008088, Dylan Welch, RE/MAX Roots. Bright MLS
- $255,0002 bd2 ba1k sqft106 Lakeridge Dr, Stephens City, VA 22655For SaleMLS ID #VAFV2044036, Chris Kershisnik, EXP Realty, LLC. Bright MLS
- $429,9003 bd3 ba1.7k sqft104 Kapok Cir, Winchester, VA 22602For SaleMLS ID #VAFV2041936, Lisette B. Turner, Century 21 Redwood Realty. Bright MLS
- $395,0003 bd1 ba1.3k sqft21 Page St, Berryville, VA 22611For SaleMLS ID #VACL2007052, Catherine Nguyenngo, Keller Williams Realty. Bright MLS
- $375,0003 bd1 ba1.4k sqft805 Pennsylvania Ave, Winchester, VA 22601For SaleMLS ID #VAWI2011328, Sherry Santmyer, Hunt Country Sotheby's International Realty. Bright MLS
- $420,0002 bd2 ba1.4k sqft1826 Kershaw Ln, Winchester, VA 22601For SaleMLS ID #VAWI2011142, RoxAnn Grimes, RE/MAX Roots. Bright MLS
