Motivated seller! Experience unparalleled quality in this custom-built, all-brick masterpiece on a rare double lot in the heart of Arlington. Boasting over 4,600 sq. ft. of finished living space, the main level is anchored by a stunning see-through gas fireplace shared by the formal living and family rooms. The gourmet kitchen features a wrap-around breakfast bar and sun-drenched dining area, while the primary suite offers a spa-like retreat. Upstairs, a versatile 4th bedroom or private guest suite includes a full bath and walk-in closet. The lower level is an entertainer's dream, featuring a fully finished basement with high-end epoxy flooring, a cozy brick fireplace, and a sleek kitchenette with a bar area. This level also includes a dedicated exercise room, a half bath, and massive storage. Functional highlights include geothermal heating, a backup generator, and a 3.5-car heated garage with a dedicated bay for pool equipment. The backyard is a true sanctuary with an in-ground pool, hot tub, and fire pit, all within a private, fenced-in double lot. The pool is open and ready for summer entertaining! Too much to mention—schedule your tour today! Agent related to seller.
Under contract
Price cut: $20K (6/18)
$679,900
106 Hickory Grove Dr, Arlington, OH 45814
4beds
3,101sqft
:
Get pre-qualified$4,479/mo
Single Family Residence
Built in 2007
0.75 Acres Lot
$-- Zestimate®
$219/sqft
$13/mo HOA
What's special
Dedicated exercise roomFully finished basementCustom-built all-brick masterpieceHigh-end epoxy flooringRare double lotWrap-around breakfast barPrivate fenced-in double lot
- 81 days |
- 63 |
- 1 |
Zillow last checked:
Listing updated:
Listed by:
Brenda Faine 419-722-6055,
BHHS Koehler Realty
Source: NORIS,MLS#: 10007724
Facts & features
Interior
Bedrooms & bathrooms
- Bedrooms: 4
- Bathrooms: 5
- Full bathrooms: 4
- 1/2 bathrooms: 1
Bedroom 2
- Level: Main
- Dimensions: 12 x 12
Bedroom 3
- Level: Main
- Dimensions: 11 x 11
Bedroom 4
- Description: Bonus room, TV area, full bath
- Level: Upper
- Dimensions: 25 x 30
Other
- Features: Tray Ceiling(s)
- Level: Main
- Dimensions: 15 x 13
Family room
- Description: See through fireplace
- Features: Fireplace
- Level: Main
- Dimensions: 14 x 11
Kitchen
- Description: Eat-in
- Level: Main
- Dimensions: 22 x 12
Laundry
- Description: Sink, cabinets
- Level: Main
- Dimensions: 8 x 6
Living room
- Features: Fireplace
- Level: Main
- Dimensions: 23 x 22
Heating
- Geothermal
Cooling
- Central Air, Other
Appliances
- Included: Dishwasher, Microwave, Water Heater, Bar Fridge, Disposal, Electric Cooktop, Electric Oven, Exhaust Fan, Range Hood, Refrigerator, Wall Oven
- Laundry: Electric Dryer Hookup, Main Level, Sink, Washer Hookup
Features
- Breakfast Bar, Built-in Features, Ceiling Fan(s), Crown Molding, Double Vanity, Eat-in Kitchen, Primary Bathroom, Separate Shower, Storage, Tray Ceiling(s), Vaulted Ceiling(s), Walk-In Closet(s)
- Flooring: Carpet, Tile, Hardwood
- Basement: Exterior Entry,Finished,Full,Interior Entry,Sump Pump
- Number of fireplaces: 2
- Fireplace features: Basement, Family Room, Gas Log, Living Room
- Common walls with other units/homes: No Common Walls
Interior area
- Total structure area: 3,101
- Total interior livable area: 3,101 sqft
- Finished area below ground: 1,500
Video & virtual tour
Property
Parking
- Total spaces: 6
- Parking features: Concrete, Attached Garage, Basement, Garage Door Opener, Heated Garage
- Garage spaces: 3
Features
- Levels: One and One Half
- Exterior features: Fire Pit
- Has private pool: Yes
- Pool features: In Ground
- Has spa: Yes
- Spa features: Spa/Hot Tub
- Fencing: Privacy,Wood
Lot
- Size: 0.75 Acres
- Dimensions: 215X151
- Features: Corner Lot, Landscaped
Details
- Additional structures: Shed(s)
- Parcel number: 310001030963
- Other equipment: Generator, DC Well Pump
Construction
Type & style
- Home type: SingleFamily
- Property subtype: Single Family Residence
Materials
- Asphalt, Blown-In Insulation, Brick
- Foundation: Block
- Roof: Shingle
Condition
- New construction: No
- Year built: 2007
Utilities & green energy
- Electric: 200+ Amp Service
- Sewer: Public Sewer
- Water: Public
- Utilities for property: Cable Available, Electricity Connected, Natural Gas Connected, Sewer Connected, Water Connected
Community & HOA
Community
- Features: Sidewalks, Street Lights
- Security: Smoke Detector(s)
- Subdivision: None
HOA
- Has HOA: Yes
- Services included: Other
- HOA fee: $150 annually
Location
- Region: Arlington
Financial & listing details
- Price per square foot: $219/sqft
- Tax assessed value: $35,700
- Annual tax amount: $480
- Date on market: 5/13/2026
- Listing terms: Cash,Conventional,FHA
- Electric utility on property: Yes
- Road surface type: Asphalt
Estimated market value
Not available
Estimated sales range
Not available
$1,900/mo
Price history
| Date | Event | Price |
|---|---|---|
| 7/2/2026 | Contingent | $679,900$219/sqft |
Source: NORIS #10007724 Report a problem | ||
| 6/18/2026 | Price change | $679,900-2.9%$219/sqft |
Source: NORIS #10007724 Report a problem | ||
| 5/13/2026 | Listed for sale | $699,900$226/sqft |
Source: NORIS #10007724 Report a problem | ||
Public tax history
| Year | Property taxes | Tax assessment |
|---|---|---|
| 2016 | $480 +7.7% | $12,500 |
| 2015 | $445 +3.6% | $12,500 |
| 2014 | $430 -5.5% | $12,500 |
| 2012 | $455 -91.7% | $12,500 -92% |
| 2011 | $5,466 -0.1% | $155,610 |
| 2010 | $5,473 -3.2% | $155,610 -3.3% |
| 2009 | $5,656 | $160,900 |
Find assessor info on the county website
Monthly payment
Est. payment
Payment breakdown
Explore the cost of this home by adjusting the details. Changes won't be saved.Climate risks
Neighborhood: 45814
Nearby schools
GreatSchools rating
- 8/10Arlington Local Elementary SchoolGrades: K-6Distance: 0.3 mi
- 7/10Arlington Local High SchoolGrades: 7-12Distance: 0.3 mi
Schools provided by the listing agent
- Elementary: Arlington
- High: Arlington
Source: NORIS. This data may not be complete. We recommend contacting the local school district to confirm school assignments for this home.
- $635,0003 bd3 ba3.1k sqft106 Hickory Grove Dr, Arlington, OH 45814Sold
- $421,1704 bd4 ba3.1k sqft106 Hickory Grove Dr, Arlington, OH 45814Off Market
- $42,000-- bd-- ba-- sqft105 Hickory Grove Dr, Arlington, OH 45814Sold
- $42,0000.41 Acres0 Hickory Grove Dr, Arlington, OH 45814Sold
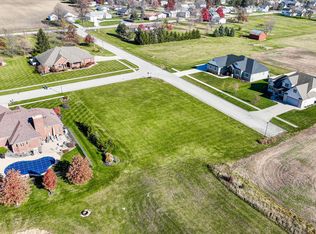
- $494,8003 bd2 ba2.1k sqft109 Hickory Grove Dr, Arlington, OH 45814Off Market
- $550,0004 bd4 ba2.2k sqft201 Maple Dr, Arlington, OH 45814Sold
- $305,0804 bd2 ba2.2k sqft205 Maple Dr, Arlington, OH 45814Off Market
- $488,7004 bd3 ba2.2k sqft115 Hickory Grove Dr, Arlington, OH 45814Off Market
A local agent can set up tours, give advice and negotiate with sellers.
Similar homes
- $515,0003 bd3 ba2.9k sqft14350 State Route 37, Arlington, OH 45814For Sale
 MLS ID #10010926, Jeremy Strapp, Coldwell Banker Flag City. NORIS
 - $680,0004 bd4 ba3.4k sqft456 Strathaven Dr, Findlay, OH 45840For Sale
 MLS ID #10009748, Brandon Johnson, Key Realty. NORIS
 - $699,0003 bd3 ba3.1k sqft20515 County Road 15, Bluffton, OH 45817For Sale
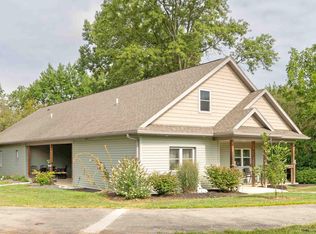 MLS ID #10005655, Douglas H Finney, Key Realty. NORIS
 - $515,0003 bd3 ba2.9k sqft14350 State Highway 37, Arlington, OH 45814For Sale

 MLS ID #310943, Jeremy Strapp, Coldwell Banker Flag City. WCAR OH
 - $599,0003 bd3 ba2.2k sqft930 Robinhood Ave, Findlay, OH 45840For SaleMLS ID #10010356, Ruthellen Ondrus, Key Realty. NORIS
- $775,0004 bd3 ba3.3k sqft10326 Township Road 179, Kenton, OH 43326For SaleMLS ID #310573, Jenna Sawmiller, Century 21 Sunway Realty-Kenton. WCAR OH
- $479,9004 bd3 ba2.1k sqft101 Hawthorn Ct, Bluffton, OH 45817For SaleMLS ID #310975, Larry Smith, Smith's Realty Professionals, Inc.. WCAR OH
- $699,9006 bd3 ba2.3k sqft5786 Township Road 243, Findlay, OH 45840For SaleMLS ID #10005933, Kim Leeper, BHHS Koehler Realty. NORIS
- $589,0004 bd3 ba2.7k sqft15641 Brookview Trl, Findlay, OH 45840For SaleMLS ID #10006704, Timothy Tyra, Key Realty LTD. NORIS
- $629,9005 bd3 ba4.4k sqft1200 S Main St, Findlay, OH 45840For SaleMLS ID #10006125, Charlotte Simons, The Danberry Co. NORIS
- $529,9004 bd3 ba2.6k sqft1443 Silver Pine Ln, Findlay, OH 45840For SaleMLS ID #10009000, Sherry Sullivan, Key Realty. NORIS
- $475,5004 bd3 ba2.7k sqft3024 Pepper Pike, Findlay, OH 45840For SaleMLS ID #10011098, Dawn Heidlebaugh, The Danberry Co. NORIS
- $455,0004 bd3 ba3k sqft2637 Goldenrod Ln, Findlay, OH 45840For SaleMLS ID #10009466, Leisa Zeigler, Coldwell Banker Flag City. NORIS
- $849,0003 bd2 ba2.1k sqft11291 Township Road 227, Findlay, OH 45840For SaleMLS ID #10007591, Stephanie Goebel, BHHS Koehler Realty. NORIS
- $414,9004 bd3 ba2.6k sqft2017 Stonecliff Dr, Findlay, OH 45840For SaleMLS ID #10011093, Debra Cole, RE/MAX Unlimited Results Rlty. NORIS
- $550,0004 bd5 ba2.4k sqft15620 Brookfield Hts, Findlay, OH 45840For SaleMLS ID #10006822, Jeff Roesti, RE/MAX Preferred Associates. NORIS
- $350,0004 bd2 ba2k sqft205 S Water St, Mount Blanchard, OH 45867For SaleMLS ID #10006161, William Hanna, RE/MAX Unlimited Results Rlty. NORIS
- $725,0003 bd4 ba3.3k sqft3241 Township Road 232, Findlay, OH 45840For SaleMLS ID #10010352, Trent Farthing, Key Realty. NORIS
- $480,0004 bd3 ba2.4k sqft413 Oak St, Ada, OH 45810For SaleMLS ID #10010980, Corey Henson, The Danberry Co. NORIS
- $589,9004 bd4 ba2.2k sqft7207 Ashbury Ln, Findlay, OH 45840For SaleMLS ID #10007899, Scott A Keller, Key Realty, LTD. NORIS
