Opportunity Knocks! Welcome to this modern 2020-built townhome bungalow offering a desirable split-bedroom layout and thoughtful main-floor living. The spacious kitchen features stylish oak cabinetry, a large prep island, and stainless-steel appliances-perfect for everyday living and entertaining. The space flows seamlessly into the generous living room, creating a bright and inviting space for everyday living and entertaining. The sliding glass doors off the living room provide easy access to your private deck, where you can relax and enjoy the peaceful views of the accessible greenspace surrounding this beautiful home. The primary bedroom to the back of the home offers a private 3-piece ensuite while an additional 4-piece main bathroom provides comfort and convenience for family and guests. Rounding out the main floor is the laundry room making this necessary chore a little bit easier. The home benefits from direct access to the garage adding practicality, with the garage featuring durable and bright white vinyl cladding. The impressive, unspoiled basement offers endless possibilities and is ready for your personal vision. Create the additional living space, recreation room, home office, gym, or entertainment area you've always wanted. With its modern design, functional layout, and room to grow, this home is an opportunity not to be missed!
For sale
C$389,888
106 Ridgewood Cres, Saint Marys, ON N4X 1E8
2beds
2baths
Townhouse
Built in ----
3,621 Square Feet Lot
$-- Zestimate®
C$--/sqft
C$-- HOA
What's special
Desirable split-bedroom layoutThoughtful main-floor livingSpacious kitchenStylish oak cabinetryLarge prep islandStainless-steel appliancesBright and inviting space
- 19 hours
- 2
- 2
Zillow last checked:
Listing updated:
Listed by:
ENVOY CAPITOL REALTY INC.
Source: TRREB,MLS®#: X13726338 Originating MLS®#: Toronto Regional Real Estate Board
Originating MLS®#: Toronto Regional Real Estate BoardFacts & features
Interior
Bedrooms & bathrooms
- Bedrooms: 2
- Bathrooms: 2
Primary bedroom
- Level: Main
- Dimensions: 4.42 x 3.81
Bedroom 2
- Level: Main
- Dimensions: 3.45 x 3.05
Bathroom
- Level: Main
- Dimensions: 2.9 x 1.65
Bathroom
- Level: Main
- Dimensions: 2.9 x 1.59
Kitchen
- Level: Main
- Dimensions: 4.27 x 4.27
Living room
- Level: Main
- Dimensions: 4.88 x 4.27
Recreation
- Level: Lower
- Dimensions: 10.36 x 8.53
Heating
- Forced Air, Gas
Cooling
- Central Air
Features
- Primary Bedroom - Main Floor
- Basement: Unfinished
- Has fireplace: No
Interior area
- Living area range: 1100-1500 null
Property
Parking
- Total spaces: 2
- Parking features: Garage
- Has garage: Yes
Features
- Pool features: None
Lot
- Size: 3,621 Square Feet
Details
- Parcel number: 532520875
Construction
Type & style
- Home type: Townhouse
- Architectural style: Bungalow
- Property subtype: Townhouse
Materials
- Brick
- Foundation: Poured Concrete
- Roof: Asphalt Shingle
Utilities & green energy
- Sewer: Sewer
Community & HOA
Location
- Region: Saint Marys
Financial & listing details
- Annual tax amount: C$3,929
- Date on market: 8/31/2026
Price history
Price history is unavailable.
Public tax history
Tax history is unavailable.
Climate risks
Neighborhood: N4X
Nearby schools
GreatSchools rating
No schools nearby
We couldn't find any schools near this home.

Similar homes
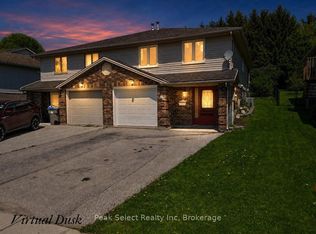
- C$435,0003 bd2 ba-- sqft29 Southvale Rd, Saint Marys, ON N4X 1E9For Sale
 MLS ID #X13156676, Peak Select Realty Inc. TRREB
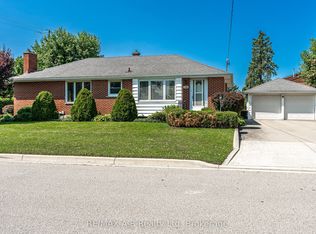
 - C$565,0002 bd2 ba-- sqft34 Warner St, Saint Marys, ON N4X 1C8For Sale
 MLS ID #X13663370, RE/MAX A-B Realty Ltd. TRREB
 - C$329,9001 bd1 ba-- sqft428 Queen St W #3, Marys, ON N4X 1C4New Construction
 MLS ID #X13153810, RE/MAX A-B Realty Ltd. TRREB
 - C$467,9002 bd2 ba-- sqft30 Ann St #31, Saint Marys, ON N4X 1C8For Sale
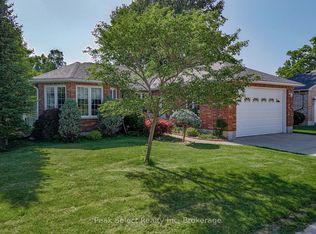 MLS ID #X13536404, Peak Select Realty Inc. TRREB
