Do you enjoy boating, fishing, and relaxing days on the water just moments from home? This beautiful three bedroom two bath block home offers private access to Lake of the Woods in Maitland Florida! Inside you will find; porcelain wood-plank tile flooring flows throughout, providing a clean, modern look with easy maintenance, major improvements including a 2026 HVAC, 2019 roof, PEX plumbing, 200-amp electrical service, newer septic system, and hurricane panels. Outside, the property offers exceptional functionality with a spacious driveway accommodating up to five vehicles, a two-car garage, heavy-duty metal storage shed, and a screened lanai ideal for relaxing or entertaining. Conveniently located in Maitland with easy access to Interstate 4, for commuting, shopping, dining, east and west coast beaches, two international airports, and world renowned theme parks. This home combines meaningful updates, generous parking, storage, and the lifestyle benefit of private lake access—all in one desirable location.
For sale
$475,000
106 S LAKEWOOD CIRCLE, MAITLAND, FL 32751
3beds
2,016sqft
Single Family Residence
Built in 1957
10,000 Square Feet Lot
$460,400 Zestimate®
$236/sqft
$-- HOA
What's special
- 10 days
- 607
- 73
Likely to sell faster than
Zillow last checked:
Listing updated:
Listed by:
Joseph Pacholski 407-761-5901,
KELLER WILLIAMS HERITAGE REALTY 407-862-9700
Source: Stellar MLS,MLS#: O6433275 Originating MLS: West Volusia
Originating MLS: West Volusia
Facts & features
Interior
Bedrooms & bathrooms
- Bedrooms: 3
- Bathrooms: 2
- Full bathrooms: 2
Rooms
- Room types: Dining Room, Living Room
Primary bedroom
- Features: Built-in Closet
- Level: First
- Area: 221 Square Feet
- Dimensions: 17x13
Bedroom 2
- Features: Built-in Closet
- Level: First
- Area: 143 Square Feet
- Dimensions: 13x11
Bedroom 3
- Features: Built-in Closet
- Level: First
- Area: 130 Square Feet
- Dimensions: 13x10
Dining room
- Level: First
- Area: 132 Square Feet
- Dimensions: 12x11
Family room
- Level: First
- Area: 238 Square Feet
- Dimensions: 17x14
Florida room
- Level: First
- Area: 150 Square Feet
- Dimensions: 15x10
Foyer
- Level: First
- Area: 98 Square Feet
- Dimensions: 14x7
Kitchen
- Level: First
- Area: 156 Square Feet
- Dimensions: 13x12
Living room
- Level: First
- Area: 300 Square Feet
- Dimensions: 20x15
Heating
- Central
Cooling
- Central Air
Appliances
- Included: Range Hood, Refrigerator
- Laundry: Outside
Features
- Ceiling Fan(s), Primary Bedroom Main Floor, Thermostat
- Flooring: Porcelain Tile
- Windows: Hurricane Shutters
- Has fireplace: No
Interior area
- Total structure area: 2,456
- Total interior livable area: 2,016 sqft
Video & virtual tour
Property
Parking
- Total spaces: 2
- Parking features: Driveway
- Attached garage spaces: 2
- Has uncovered spaces: Yes
Features
- Levels: One
- Stories: 1
- Patio & porch: Covered, Enclosed, Patio
- Fencing: Fenced,Masonry
- Waterfront features: Lake Privileges
- Body of water: LAKE OF THE WOODS
Lot
- Size: 10,000 Square Feet
- Dimensions: 100 x 100
- Residential vegetation: Fruit Trees
Details
- Additional structures: Shed(s)
- Parcel number: 1921305130A000270
- Zoning: R-1A
- Special conditions: None
Construction
Type & style
- Home type: SingleFamily
- Architectural style: Ranch
- Property subtype: Single Family Residence
Materials
- Block
- Foundation: Slab
- Roof: Shingle
Condition
- Completed
- New construction: No
- Year built: 1957
Utilities & green energy
- Sewer: Septic Tank
- Water: Public
- Utilities for property: Cable Connected, Electricity Connected, Sewer Connected, Water Connected
Community & HOA
Community
- Pet fee: $0 monthly
- Subdivision: LAKEWOOD SHORES
HOA
- Has HOA: No
Location
- Region: Maitland
Financial & listing details
- Price per square foot: $236/sqft
- Tax assessed value: $412,535
- Annual tax amount: $3,545
- Date on market: 8/20/2026
- Cumulative days on market: 9 days
- Listing terms: Cash,Conventional,FHA,VA Loan
- Ownership: Fee Simple
- Total actual rent: 0
- Electric utility on property: Yes
- Road surface type: Paved, Asphalt
Estimated market value
$460,400
$437,000 - $483,000
$2,275/mo
Price history
| Date | Event | Price |
|---|---|---|
| 8/20/2026 | Listed for sale | $475,000+50.8%$236/sqft |
Source:  Stellar MLS #O6433275 Report a problem Stellar MLS #O6433275 Report a problem | ||
| 12/29/2020 | Sold | $315,000+1.9%$156/sqft |
Source: Public Record Report a problem | ||
| 11/2/2020 | Pending sale | $309,000$153/sqft |
Source: KELLER WILLIAMS AT THE PARKS #O5902439 Report a problem | ||
| 10/29/2020 | Listed for sale | $309,000+168.7%$153/sqft |
Source: KELLER WILLIAMS AT THE PARKS #O5902439 Report a problem | ||
| 6/8/1999 | Sold | $115,000$57/sqft |
Source: Public Record Report a problem | ||
Public tax history
| Year | Property taxes | Tax assessment |
|---|---|---|
| 2025 | $3,858 +16.1% | $300,058 +2.9% |
| 2024 | $3,323 +2.7% | $291,602 +3% |
| 2023 | $3,237 +2.7% | $283,109 +3% |
| 2022 | $3,151 -6.9% | $274,863 +3% |
| 2021 | $3,386 +182.6% | $266,857 +147.2% |
| 2020 | $1,198 +1.4% | $107,938 +2.3% |
| 2019 | $1,181 | $105,511 +1.9% |
| 2018 | $1,181 +2% | $103,544 +2.1% |
| 2017 | $1,158 +1.3% | $101,414 +1.4% |
| 2016 | $1,143 -1.9% | $100,023 +1.4% |
| 2015 | $1,165 | $98,638 +0.8% |
| 2014 | $1,165 +22.4% | $97,855 +1.5% |
| 2013 | $952 +8.5% | $96,409 +1.7% |
| 2012 | $877 -22.9% | $94,797 -14.5% |
| 2011 | $1,138 +1.2% | $110,827 +1.5% |
| 2010 | $1,124 +4.8% | $109,189 +2.7% |
| 2009 | $1,073 +3.7% | $106,318 +0.1% |
| 2008 | $1,035 -10.3% | $106,212 +3% |
| 2007 | $1,154 -5.3% | $103,118 +2.5% |
| 2006 | $1,218 +2.3% | $100,603 +3% |
| 2005 | $1,191 +0.9% | $97,673 +3% |
| 2004 | $1,180 +1.1% | $94,828 +1.9% |
| 2003 | $1,167 +1.6% | $93,060 +2.4% |
| 2002 | $1,148 +5% | $90,879 +4.6% |
| 2000 | $1,093 | $86,843 |
Find assessor info on the county website
Monthly payment
Est. payment
Payment breakdown
Explore the cost of this home by adjusting the details. Changes won't be saved.Climate risks
Neighborhood: 32751
Nearby schools
Schools provided by the listing agent
- Elementary: English Estates Elementary
- Middle: South Seminole Middle
- High: Lake Howell High
Source: Stellar MLS. This data may not be complete. We recommend contacting the local school district to confirm school assignments for this home.
Similar homes
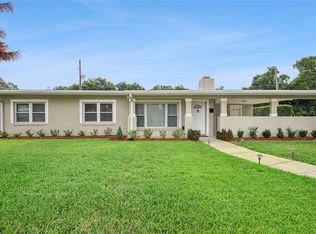
- $460,0003 bd2 ba1.7k sqft315 LAKE SEMINARY CIRCLE, MAITLAND, FL 32751For Sale

 MLS ID #S5156417, Lisa Thelemaque, FLORIDA REALTY INVESTMENTS. Stellar MLS
 - $412,8003 bd2 ba1.7k sqft1202 ORANOLE ROAD, MAITLAND, FL 32751For Sale
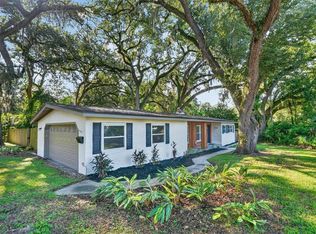 MLS ID #GC542965, Stephanie Anson, ANSON PROPERTIES LLC. Stellar MLS
 - $500,0004 bd2 ba1.9k sqft2464 HUNTERFIELD ROAD, MAITLAND, FL 32751For Sale
 MLS ID #O6424179, David Fraser, KELLER WILLIAMS ADVANTAGE III. Stellar MLS
 - $495,0004 bd3 ba2.7k sqft140 E FAITH TERRACE, MAITLAND, FL 32751For Sale
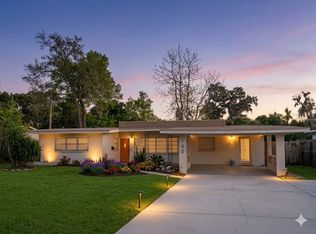 MLS ID #V4947849, Greg Roberts, LLC, LPT REALTY LLC. Stellar MLS
 - $484,0003 bd2 ba1.6k sqft370 SULTANA LANE, MAITLAND, FL 32751For SaleMLS ID #O6424066, Abby Greenberg, COMPASS FLORIDA LLC. Stellar MLS
- $459,0003 bd2 ba1.1k sqft761 ROBINHOOD DRIVE, MAITLAND, FL 32751For SaleMLS ID #O6434035, Cheryl Geluso, RE/MAX ASSURED. Stellar MLS
- $535,0004 bd2 ba2.3k sqft112 ROOSEVELT PLACE, MAITLAND, FL 32751For SaleMLS ID #O6428222, Greg Vazzana, FANNIE HILLMAN & ASSOCIATES. Stellar MLS
- $560,0004 bd2 ba1.9k sqft1540 E HORATIO AVENUE, MAITLAND, FL 32751For SaleMLS ID #O6435957, Allison Hunter, LUXE HUNTER REAL ESTATE. Stellar MLS
- $585,0004 bd2 ba2k sqft1241 MANCHESTER ROAD, MAITLAND, FL 32751For SaleMLS ID #S5154880, Ricardo Araque, EG ORLANDO LLC. Stellar MLS
- $425,0003 bd2 ba1.9k sqft535 BROOKSIDE CIRCLE, MAITLAND, FL 32751For SaleMLS ID #O6432182, Paige Beltz, FIRST MAGNOLIA HOMES. Stellar MLS
- $578,0003 bd4 ba1.9k sqft502 OAK LANE, MAITLAND, FL 32751For SaleMLS ID #O6394681, Andre Kressler, KRESSLER REAL ESTATE. Stellar MLS
- $395,0004 bd2 ba1.4k sqft819 WALNUT PLACE, ALTAMONTE SPRINGS, FL 32701For SaleMLS ID #O6435729, Steven Koleno, BEYCOME OF FLORIDA LLC. Stellar MLS
- $699,0004 bd3 ba1.9k sqft431 ARAPAHO TRAIL, MAITLAND, FL 32751For SaleMLS ID #O6437084, Shirley Jones, COLDWELL BANKER REALTY. Stellar MLS
- $560,0004 bd2 ba1.8k sqft225 YARMOUTH ROAD, FERN PARK, FL 32730For SaleMLS ID #O6436845, Anibal Acevedo, Jr, MARK SPAIN REAL ESTATE. Stellar MLS
- $460,0003 bd2 ba1.3k sqft611 BRYAN COURT, ALTAMONTE SPRINGS, FL 32701For SaleMLS ID #V4950794, Regina Sittig, RISE REALTY OF FLORIDA LLC. Stellar MLS
- $440,0004 bd2 ba1.7k sqft518 LAVON DRIVE, ALTAMONTE SPRINGS, FL 32701For SaleMLS ID #O6431049, Jenny Wemert, WEMERT GROUP REALTY LLC. Stellar MLS
- $368,0003 bd2 ba1.2k sqft618 WOODLING PLACE, ALTAMONTE SPRINGS, FL 32701For SaleMLS ID #O6434865, Nancy Parkhurst, COLDWELL BANKER REALTY. Stellar MLS
- $385,9003 bd2 ba1.9k sqft601 ORANOLE ROAD, MAITLAND, FL 32751For SaleMLS ID #O6324872, Kay Shilling, COLDWELL BANKER REALTY. Stellar MLS
- $560,0004 bd2 ba2.8k sqft312 OAK HILL DRIVE, ALTAMONTE SPRINGS, FL 32701For SaleMLS ID #O6436019, Thomas Nickley, Jr, KELLER WILLIAMS REALTY AT THE PARKS. Stellar MLS
- $450,0004 bd2 ba2.3k sqft521 FERNWOOD DRIVE, ALTAMONTE SPRINGS, FL 32701For SaleMLS ID #O6429232, John Herndon, COLDWELL BANKER REALTY. Stellar MLS
