**Seller offering a $5,000 remodel concession to convert French doors into a closed wall if desired.** Welcome to this beautifully maintained Fort Worth home featuring an inviting open-concept layout, soaring vaulted ceilings, and abundant natural light throughout. From the moment you step inside, you’ll appreciate the spacious living and dining areas enhanced by updated flooring, neutral tones, and large windows that create a bright and airy atmosphere. The heart of the home is the expansive kitchen, complete with granite countertops, ample cabinet storage, stainless steel appliances, and a center island perfect for meal prep or casual entertaining. The kitchen flows seamlessly into the main living area, where a cozy brick fireplace creates the perfect focal point for relaxing evenings at home. Retreat to the oversized primary suite offering generous space, vaulted ceilings, and private French door access to an adjoining flex room that would make an ideal home office, nursery, workout room, or sitting area. The ensuite bath features dual vanities, a soaking tub, separate shower, and an oversized walk-in closet. Additional bedrooms provide comfortable accommodations with great natural light and versatile functionality. Step outside to enjoy the private backyard with mature trees and room to entertain, garden, or simply unwind. Conveniently located in Fort Worth near shopping, dining, schools, and major commuter routes, this move-in-ready home combines comfort, functionality, and timeless appeal in one exceptional package!
Pending
Price cut: $2.5K (7/6)
$296,500
10601 Aransas Dr, Fort Worth, TX 76131
4beds
1,970sqft
:
Get pre-qualified$2,228/mo
Single Family Residence
Built in 2003
5,183 Square Feet Lot
$287,600 Zestimate®
$151/sqft
$25/mo HOA
What's special
Abundant natural light throughoutUpdated flooringStainless steel appliancesGranite countertopsSoaking tubSoaring vaulted ceilingsOversized walk-in closet
- 72 days |
- 299 |
- 18 |
Zillow last checked:
Listing updated:
Listed by:
Jordyn Swingle 0762649,
EC Legacy Realty 817-903-2434,
Diana Flores 0768003 817-791-6088,
EC Legacy Realty
Source: NTREIS,MLS#: 21281094
Facts & features
Interior
Bedrooms & bathrooms
- Bedrooms: 4
- Bathrooms: 2
- Full bathrooms: 2
Primary bedroom
- Features: Ceiling Fan(s), Dual Sinks, En Suite Bathroom, Separate Shower, Walk-In Closet(s)
- Level: First
- Dimensions: 16 x 12
Bedroom
- Features: Ceiling Fan(s)
- Level: First
- Dimensions: 10 x 10
Bedroom
- Features: Ceiling Fan(s)
- Level: First
- Dimensions: 11 x 9
Bedroom
- Features: Ceiling Fan(s)
- Level: First
- Dimensions: 10 x 9
Primary bathroom
- Features: Dual Sinks, En Suite Bathroom, Separate Shower
- Level: First
- Dimensions: 8 x 8
Breakfast room nook
- Level: First
- Dimensions: 8 x 14
Family room
- Features: Ceiling Fan(s), Fireplace
- Level: First
- Dimensions: 15 x 12
Kitchen
- Features: Breakfast Bar, Eat-in Kitchen, Kitchen Island, Pantry
- Level: First
- Dimensions: 12 x 14
Laundry
- Level: First
- Dimensions: 8 x 5
Living room
- Level: First
- Dimensions: 12 x 23
Heating
- Central, Electric
Cooling
- Central Air, Ceiling Fan(s), Electric
Appliances
- Included: Dishwasher, Electric Cooktop, Electric Oven, Disposal, Microwave
- Laundry: Washer Hookup, Dryer Hookup, Laundry in Utility Room
Features
- Eat-in Kitchen, Cable TV
- Has basement: No
- Number of fireplaces: 1
- Fireplace features: Living Room
Interior area
- Total interior livable area: 1,970 sqft
Video & virtual tour
Property
Parking
- Total spaces: 2
- Parking features: Driveway, Garage Faces Front, Garage, Garage Door Opener, Inside Entrance
- Attached garage spaces: 2
Features
- Levels: One
- Stories: 1
- Exterior features: Rain Gutters
- Pool features: None
Lot
- Size: 5,183 Square Feet
Details
- Parcel number: 07785747
Construction
Type & style
- Home type: SingleFamily
- Architectural style: Traditional,Detached
- Property subtype: Single Family Residence
Materials
- Brick
- Roof: Composition
Condition
- Year built: 2003
Utilities & green energy
- Sewer: Public Sewer
- Water: Public
- Utilities for property: Sewer Available, Water Available, Cable Available
Community & HOA
Community
- Security: Smoke Detector(s)
- Subdivision: Fossil Hill Estates
HOA
- Has HOA: Yes
- Services included: Association Management
- HOA fee: $300 annually
- HOA name: Fossil Hills Estate Hoa
- HOA phone: 214-368-4030
Location
- Region: Fort Worth
Financial & listing details
- Price per square foot: $151/sqft
- Tax assessed value: $226,800
- Annual tax amount: $5,090
- Date on market: 5/26/2026
- Cumulative days on market: 64 days
- Listing terms: Cash,Conventional,FHA,VA Loan
Estimated market value
$287,600
$273,000 - $302,000
$2,125/mo
Price history
| Date | Event | Price |
|---|---|---|
| 7/28/2026 | Pending sale | $296,500$151/sqft |
Source: NTREIS #21281094 Report a problem | ||
| 7/20/2026 | Contingent | $296,500$151/sqft |
Source: NTREIS #21281094 Report a problem | ||
| 7/6/2026 | Price change | $296,500-0.8%$151/sqft |
Source: NTREIS #21281094 Report a problem | ||
| 6/9/2026 | Price change | $299,000-5.1%$152/sqft |
Source: NTREIS #21281094 Report a problem | ||
| 5/26/2026 | Listed for sale | $315,000+117.2%$160/sqft |
Source: NTREIS #21281094 Report a problem | ||
| 4/18/2024 | Listing removed | -- |
Source: Zillow Rentals Report a problem | ||
| 4/12/2024 | Listed for rent | $2,095+5%$1/sqft |
Source: Zillow Rentals Report a problem | ||
| 3/19/2022 | Listing removed | -- |
Source: Zillow Rental Network Premium Report a problem | ||
| 3/12/2022 | Price change | $1,995-9.1%$1/sqft |
Source: Zillow Rental Network Premium Report a problem | ||
| 2/1/2022 | Listed for rent | $2,195+29.5%$1/sqft |
Source: Zillow Rental Network Premium Report a problem | ||
| 8/25/2020 | Listing removed | $1,695$1/sqft |
Source: Coldwell Banker Realty #14391223 Report a problem | ||
| 7/25/2020 | Listed for rent | $1,695+9.4%$1/sqft |
Source: Coldwell Banker Realty #14391223 Report a problem | ||
| 8/21/2017 | Listing removed | $1,550$1/sqft |
Source: Coldwell Banker Residential Brokerage - Southlake #13633557 Report a problem | ||
| 6/25/2017 | Listed for rent | $1,550+6.9%$1/sqft |
Source: Coldwell Banker Residential Brokerage - Southlake #13633557 Report a problem | ||
| 4/16/2016 | Listing removed | $1,450$1/sqft |
Source: One Prop- Dallas Report a problem | ||
| 12/11/2015 | Listed for rent | $1,450+7.4%$1/sqft |
Source: ONEprop Dallas/Fort Worth Report a problem | ||
| 2/16/2015 | Listing removed | $1,350$1/sqft |
Source: ONEprop #13069773 Report a problem | ||
| 1/15/2015 | Price change | $1,350-3.2%$1/sqft |
Source: Point2 #13069773 Report a problem | ||
| 12/29/2014 | Listed for rent | $1,395$1/sqft |
Source: ONEprop Dallas/Fort Worth Report a problem | ||
| 6/10/2014 | Listing removed | $145,000$74/sqft |
Source: Keller Williams Realty #12124693 Report a problem | ||
| 6/7/2014 | Pending sale | $145,000$74/sqft |
Source: Keller Williams Realty #12124693 Report a problem | ||
| 6/5/2014 | Sold | -- |
Source: Agent Provided Report a problem | ||
| 4/16/2014 | Listed for sale | $145,000$74/sqft |
Source: Keller Williams Realty #12124693 Report a problem | ||
Public tax history
| Year | Property taxes | Tax assessment |
|---|---|---|
| 2025 | $2,631 -14.3% | $226,800 -12.7% |
| 2024 | $3,070 -16.7% | $259,800 -15.4% |
| 2023 | $3,686 +6.8% | $307,100 +17.3% |
| 2022 | $3,451 +33.4% | $261,800 +36.1% |
| 2021 | $2,587 -1.5% | $192,400 |
| 2020 | $2,626 | $192,400 |
| 2019 | $2,626 +1.4% | $192,400 +4% |
| 2018 | $2,589 -43.7% | $185,041 +17.6% |
| 2017 | $4,601 -0.4% | $157,400 |
| 2016 | $4,617 +29% | $157,400 -6% |
| 2015 | $3,579 | $167,363 +23.3% |
| 2014 | $3,579 | $135,700 +7.3% |
| 2013 | -- | $126,500 +11.2% |
| 2012 | -- | $113,800 -2.9% |
| 2011 | -- | $117,200 -4.7% |
| 2010 | -- | $123,000 -2.2% |
| 2009 | -- | $125,800 -7.6% |
| 2008 | -- | $136,100 +9.6% |
| 2007 | -- | $124,222 -1.4% |
| 2006 | -- | $126,013 -0.3% |
| 2005 | -- | $126,445 +0.3% |
| 2004 | -- | $126,024 +761.4% |
| 2003 | -- | $14,630 |
| 2002 | -- | $14,630 |
Find assessor info on the county website
Monthly payment
Est. payment
Payment breakdown
Explore the cost of this home by adjusting the details. Changes won't be saved.Climate risks
Neighborhood: Fossil Hill Estates
Nearby schools
GreatSchools rating
- 7/10Sonny & Allegra Nance Elementary SchoolGrades: PK-5Distance: 0.5 mi
- 8/10Leo Adams MiddleGrades: 6-8Distance: 1.6 mi
- 7/10V R Eaton High SchoolGrades: 9-12Distance: 1.7 mi
Schools provided by the listing agent
- Elementary: Sonny And Allegra Nance
- Middle: Leo Adams
- High: Eaton
- District: Northwest ISD
Source: NTREIS. This data may not be complete. We recommend contacting the local school district to confirm school assignments for this home.
- $283,7004 bd2 ba1.7k sqft10605 Aransas Dr, Fort Worth, TX 76131Off Market

- $292,3003 bd2 ba1.9k sqft10537 Aransas Dr, Fort Worth, TX 76131Off Market

- $256,3003 bd2 ba1.4k sqft10609 Aransas Dr, Fort Worth, TX 76131Off Market
- $267,7003 bd2 ba1.5k sqft10533 Aransas Dr, Fort Worth, TX 76131Off Market
- $265,4003 bd2 ba1.5k sqft10600 Braewood Dr, Fort Worth, TX 76131Off Market
- $264,7003 bd2 ba1.5k sqft10536 Braewood Dr, Fort Worth, TX 76131Off Market
- $245,7003 bd2 ba1.3k sqft10604 Braewood Dr, Fort Worth, TX 76131Off Market
- $271,2003 bd2 ba1.5k sqft10600 Aransas Dr, Fort Worth, TX 76131Off Market
A local agent can set up tours, give advice and negotiate with sellers.
A local lender can help you make sure your offer is ready when you are.
Similar homes
- $289,9993 bd2 ba1.7k sqft10032 Chrysalis Dr, Fort Worth, TX 76131For Sale
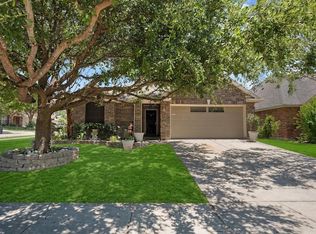 MLS ID #21344266, Amyn Alwani. NTREIS
 - $304,9903 bd2 ba1.8k sqft9225 Conestoga Dr, Fort Worth, TX 76131For Sale
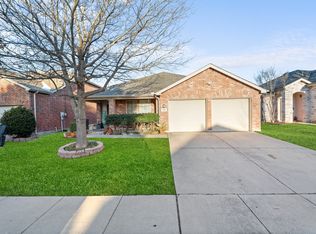 MLS ID #21348859, Amaris Medina Perez. NTREIS
 - $260,0003 bd2 ba1.2k sqft10505 Braewood Dr, Fort Worth, TX 76131For Sale
 MLS ID #21263933, Russell Gyure. NTREIS
 - $324,9004 bd2 ba1.8k sqft8333 Muddy Creek Dr, Fort Worth, TX 76131For Sale
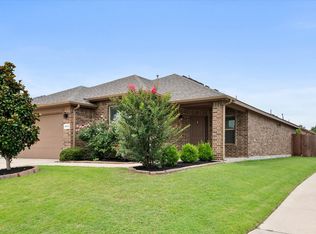 MLS ID #21302689, Carmen Hunt. NTREIS
 - $355,0003 bd3 ba2.3k sqft436 Baverton Ln, Haslet, TX 76052For SaleMLS ID #21340630, Michael Hershenberg. NTREIS
- $345,0003 bd2 ba1.9k sqft9225 Comanche Ridge Dr, Fort Worth, TX 76131For SaleMLS ID #21340239, Cortney Caylor. NTREIS
- $325,9004 bd4 ba2.2k sqft2037 Bliss Rd, Fort Worth, TX 76177For SaleMLS ID #21341468, Amanda Collins. NTREIS
- $299,9003 bd2 ba1.5k sqft4553 Lacebark Ln, Fort Worth, TX 76244For SaleMLS ID #21347597, Trace Howard. NTREIS
- $345,0003 bd2 ba1.4k sqft8425 Coffee Springs Dr, Fort Worth, TX 76131For SaleMLS ID #21341605, Araceli Mercado. NTREIS
- $425,0004 bd3 ba2.7k sqft125 Kirwin Dr, Fort Worth, TX 76131For SaleMLS ID #21343226, Amanda Hardy. NTREIS
- $315,0003 bd2 ba1.8k sqft461 Creek Terrace Dr, Saginaw, TX 76131For SaleMLS ID #21090610, Thu Hoang. NTREIS
- $345,0004 bd2 ba1.9k sqft521 Acorn Ct, Saginaw, TX 76179For SaleMLS ID #21343052, Connie Gastelum. NTREIS
- $265,0003 bd2 ba1.2k sqft4909 Prairie Creek Trl, Fort Worth, TX 76179For SaleMLS ID #21312714, Ginger Teague. NTREIS
- $289,9003 bd2 ba1.6k sqft7008 Denver City Dr, Fort Worth, TX 76179For SaleMLS ID #21261349, Trace Howard. NTREIS
- $295,0003 bd2 ba1.9k sqft6361 Redeagle Creek Dr, Fort Worth, TX 76179For SaleMLS ID #21234645, Laurie Murdoch. NTREIS
- $290,0004 bd2 ba1.6k sqft6113 Chalk Hollow Dr, Fort Worth, TX 76179For SaleMLS ID #21214755, Jessica Martinez. NTREIS
- $345,0004 bd2 ba1.7k sqft4621 Angelina Way, Fort Worth, TX 76137For SaleMLS ID #21323224, Barbara Farner. NTREIS
- $290,0003 bd2 ba1.7k sqft4037 Tiburon St, Fort Worth, TX 76106For SaleMLS ID #21306401, Devon Carter. NTREIS
- $335,0004 bd2 ba2k sqft11916 Hickory Cir, Fort Worth, TX 76244For SaleMLS ID #21316697, Marcus Ku. NTREIS
- $309,0003 bd2 ba1.7k sqft6308 Eagle Pier Way, Fort Worth, TX 76179For SaleMLS ID #21327653, Barbara Byrd. NTREIS
