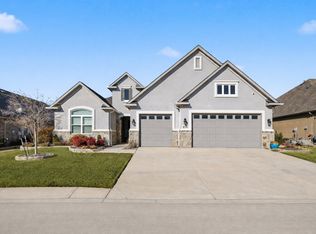
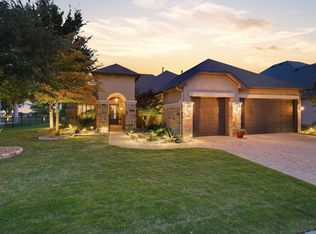
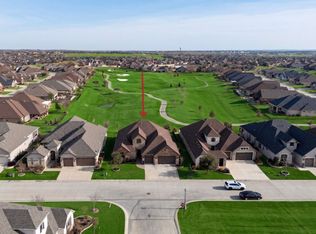
With No Golf Course Lots currently Available to Build this Home today, this Setting is Truly Hard to Replicate. Exceptional opportunity in Robson Ranch! This Nearly New Harmony with Private Casita is Perfectly Positioned on a Premier Golf Course Lot with prized Southern Exposure and Sweeping Fairway Views from Tee to Green. Designed with an Extensive Collection of Builder Upgrades, this Home offers 3 Bedrooms, 3.5 Baths, Den-Flex Space and an Extended 3-Car Garage. Honey-toned High-End Bella Cera-Villa Bocelli Bariola Italian Wood flows throughout, Complemented by Coffered Ceilings, Crown Molding, Plantation Shutters, Two-Tone Paint, and Designer Thibaut Wallpaper. The Gourmet Kitchen showcases Level 5 Cristal Gold Quartzite Counters, Upgraded Cabinetry, GE Café Appliances and an Impressive Island. The Great Room features a Custom Entertaining Bar and Expansive 12' & 8' Sliding Glass Doors framing the Golf Course Views. Multiple Sliders create Seamless Indoor-Outdoor Living to the Expanded 22' Patio. The Primary Retreat enjoys Panoramic Fairway Views, Coffered Ceiling, and the Expansive 12' & 8' Sliding Glass Doors provide Direct Patio Access, while the Spa-Inspired Bath features Rare Dolomite Counters and a Spacious Curb-less Shower. Private Casita with En-Suite Bath offers ideal Guest Accommodations. Additional Highlights include Full Brick and Rock Exterior, Upgraded Lighting and Dimmers throughout, Insulated Extended Garage with Epoxy Flooring and Dedicated Golf Cart Circuit, plus Abundant Storage. Nearly New, Extensively Upgraded and Move-in Ready—an Exceptional combination of Luxury, Beautiful Views and a Premier Golf Course Setting that Cannot currently be Duplicated with New Construction at this Low, Low asking Price especially Considering that the Lot itself would cost Over $300,000. Again….No Golf Course Lots for a Home Like this are Available!
For sale
Price cut: $35K (7/29)
$1,329,900
10601 Drinkwater Dr, Denton, TX 76207
3beds
3,113sqft
Single Family Residence
Built in 2024
8,668 Square Feet Lot
$-- Zestimate®
$427/sqft
$331/mo HOA
What's special
Two-tone paintCoffered ceilingsAbundant storageCrown moldingImpressive islandGourmet kitchenUpgraded cabinetry
- 171 days |
- 365 |
- 3 |
Zillow last checked:
Listing updated:
Listed by:
Daniel Tomasek 0760225 972-878-3446,
RE/MAX DFW Associates IV 972-539-3550,
Becci Tomasek 0790322 425-780-8076,
RE/MAX DFW Associates IV
Source: NTREIS,MLS#: 21187343
Facts & features
Interior
Bedrooms & bathrooms
- Bedrooms: 3
- Bathrooms: 4
- Full bathrooms: 3
- 1/2 bathrooms: 1
Primary bedroom
- Features: Closet Cabinetry, Dual Sinks, En Suite Bathroom, Stone Counters, Separate Shower
- Level: First
- Dimensions: 15 x 18
Bedroom
- Features: En Suite Bathroom, Walk-In Closet(s)
- Level: First
- Dimensions: 13 x 14
Primary bathroom
- Features: Built-in Features, Dual Sinks, En Suite Bathroom, Linen Closet, Stone Counters
- Level: First
- Dimensions: 15 x 10
Den
- Level: First
- Dimensions: 15 x 13
Dining room
- Level: First
- Dimensions: 11 x 19
Other
- Features: Built-in Features, Separate Shower
- Level: First
- Dimensions: 15 x 18
Kitchen
- Features: Breakfast Bar, Built-in Features, Kitchen Island, Pantry, Stone Counters, Walk-In Pantry
- Level: First
- Dimensions: 15 x 20
Living room
- Level: First
- Dimensions: 16 x 19
Heating
- Central, Natural Gas
Cooling
- Central Air, Ceiling Fan(s), Electric
Appliances
- Included: Convection Oven, Dishwasher, Electric Oven, Gas Cooktop, Disposal, Microwave, Tankless Water Heater, Vented Exhaust Fan
- Laundry: Washer Hookup, Electric Dryer Hookup, Laundry in Utility Room
Features
- Wet Bar, Built-in Features, Chandelier, Cathedral Ceiling(s), Decorative/Designer Lighting Fixtures, Eat-in Kitchen, High Speed Internet, Kitchen Island, Open Floorplan, Pantry, Cable TV, Walk-In Closet(s), Wired for Sound
- Flooring: Ceramic Tile, Engineered Hardwood, Hardwood
- Windows: Shutters
- Has basement: No
- Has fireplace: No
Interior area
- Total interior livable area: 3,113 sqft
Video & virtual tour
Property
Parking
- Total spaces: 3
- Parking features: Concrete, Door-Multi, Direct Access, Door-Single, Driveway, Epoxy Flooring, Enclosed, Garage Faces Front, Garage, Garage Door Opener, Inside Entrance, Kitchen Level, Lighted, Oversized, Paved, Private
- Attached garage spaces: 3
Features
- Levels: One
- Stories: 1
- Patio & porch: Front Porch, Patio, Covered
- Exterior features: Lighting, Rain Gutters
- Pool features: None, Community
- Spa features: Community
Lot
- Size: 8,668 Square Feet
- Features: Interior Lot, Landscaped, Level, On Golf Course, Subdivision, Sprinkler System, Few Trees
Details
- Parcel number: R1006049
Construction
Type & style
- Home type: SingleFamily
- Architectural style: Contemporary/Modern,Traditional,Detached
- Property subtype: Single Family Residence
Materials
- Brick, Rock, Stone, Wood Siding
- Foundation: Slab
- Roof: Composition
Condition
- Resale
- Year built: 2024
Utilities & green energy
- Sewer: Public Sewer
- Water: Public
- Utilities for property: Electricity Available, Electricity Connected, Natural Gas Available, Sewer Available, Separate Meters, Underground Utilities, Water Available, Cable Available
Green energy
- Energy efficient items: HVAC, Insulation, Thermostat, Windows
Community & HOA
Community
- Features: Clubhouse, Fitness Center, Fenced Yard, Golf, Gated, Other, Pool, Restaurant, Sidewalks, Tennis Court(s), Trails/Paths, Curbs
- Security: Carbon Monoxide Detector(s), Smoke Detector(s)
- Senior community: Yes
- Subdivision: Robson Ranch
HOA
- Has HOA: Yes
- Services included: All Facilities
- HOA fee: $1,988 semi-annually
- HOA name: Robson Ranch Hoa
- HOA phone: 940-246-1028
Location
- Region: Denton
Financial & listing details
- Price per square foot: $427/sqft
- Tax assessed value: $963,975
- Annual tax amount: $17,146
- Date on market: 3/6/2026
- Cumulative days on market: 171 days
- Listing terms: Cash,Conventional,FHA,VA Loan
- Exclusions: Light Fixture inside Formal Entry, Washer, Dryer, Refrigerator
Estimated market value
Not available
Estimated sales range
Not available
Not available
Price history
| Date | Event | Price |
|---|---|---|
| 7/29/2026 | Price change | $1,329,900-2.6%$427/sqft |
Source: NTREIS #21187343 Report a problem | ||
| 3/6/2026 | Listed for sale | $1,364,900$438/sqft |
Source: NTREIS #21187343 Report a problem | ||
Public tax history
| Year | Property taxes | Tax assessment |
|---|---|---|
| 2025 | $19,166 +926.4% | $963,975 +896.5% |
| 2024 | $1,867 +1.1% | $96,740 |
| 2023 | $1,847 | $96,740 |
Find assessor info on the county website
Monthly payment
Est. payment
Payment breakdown
Explore the cost of this home by adjusting the details. Changes won't be saved.Climate risks
Neighborhood: Robson Ranch
Nearby schools
GreatSchools rating
- 3/10Borman Elementary SchoolGrades: PK-5Distance: 5.9 mi
- 6/10McMath Middle SchoolGrades: 6-8Distance: 6.8 mi
- 5/10Denton High SchoolGrades: 9-12Distance: 8 mi
Schools provided by the listing agent
- Elementary: Borman
- Middle: McMath
- High: Denton
- District: Denton ISD
Source: NTREIS. This data may not be complete. We recommend contacting the local school district to confirm school assignments for this home.
- $897,3002 bd2 ba2.5k sqft10605 Drinkwater Dr, Denton, TX 76207Off Market
- $820,7003 bd3 ba2.5k sqft10521 Drinkwater Dr, Denton, TX 76207Off Market
- $94,3098,450 sqft10517 Drinkwater Dr, Denton, TX 76207Off Market
- $772,0002 bd2 ba2.3k sqft10609 Drinkwater Dr, Denton, TX 76207Off Market
- $--3 bd4 ba2.7k sqft10513 Drinkwater Dr, Denton, TX 76207Sold
- $1,049,1002 bd2 ba3k sqft10613 Drinkwater Dr, Denton, TX 76207Off Market
- $1,058,8002 bd2 ba3.1k sqft10509 Drinkwater Dr, Denton, TX 76207Off Market
- $1,054,9002 bd2 ba3k sqft10617 Drinkwater Dr, Denton, TX 76207Off Market
A local agent can set up tours, give advice and negotiate with sellers.
Similar homes
- $1,350,0003 bd4 ba3k sqft10720 Goodland Dr, Denton, TX 76207For Sale
 MLS ID #21191675, Victor Burns. NTREIS
 - $1,400,0003 bd4 ba2.9k sqft8113 Cocobolo Dr, Denton, TX 76207For Sale
 MLS ID #21342092, Martha Dever. NTREIS
 - $1,059,0002 bd3 ba2.9k sqft8713 Gardenia Dr, Denton, TX 76207For Sale
 MLS ID #21258049, Yvonne Callahan. NTREIS
 - $1,260,0002 bd3 ba2.5k sqft12213 Grosbeak Dr, Denton, TX 76207For Sale
 MLS ID #21252443, Rhonda Ross. NTREIS
 - $1,000,0003 bd5 ba3.7k sqft9805 Ironwood Dr, Denton, TX 76207For SaleMLS ID #21330356, Corin Olivares. NTREIS
- $775,0002 bd3 ba2k sqft8509 Cocobolo Dr, Denton, TX 76207For SaleMLS ID #21361785, Patrice Lipson. NTREIS
- $725,0003 bd3 ba2.3k sqft9524 Crestview Dr, Denton, TX 76207For SaleMLS ID #21248931, Carolyn Thomas. NTREIS
- $750,0002 bd3 ba2.8k sqft9908 Countryside Dr, Denton, TX 76207For SaleMLS ID #21319850, Kerri Kay. NTREIS
- $759,9003 bd4 ba3.2k sqft8008 American Way, Denton, TX 76207For SaleMLS ID #21249357, Carolyn Thomas. NTREIS
- $729,0003 bd3 ba3.1k sqft9601 Grandview Dr, Denton, TX 76207For SaleMLS ID #21263391, Sarah Laos. NTREIS
- $749,9903 bd3 ba2.6k sqft10016 Edmondson Dr, Denton, TX 76207For SaleMLS ID #21332528, Joel Chappell. NTREIS
- $800,0002 bd3 ba2.7k sqft8412 Cocobolo Dr, Denton, TX 76207For SaleMLS ID #21285146, Todd Tramonte. NTREIS
- $765,0003 bd4 ba2.5k sqft12013 Lockhart Ct, Denton, TX 76207For SaleMLS ID #21319951, Frank Capovilla. NTREIS
- $785,5002 bd3 ba2.6k sqft9821 Ironwood Dr, Denton, TX 76207For SaleMLS ID #21332425, Gina Wilson. NTREIS
- $775,0003 bd3 ba3.1k sqft9801 Cypress St, Denton, TX 76207For SaleMLS ID #21231187, Lois Lyles. NTREIS
- $749,9002 bd3 ba2.7k sqft9909 Crestridge Dr, Denton, TX 76207For SaleMLS ID #21307766, Kristopher Martin. NTREIS
- $828,9004 bd5 ba3k sqft8721 Swallowtail Ln, Denton, TX 76205New ConstructionNTREIS
- $969,9904 bd5 ba4k sqft9016 Dovetail Ln, Denton, TX 76207New ConstructionMLS ID #21258151, Ben Caballero. NTREIS
- from $748,9954 bd5 ba3.9k sqftRandolf Plan, Toll Brothers at Landmark, Denton, TX 76207New ConstructionToll Brothers Inc.
- $750,0002 bd3 ba2.4k sqft11508 Southerland Dr, Denton, TX 76207For SaleMLS ID #21274836, Julie Acker. NTREIS
