Welcome home to this spacious 3-bedroom home offering plenty of room to live, relax, and entertain! Fresh paint and new carpet throughout give the home a clean, updated feel and make it ready for its next owners.
The fully equipped kitchen offers everything you need for everyday meals and entertaining, while the finished walkout basement provides valuable additional living space. Use it as a family room, game room, home office, workout space, or a combination of all of the above. With direct access to the backyard, it’s a great extension of the home’s living and entertaining areas.
Step outside to enjoy the large backyard with plenty of space for kids, pets, gatherings, gardening, or simply relaxing outdoors.
The spacious two-car garage is extra deep, providing room not only for vehicles but also additional storage, tools, bikes, lawn equipment, or a workshop area.
With three bedrooms, generous living space, a finished walkout basement, fresh updates, and a large backyard, this home has so much to offer. Come see all the possibilities and make it your own!
Show for backups
$234,000
10607 Bellefontaine Ave, Kansas City, MO 64137
3beds
1,524sqft
Single Family Residence
Built in 1973
9,147 Square Feet Lot
$237,700 Zestimate®
$154/sqft
$-- HOA
What's special
Generous living spaceFully equipped kitchenFinished walkout basement
- 13 days
- 737
- 90
Likely to sell faster than
Zillow last checked:
Listing updated:
Listed by:
Matt Turnbough 816-205-5172,
Platinum Realty LLC
Source: Heartland MLS as distributed by MLS GRID,MLS#: 2637810
Facts & features
Interior
Bedrooms & bathrooms
- Bedrooms: 3
- Bathrooms: 3
- Full bathrooms: 1
- 1/2 bathrooms: 2
Primary bedroom
- Features: All Carpet, Ceiling Fan(s)
- Level: First
Bedroom 2
- Features: All Carpet
- Level: First
Bedroom 3
- Features: All Carpet
- Level: First
Primary bathroom
- Features: Shower Over Tub
- Level: First
Half bath
- Level: First
Other
- Features: Linoleum
- Level: Basement
Kitchen
- Features: Ceiling Fan(s), Ceramic Tiles
- Level: First
Heating
- Forced Air
Cooling
- Electric
Appliances
- Included: Disposal, Microwave, Refrigerator, Electric Range, Stainless Steel Appliance(s)
- Laundry: Lower Level
Features
- Ceiling Fan(s), Stained Cabinets
- Flooring: Carpet
- Windows: Thermal Windows
- Basement: Finished,Sump Pump,Walk-Out Access
- Has fireplace: No
Interior area
- Total structure area: 1,524
- Total interior livable area: 1,524 sqft
- Finished area above ground: 1,020
- Finished area below ground: 504
Property
Parking
- Total spaces: 2
- Parking features: Attached, Basement, Garage Faces Rear
- Attached garage spaces: 2
Features
- Patio & porch: Deck, Covered
- Fencing: Partial
Lot
- Size: 9,147 Square Feet
- Features: City Limits, Many Trees
Details
- Additional structures: Shed(s)
- Parcel number: 49930042500000000
- Special conditions: As Is
Construction
Type & style
- Home type: SingleFamily
- Architectural style: Traditional
- Property subtype: Single Family Residence
Materials
- Brick/Mortar
- Roof: Composition
Condition
- Year built: 1973
Utilities & green energy
- Sewer: Public Sewer
- Water: Public
Green energy
- Energy efficient items: Appliances
Community & HOA
Community
- Subdivision: St. Catherine's Gardens
HOA
- Has HOA: No
Location
- Region: Kansas City
Financial & listing details
- Price per square foot: $154/sqft
- Tax assessed value: $128,280
- Annual tax amount: $2,075
- Date on market: 8/20/2026
- Listing terms: Cash,Conventional,FHA,VA Loan
- Ownership: Private
Estimated market value
$237,700
$226,000 - $250,000
$2,018/mo
Price history
| Date | Event | Price |
|---|---|---|
| 8/29/2026 | Contingent | $234,000$154/sqft |
Source:  Heartland MLS as distributed by MLS GRID #2637810 Report a problem Heartland MLS as distributed by MLS GRID #2637810 Report a problem | ||
| 8/20/2026 | Listed for sale | $234,000+64.8%$154/sqft |
Source: Heartland MLS as distributed by MLS GRID #2637810 Report a problem | ||
| 1/12/2024 | Listing removed | -- |
Source: Zillow Rentals Report a problem | ||
| 12/2/2022 | Listed for rent | $1,495$1/sqft |
Source: Zillow Rental Network Premium Report a problem | ||
| 11/17/2017 | Sold | -- |
Source: Heartland MLS as distributed by MLS GRID #45001_2072975 Report a problem | ||
| 10/27/2017 | Pending sale | $142,000$93/sqft |
Source: Option Real Estate #2072975 Report a problem | ||
| 10/6/2017 | Listed for sale | $142,000$93/sqft |
Source: Option Real Estate #2072975 Report a problem | ||
Public tax history
| Year | Property taxes | Tax assessment |
|---|---|---|
| 2025 | $2,170 +4.6% | $24,373 +1.7% |
| 2024 | $2,075 +1.8% | $23,972 |
| 2023 | $2,038 +11.7% | $23,972 +30.1% |
| 2022 | $1,825 +15.9% | $18,431 |
| 2021 | $1,574 -5.7% | $18,431 -0.3% |
| 2020 | $1,670 +5.7% | $18,479 |
| 2019 | $1,579 | $18,479 +8.7% |
| 2018 | $1,579 -9.5% | $17,005 |
| 2017 | $1,746 +25% | $17,005 +15% |
| 2016 | $1,396 +4.4% | $14,787 +2% |
| 2014 | $1,338 -17% | $14,497 |
| 2013 | $1,611 +0.4% | $14,497 -15.8% |
| 2012 | $1,605 +0.6% | $17,217 |
| 2011 | $1,595 +0.7% | $17,217 |
| 2010 | $1,583 -7.4% | $17,217 |
| 2009 | $1,710 +7.3% | $17,217 -8.8% |
| 2008 | $1,594 -0.7% | $18,887 |
| 2007 | $1,604 +0% | $18,887 |
| 2006 | $1,604 +22.1% | $18,887 |
| 2005 | $1,314 +0.9% | $18,887 +15% |
| 2004 | $1,302 +19.9% | $16,424 |
| 2003 | $1,086 +0.8% | $16,424 +15% |
| 2002 | $1,077 +5.1% | $14,282 |
| 2001 | $1,025 | $14,282 |
Find assessor info on the county website
Monthly payment
Est. payment
Payment breakdown
Explore the cost of this home by adjusting the details. Changes won't be saved.Climate risks
Neighborhood: St. Catherine's Gardens
Nearby schools
Schools provided by the listing agent
- Elementary: Warford
- Middle: Ervin
- High: Hickman Mills
Source: Heartland MLS as distributed by MLS GRID. This data may not be complete. We recommend contacting the local school district to confirm school assignments for this home.
- $271,6003 bd2 ba1.5k sqft10605 Bellefontaine Ave, Kansas City, MO 64137Off Market
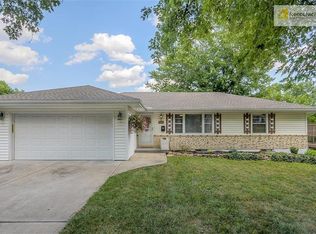
- $227,0003 bd2 ba1k sqft10609 Bellefontaine Ave, Kansas City, MO 64137Off Market
- $229,2003 bd2 ba1.1k sqft10604 Walrond Ave, Kansas City, MO 64137Off Market
- $250,4003 bd1 ba960 sqft10606 Walrond Ave, Kansas City, MO 64137Off Market
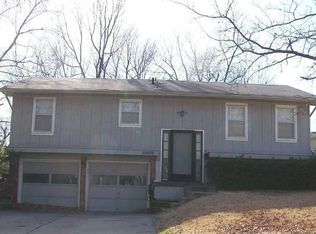
Similar homes
- $235,0004 bd1 ba1.4k sqft5709 E 107th Ter, Kansas City, MO 64137For Sale
 MLS ID #2636560, Kassandra Peters, 1st Class Real Estate KC. Heartland MLS as distributed by MLS GRID
 - $275,0003 bd2 ba2.1k sqft11415 Myrtle Ave, Kansas City, MO 64137For Sale
 MLS ID #2639521, Alex D Rafael, Keller Williams Southland. Heartland MLS as distributed by MLS GRID
 - $--3 bd2 ba1.1k sqft9613 Fremont Ave, Kansas City, MO 64134Auction
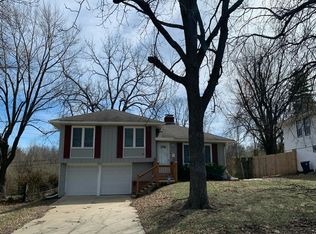 Auction.com 2
 - $220,0003 bd3 ba2k sqft11230 College Ave, Kansas City, MO 64137For Sale
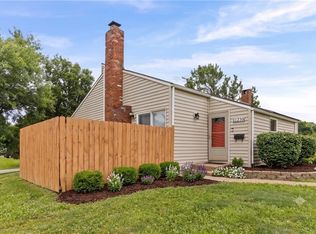 MLS ID #2625645, Cari Coffman, Compass Realty Group. Heartland MLS as distributed by MLS GRID
