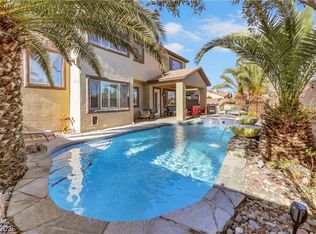
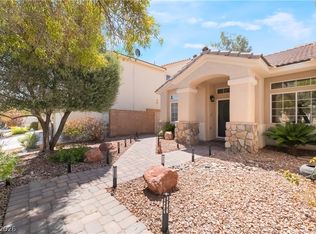
Welcome to this beautifully maintained 4-bedroom, 2-story home in the heart of desirable Southern Highlands! This inviting home features a bright, open floor plan with spacious living areas perfect for everyday living and entertaining. The kitchen opens to the main living space, creating an ideal gathering place for family and guests.Step outside to your private backyard retreat featuring a sparkling pool, relaxing spa, covered patio, and beautifully landscaped yard—perfect for enjoying the Las Vegas lifestyle year-round.Located in one of the valley’s most sought-after master-planned communities, you’ll enjoy convenient access to parks, walking trails, shopping, dining, top-rated schools, golf, and easy freeway access. This exceptional home offers the perfect blend of comfort, location, and outdoor living. Don’t miss your opportunity to make it yours!
Pending
Price cut: $6K (7/4)
$729,000
10616 Eagle Nest St, Las Vegas, NV 89141
4beds
3,015sqft
:
Get pre-qualifiedN/A
Single Family Residence
Built in 2002
6,969 Square Feet Lot
$721,100 Zestimate®
$242/sqft
$72/mo HOA
What's special
Sparkling poolCovered patioRelaxing spaPrivate backyard retreatBright open floor planBeautifully landscaped yard
- 36 days |
- 200 |
- 6 |
Likely to sell faster than
Zillow last checked:
Listing updated:
Listed by:
Roya K. Habibi BS.0146500 (702)467-0209,
HomeSmart Encore
Source: LVR,MLS#: 2795901 Originating MLS: Greater Las Vegas Association of Realtors Inc
Originating MLS: Greater Las Vegas Association of Realtors IncFacts & features
Interior
Bedrooms & bathrooms
- Bedrooms: 4
- Bathrooms: 4
- Full bathrooms: 3
- 1/2 bathrooms: 1
Primary bedroom
- Description: Bedroom With Bath Downstairs,Ceiling Fan,Custom Closet,Downstairs,Pbr Separate From Other,Walk-In Closet(s)
- Dimensions: 19x17
Bedroom 2
- Description: Closet,Upstairs,With Bath
- Dimensions: 15x13
Bedroom 3
- Description: No Closet,Upstairs
- Dimensions: 14x13
Bedroom 4
- Description: Closet,Upstairs
- Dimensions: 13x14
Den
- Description: Ceiling Fan
- Dimensions: 15x14
Family room
- Description: Downstairs
- Dimensions: 20x18
Kitchen
- Description: Granite Countertops,Island
Loft
- Description: Other
- Dimensions: 13x13
Heating
- Central, Gas
Cooling
- Central Air, Electric
Appliances
- Included: Built-In Electric Oven, Dryer, Dishwasher, Disposal, Gas Range, Microwave, Refrigerator, Washer
- Laundry: Gas Dryer Hookup, Main Level, Laundry Room
Features
- Bedroom on Main Level, Ceiling Fan(s), Primary Downstairs, Window Treatments
- Flooring: Carpet, Ceramic Tile
- Windows: Blinds, Double Pane Windows
- Number of fireplaces: 1
- Fireplace features: Family Room, Gas
Interior area
- Total structure area: 3,015
- Total interior livable area: 3,015 sqft
Video & virtual tour
Property
Parking
- Total spaces: 3
- Parking features: Attached, Garage, Private
- Attached garage spaces: 3
Features
- Stories: 2
- Patio & porch: Covered, Patio
- Exterior features: Built-in Barbecue, Barbecue, Patio, Private Yard
- Has private pool: Yes
- Pool features: In Ground, Private
- Has spa: Yes
- Fencing: Block,Back Yard
Lot
- Size: 6,969 Square Feet
- Features: Desert Landscaping, Landscaped, < 1/4 Acre
Details
- Parcel number: 17636513027
- Zoning description: Single Family
- Horse amenities: None
Construction
Type & style
- Home type: SingleFamily
- Architectural style: Two Story
- Property subtype: Single Family Residence
Materials
- Roof: Tile
Condition
- Resale
- Year built: 2002
Utilities & green energy
- Electric: Photovoltaics None
- Sewer: Public Sewer
- Water: Public
- Utilities for property: Underground Utilities
Green energy
- Energy efficient items: Windows
Community & HOA
Community
- Subdivision: Cortona Hills At Southern Highlands
HOA
- Has HOA: Yes
- Amenities included: Basketball Court, Dog Park, Playground, Park, Security
- Services included: Association Management
- HOA fee: $72 monthly
- HOA name: Southern Highlands
- HOA phone: 702-361-6640
Location
- Region: Las Vegas
Financial & listing details
- Price per square foot: $242/sqft
- Tax assessed value: $553,660
- Annual tax amount: $3,958
- Date on market: 7/4/2026
- Listing agreement: Exclusive Right To Sell
- Listing terms: Cash,Conventional,VA Loan
- Ownership: Single Family Residential
Estimated market value
$721,100
$685,000 - $757,000
$3,611/mo
Price history
| Date | Event | Price |
|---|---|---|
| 7/15/2026 | Pending sale | $729,000$242/sqft |
Source:  LVR #2795901 Report a problem LVR #2795901 Report a problem | ||
| 7/4/2026 | Price change | $729,000-0.8%$242/sqft |
Source: LVR #2795901 Report a problem | ||
| 4/9/2026 | Price change | $735,000-2.6%$244/sqft |
Source: LVR #2770802 Report a problem | ||
| 2/1/2026 | Listed for sale | $755,000-7.8%$250/sqft |
Source: LVR #2750407 Report a problem | ||
| 12/8/2025 | Listing removed | $819,000$272/sqft |
Source: LVR #2709433 Report a problem | ||
| 11/8/2025 | Price change | $819,000-0.6%$272/sqft |
Source: LVR #2709433 Report a problem | ||
| 8/12/2025 | Listed for sale | $824,000+74.2%$273/sqft |
Source: LVR #2709433 Report a problem | ||
| 5/3/2025 | Listing removed | $3,300$1/sqft |
Source: Zillow Rentals Report a problem | ||
| 4/16/2025 | Listed for rent | $3,300+26.9%$1/sqft |
Source: Zillow Rentals Report a problem | ||
| 10/6/2020 | Sold | $473,000-0.4%$157/sqft |
Source: LVR #2215110 Report a problem | ||
| 8/27/2020 | Listed for sale | $475,000$158/sqft |
Source: LUXE Estates & Lifestyles LLC #2215110 Report a problem | ||
| 8/27/2020 | Pending sale | $475,000$158/sqft |
Source: LUXE Estates & Lifestyles LLC #2215110 Report a problem | ||
| 7/21/2020 | Listed for sale | $475,000+1.1%$158/sqft |
Source: LUXE Estates & Lifestyles LLC #2215110 Report a problem | ||
| 1/22/2019 | Listing removed | $2,600$1/sqft |
Source: Innovative Real Estate Strateg #2057238 Report a problem | ||
| 12/28/2018 | Listed for rent | $2,600$1/sqft |
Source: Innovative Real Estate Strateg #2057238 Report a problem | ||
| 12/26/2018 | Listed for sale | $470,000+4.7%$156/sqft |
Source: Innovative Real Estate Strateg #2057201 Report a problem | ||
| 1/13/2015 | Listing removed | $449,000$149/sqft |
Source: Innovative Real Estate Strategies #1486885 Report a problem | ||
| 10/11/2014 | Listed for sale | $449,000-16.9%$149/sqft |
Source: Innovative Real Estate Strategies #1486885 Report a problem | ||
| 2/10/2005 | Sold | $540,000+83.6%$179/sqft |
Source: Public Record Report a problem | ||
| 4/30/2002 | Sold | $294,160$98/sqft |
Source: Public Record Report a problem | ||
Public tax history
| Year | Property taxes | Tax assessment |
|---|---|---|
| 2026 | $4,275 +8% | $193,781 +3.5% |
| 2025 | $3,958 +8% | $187,243 +5.5% |
| 2024 | $3,665 -0.9% | $177,496 +16% |
| 2023 | $3,700 +17.7% | $153,010 +7.8% |
| 2022 | $3,143 +7.7% | $141,893 +0.3% |
| 2021 | $2,918 -3.3% | $141,509 +3.1% |
| 2020 | $3,018 +6.7% | $137,217 +9.3% |
| 2019 | $2,829 +4.2% | $125,595 |
| 2018 | $2,715 | $125,595 +0.1% |
| 2017 | $2,715 | $125,494 +5.7% |
| 2016 | $2,715 +11.4% | $118,757 +22.1% |
| 2015 | $2,436 +3% | $97,275 -1.4% |
| 2014 | $2,365 | $98,617 |
| 2013 | -- | $98,617 +7.4% |
| 2012 | -- | $91,828 +24.6% |
| 2011 | -- | $73,710 -9.5% |
| 2010 | -- | $81,405 -25.9% |
| 2009 | -- | $109,895 |
| 2008 | -- | $109,895 -39.2% |
| 2007 | -- | $180,875 +0.4% |
| 2006 | -- | $180,180 +21.5% |
| 2005 | -- | $148,320 +55.1% |
| 2004 | -- | $95,631 +1.5% |
| 2003 | -- | $94,224 |
Find assessor info on the county website
Monthly payment
Est. payment
Payment breakdown
Explore the cost of this home by adjusting the details. Changes won't be saved.Climate risks
Neighborhood: Enterprise
Nearby schools
GreatSchools rating
- 7/10Charles & Phyllis Frias Elementary SchoolGrades: PK-5Distance: 0.9 mi
- 7/10Lois & Jerry Tarkanian Middle SchoolGrades: 6-8Distance: 1 mi
- 5/10Desert Oasis High SchoolGrades: 9-12Distance: 1.6 mi
Schools provided by the listing agent
- Elementary: Frias, Charles & Phyllis,Frias, Charles & Phyllis
- Middle: Tarkanian
- High: Desert Oasis
Source: LVR. This data may not be complete. We recommend contacting the local school district to confirm school assignments for this home.
- $673,2005 bd4 ba3k sqft10616 Eagle Nest St #0, Las Vegas, NV 89141Off Market

- $637,9005 bd3 ba2.7k sqft10606 Eagle Nest St, Las Vegas, NV 89141Off Market

- $795,0005 bd5 ba3.8k sqft10626 Eagle Nest St, Las Vegas, NV 89141Sold
- $636,0005 bd3 ba2.7k sqft10600 Eagle Nest St, Las Vegas, NV 89141Off Market
- $690,0004 bd3 ba2.3k sqft10613 Eagle Nest St, Las Vegas, NV 89141Sold
- $790,0004 bd4 ba3k sqft10623 Eagle Nest St, Las Vegas, NV 89141Sold
- $550,8004 bd3 ba2.7k sqft4934 Bella Strada Ct, Las Vegas, NV 89141Off Market
- $610,1004 bd3 ba2.7k sqft4912 Bella Strada Ct, Las Vegas, NV 89141Off Market
A local agent can set up tours, give advice and negotiate with sellers.
Similar homes
- $564,0003 bd2 ba1.8k sqft5791 Magini Ave, Las Vegas, NV 89141For Sale
 MLS ID #2806737, Amanda J. Wood, Keller Williams Realty Las Veg. LVR
 - $579,9904 bd3 ba2.8k sqft10307 Rolling Bay Ct, Las Vegas, NV 89141For Sale
 MLS ID #2794465, Caroline Lee, Vertex Realty & Property Manag. LVR
 - $599,7864 bd3 ba3k sqft6966 Florido Rd, Las Vegas, NV 89113For Sale
 MLS ID #2807287, Usman Malik, Cornel Realty LLC. LVR
 - $759,9994 bd3 ba3.3k sqft7427 Tomahawk Bend Ave, Las Vegas, NV 89113For Sale
 MLS ID #2799615, Christopher D. Fobes, The Agency Las Vegas. LVR
 - $750,0005 bd3 ba2.9k sqft9500 Catalina Cove Cir, Las Vegas, NV 89147For SaleMLS ID #2806489, Alex Vazquez, Coldwell Banker Premier. LVR
- $725,0004 bd3 ba2.9k sqft6151 Hays Cove Ct, Las Vegas, NV 89148For SaleMLS ID #2794936, Robert Robinson, Alchemy Investments RE. LVR
- $699,0005 bd3 ba2.7k sqft2196 Pescara Ct, Las Vegas, NV 89123For SaleMLS ID #2796255, Rochanna Ghafouria, The Collection. LVR
- $610,0004 bd3 ba2.7k sqft10568 Salmon Leap St, Las Vegas, NV 89183For SaleMLS ID #2794589, Rochanna Ghafouria, The Collection. LVR
- $740,0003 bd3 ba3.4k sqft9144 Amber Waves St, Las Vegas, NV 89123For SaleMLS ID #2761585, Damita F. Byers, RE/MAX Advantage. LVR
- $825,0005 bd4 ba2.9k sqft1409 Minuet St, Henderson, NV 89052For SaleMLS ID #2789875, Karen Gradington, Redfin. LVR
- $739,9005 bd4 ba3k sqft2218 Alanhurst Dr, Henderson, NV 89052For SaleMLS ID #2802804, Heather M. Lemay, eXp Realty. LVR
- $600,0004 bd3 ba2.7k sqft825 Gleamstar Ave, Las Vegas, NV 89123For SaleMLS ID #2787459, Brandon Reyes, Galindo Group Real Estate. LVR
- $695,0005 bd4 ba2.6k sqft5597 S Pecos Rd, Las Vegas, NV 89120For SaleMLS ID #2801516, Lidia Nicoleyson, United Realty Group. LVR
- $567,0004 bd3 ba2.6k sqft7383 Atacama Ave, Las Vegas, NV 89179For SaleMLS ID #2799429, Robert W. Morganti, LIFE Realty District. LVR
- $729,0005 bd4 ba3.6k sqft8744 Stockholm Ave, Las Vegas, NV 89147For SaleMLS ID #2785825, Connie Muy, Realty ONE Group, Inc. LVR
- $729,9992 bd3 ba2.6k sqft2389 Black River Falls Dr, Henderson, NV 89044For SaleMLS ID #2805237, Ashley Freeman, HomeSmart Encore. LVR
- $574,9004 bd4 ba2.5k sqft10608 Upper Laurel St, Las Vegas, NV 89179For SaleMLS ID #2779447, Rose A. Palazzolo, Realty ONE Group, Inc. LVR
- $619,9005 bd3 ba3.4k sqft9739 Bedstraw St, Las Vegas, NV 89178For SaleMLS ID #2804063, Kerry J. Kretchmer, Mainstay Brokerage LLC. LVR
- $575,0004 bd3 ba2.5k sqft9709 Mount Lompoc Ct, Las Vegas, NV 89178For SaleMLS ID #2801279, Stephanie Galvez, Desert Vision Realty. LVR
- $600,0005 bd3 ba3.1k sqft2664 Crystal Quartz St, Las Vegas, NV 89146For SaleMLS ID #2806717, Julie Schaff, LPT Realty, LLC. LVR
