Love where you live! Tucked away on a quiet cul de sac in West Bloomington, this two-story brings together the updates you want, the space you need, and a location that makes everyday life a little more fun.
The remodeled kitchen, open floor plan, gorgeous hardwood floors, bay windows, newer window treatments, and cozy fireplace make the main level feel like home from the moment you walk in. Upstairs, the entire level has been updated in the last four years, including two remodeled bathrooms, new carpet, updated blinds, and three bedrooms together on one level. The spacious primary suite features a large walk-in closet and a stunning new 3/4 bath, giving you a place to unwind at the end of the day.
And then there's the backyard! Enjoy a huge, private yard surrounded by a 6-foot privacy fence, with double gate access for all your toys, a large deck for patio season, and plenty of room for a fire pit, yard games, and play. Downstairs, an added egress window brings in natural light and creates the potential for a fourth bedroom, home office, or flex space. Newer A/C and garage door are the icing on the cake. Check the supplements for the full list of updates!
The location? So good. Just minutes to Highway 169 and a short walk to Zeke's, Pig Ate My Pizza, mini golf, batting cages, and all the fun Dred Scott has to offer. Quiet cul de sac living with restaurants, recreation, and everyday conveniences close by? Yep, you can have it all. Welcome home to West Bloomington!
Pending
$439,900
10626 Daisy Cir, Bloomington, MN 55438
3beds
1,911sqft
Single Family
Built in 1984
-- sqft lot
$447,600 Zestimate®
$230/sqft
$-- HOA
What's special
- 12 days
- 1,392
- 143
Likely to sell faster than
Zillow last checked:
Listing updated:
Listed by:
Karissa W. White 952-393-9688,
RE/MAX Advantage Plus
Source: NorthstarMLS as distributed by MLS GRID,MLS#: 7160202
Facts & features
Interior
Bedrooms & bathrooms
- Bedrooms: 3
- Bathrooms: 3
- Full bathrooms: 1
- 3/4 bathrooms: 1
- 1/2 bathrooms: 1
Bedroom
- Level: Upper
- Area: 143 Square Feet
- Dimensions: 13x11
Bedroom 2
- Level: Upper
- Area: 144 Square Feet
- Dimensions: 12x12
Bedroom 3
- Level: Upper
- Area: 108 Square Feet
- Dimensions: 12x9
Dining room
- Level: Main
- Area: 104 Square Feet
- Dimensions: 13x8
Family room
- Level: Main
- Area: 156 Square Feet
- Dimensions: 13x12
Garage
- Level: Main
- Area: 483 Square Feet
- Dimensions: 23x21
Kitchen
- Level: Main
- Area: 154 Square Feet
- Dimensions: 14x11
Living room
- Level: Main
- Area: 210 Square Feet
- Dimensions: 15x14
Recreation room
- Level: Lower
- Area: 350 Square Feet
- Dimensions: 25x14
Utility room
- Level: Lower
- Area: 399 Square Feet
- Dimensions: 21x19
Heating
- Forced Air
Cooling
- Central Air
Appliances
- Included: Cooktop, Dishwasher, Dryer, Exhaust Fan, Microwave, Range, Refrigerator, Washer
Features
- Basement: Finished
- Number of fireplaces: 1
- Fireplace features: Living Room, Wood Burning
Interior area
- Total structure area: 1,911
- Total interior livable area: 1,911 sqft
- Finished area above ground: 1,620
- Finished area below ground: 291
Property
Parking
- Total spaces: 2
- Parking features: Attached
- Attached garage spaces: 2
- Details: Garage Dimensions (23x21)
Accessibility
- Accessibility features: None
Features
- Levels: Two
- Stories: 2
- Fencing: Vinyl
Lot
- Dimensions: 50 x 111 x 122 x 56 x 97
- Features: Irregular Lot
Details
- Foundation area: 810
- Parcel number: 3211621320133
- Zoning description: Residential-Single Family
Construction
Type & style
- Home type: SingleFamily
- Property subtype: Single Family
Materials
- Roof: Age 8 Years or Less,Asphalt
Condition
- New construction: No
- Year built: 1984
Utilities & green energy
- Gas: Natural Gas
- Sewer: City Sewer/Connected
- Water: City Water/Connected
Community & HOA
HOA
- Has HOA: No
Location
- Region: Bloomington
Financial & listing details
- Price per square foot: $230/sqft
- Tax assessed value: $344,300
- Annual tax amount: $4,472
- Date on market: 10/21/2026
- Cumulative days on market: 6 days
Estimated market value
$447,600
$425,000 - $470,000
$2,722/mo
Price history
| Date | Event | Price |
|---|---|---|
| 11/2/2026 | Pending sale | $439,900$230/sqft |
Source:  NorthstarMLS as distributed by MLS GRID #7160202 Report a problem | ||
| 10/26/2026 | Listing removed | $439,900$230/sqft |
Source: NorthstarMLS as distributed by MLS GRID #7160202 Report a problem | ||
| 10/21/2026 | Listed for sale | $439,900+61.1%$230/sqft |
Source: NorthstarMLS as distributed by MLS GRID #7160202 Report a problem | ||
| 2/6/2006 | Sold | $273,000$143/sqft |
Source: Public Record Report a problem | ||
Public tax history
| Year | Property taxes | Tax assessment |
|---|---|---|
| 2026 | $4,472 +4.9% | $344,300 +1.7% |
| 2025 | $4,264 +4.3% | $338,600 -1.1% |
| 2024 | $4,088 +11.7% | $342,500 -0.8% |
| 2023 | $3,661 +8.9% | $345,100 +8% |
| 2022 | $3,363 +6.1% | $319,400 +16.8% |
| 2021 | $3,169 +4.8% | $273,500 +4.5% |
| 2020 | $3,025 -4.6% | $261,600 +6.9% |
| 2019 | $3,169 +4.8% | $244,800 -4.8% |
| 2018 | $3,025 -13.3% | $257,200 -7.8% |
| 2017 | $3,488 -4.4% | $279,100 +0.9% |
| 2016 | $3,649 -4.2% | $276,500 +7% |
| 2015 | $3,810 +3.6% | $258,400 +8.8% |
| 2014 | $3,677 +3.8% | $237,400 -2.4% |
| 2013 | $3,542 +2.7% | $243,200 -3.3% |
| 2012 | $3,448 +2.3% | $251,600 -1.6% |
| 2011 | $3,371 +7% | $255,800 -1.1% |
| 2010 | $3,150 -3.9% | $258,700 -9.8% |
| 2009 | $3,276 -1.9% | $286,900 -2.4% |
| 2006 | $3,341 +12% | $293,900 +11.1% |
| 2005 | $2,983 +2.6% | $264,600 +7.2% |
| 2004 | $2,908 +14.8% | $246,800 +12% |
| 2002 | $2,533 -37.8% | $220,400 |
| 2001 | $4,075 | -- |
Find assessor info on the county website
Monthly payment
Est. payment
Payment breakdown
Explore the cost of this home by adjusting the details. Changes won't be saved.Climate risks
Neighborhood: 55438

Similar homes
- $399,9003 bd2 ba1.2k sqft7505 W 111th St, Minneapolis, MN 55438For Sale
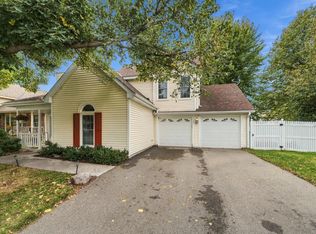
 MLS ID #7153351, Jay K Seltun, Northeast Realty LLC. NorthstarMLS as distributed by MLS GRID
- $424,9003 bd2 ba1.6k sqft10617 Thomas Ave S, Bloomington, MN 55431For Sale
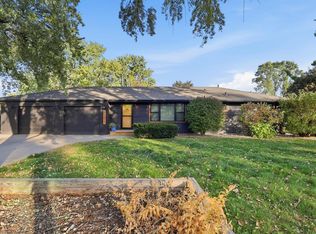 MLS ID #7159387, Karissa W. White, RE/MAX Advantage Plus. NorthstarMLS as distributed by MLS GRID
- $389,9003 bd2 ba2.1k sqft10621 Russell Ave S, Bloomington, MN 55431For Sale
 MLS ID #7162057, William C Keller, eXp Realty. NorthstarMLS as distributed by MLS GRID
- $420,0003 bd3 ba1.4k sqft6911 Faricy Ln, Prior Lake, MN 55372For Sale
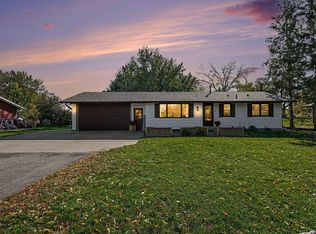 MLS ID #7160220, Josie Huss, Coldwell Banker Realty. NorthstarMLS as distributed by MLS GRID
- $450,0003 bd3 ba2.1k sqft1121 Scott St S, Shakopee, MN 55379For SaleMLS ID #7119361, Liz Kutzer, Edina Realty, Inc.. NorthstarMLS as distributed by MLS GRID
- $415,0004 bd2 ba2.4k sqft5675 W 137th St, Savage, MN 55378For SaleMLS ID #7127580, Albert G Hepp, BuySelf, Inc. NorthstarMLS as distributed by MLS GRID
- $535,0004 bd3 ba2.5k sqft14886 Tealwood Ct, Eden Prairie, MN 55347For SaleMLS ID #7163344, Kara Hoogeveen, Edina Realty, Inc.. NorthstarMLS as distributed by MLS GRID
- $475,0003 bd2 ba1.6k sqft5045 Oxford Ave, Edina, MN 55436For SaleMLS ID #7156977, Grant Lahn, Edina Realty, Inc.. NorthstarMLS as distributed by MLS GRID
- $425,0004 bd2 ba2k sqft1980 Timber Wolf Trl N, Eagan, MN 55122For SaleMLS ID #7153001, Mallory Garofalo, Keller Williams Realty Integrity. NorthstarMLS as distributed by MLS GRID
- $449,9003 bd2 ba1.9k sqft639 Monroe St NE, Minneapolis, MN 55413For SaleMLS ID #7166078, Paul Weber, ERA Prospera Real Estate. NorthstarMLS as distributed by MLS GRID
- $460,0004 bd2 ba2k sqft308 Monroe Ave S, Hopkins, MN 55343For SaleMLS ID #7153167, Lisa Hilgers, Edina Realty, Inc.. NorthstarMLS as distributed by MLS GRID
- $475,0004 bd3 ba1.7k sqft6108 Whited Ave, Minnetonka, MN 55345For SaleMLS ID #7125794, Karen Xiao, Longhouse Realty. NorthstarMLS as distributed by MLS GRID
- $400,0004 bd2 ba1.7k sqft19275 Eureka Ave W, Farmington, MN 55024For SaleMLS ID #7162724, Brad Lacher, Real Broker, LLC. NorthstarMLS as distributed by MLS GRID
- $429,9004 bd2 ba2.2k sqft848 Sandhurst Dr W, Roseville, MN 55113For SaleMLS ID #7167235, Brett Gronquist, TheMLSonline.com, Inc.. NorthstarMLS as distributed by MLS GRID
- $399,9992 bd2 ba1.9k sqft6816 Casey Pkwy, Prior Lake, MN 55372For SaleMLS ID #7156023, Solomon Thomas, RE/MAX Advantage Plus. NorthstarMLS as distributed by MLS GRID
- $424,9003 bd3 ba1.5k sqft501 Laredo Ln, Chanhassen, MN 55317For SaleMLS ID #7154259, Scott A Lindquist, Imagine Realty. NorthstarMLS as distributed by MLS GRID
- $459,9003 bd3 ba2.3k sqft3689 Willbrook Ct, Eagan, MN 55123For SaleMLS ID #7087627, Brian David, Coldwell Banker Realty - Lakes. NorthstarMLS as distributed by MLS GRID
- $485,0003 bd2 ba1.4k sqft5720 Russell Ave S, Minneapolis, MN 55410For SaleMLS ID #7163634, Matt P Engen, RE/MAX Results. NorthstarMLS as distributed by MLS GRID
- $489,9004 bd3 ba2.3k sqft12691 Edinborough Way, Apple Valley, MN 55124For SaleMLS ID #7135865, Casey Golden, Coldwell Banker Realty - Lakes. NorthstarMLS as distributed by MLS GRID
- $495,0003 bd2 ba2.2k sqft1922 Oakland Rd, Minnetonka, MN 55305For SaleMLS ID #7163773, Megan Moreau, Kris Lindahl Real Estate. NorthstarMLS as distributed by MLS GRID
