Well-maintained 3-bedroom, 2-bath split-level with a spacious and functional layout. The bright living room flows into the dining area and kitchen, creating an open feel, while a double-sided fireplace adds warmth and character between the living room and kitchen. The kitchen features granite countertops and stainless steel appliances. Hardwood floors run throughout the main and upper levels. Upstairs, you'll find three spacious bedrooms, including a primary bedroom with three closets, one of which is cedar-lined, and a sliding glass door leading to the deck. The finished lower level offers a large family room with a second fireplace, wet bar, full bath, and laundry room, providing the perfect space for relaxing or entertaining. Step outside to enjoy the fenced backyard featuring a deck, brick fire pit, and natural gas grill. Additional highlights include a large crawl space for storage, newer washer and dryer, and a roof replaced in 2020. Conveniently located near parks, trails, shopping, dining, and the Metra.
Contingent
$375,000
10628 Lockwood Ave, Oak Lawn, IL 60453
3beds
1,373sqft
:
Get pre-qualified$2,825/mo
Single Family Residence
Built in 1967
7,230 Square Feet Lot
$-- Zestimate®
$273/sqft
$-- HOA
What's special
Fenced backyardSpacious and functional layoutWet barGranite countertopsBrick fire pitStainless steel appliancesNatural gas grill
- --
- on Zillow |
- 1,233
- views |
- 112
- saves |
Likely to sell faster than
Zillow last checked:
Listing updated:
Listed by:
Mary Phelan (630)526-7374,
Crosstown Realtors, Inc.,
Kelsey Domina 708-262-1714,
Crosstown Realtors, Inc.
Source: MRED as distributed by MLS GRID,MLS#: 12687562
Facts & features
Interior
Bedrooms & bathrooms
- Bedrooms: 3
- Bathrooms: 2
- Full bathrooms: 2
Rooms
- Room types: Foyer
Primary bedroom
- Features: Flooring (Hardwood)
- Level: Second
- Area: 204 Square Feet
- Dimensions: 17X12
Bedroom 2
- Features: Flooring (Hardwood)
- Level: Second
- Area: 168 Square Feet
- Dimensions: 14X12
Bedroom 3
- Features: Flooring (Hardwood)
- Level: Second
- Area: 156 Square Feet
- Dimensions: 13X12
Dining room
- Features: Flooring (Hardwood)
- Level: Main
- Area: 169 Square Feet
- Dimensions: 13X13
Family room
- Features: Flooring (Tile)
- Level: Lower
- Area: 435 Square Feet
- Dimensions: 29X15
Foyer
- Features: Flooring (Tile)
- Level: Main
- Area: 45 Square Feet
- Dimensions: 9X5
Kitchen
- Features: Kitchen (Granite Counters), Flooring (Hardwood)
- Level: Main
- Area: 208 Square Feet
- Dimensions: 16X13
Laundry
- Features: Flooring (Other)
- Level: Lower
- Area: 252 Square Feet
- Dimensions: 21X12
Living room
- Features: Flooring (Hardwood)
- Level: Main
- Area: 252 Square Feet
- Dimensions: 21X12
Heating
- Natural Gas, Forced Air
Cooling
- Central Air
Appliances
- Included: Range, Dishwasher, Refrigerator, Washer, Dryer, Stainless Steel Appliance(s)
- Laundry: Gas Dryer Hookup, Sink
Features
- Wet Bar, Built-in Features, Open Floorplan
- Flooring: Hardwood
- Doors: Sliding Glass Door(s)
- Windows: Screens, Bay Window(s)
- Basement: Finished,Full,Daylight
- Number of fireplaces: 2
- Fireplace features: Double Sided, Gas Starter, Family Room, Living Room, Kitchen
Interior area
- Total structure area: 0
- Total interior livable area: 1,373 sqft
Video & virtual tour
Property
Parking
- Total spaces: 2
- Parking features: Concrete, Garage Door Opener, Yes, Garage Owned, Detached, Garage
- Garage spaces: 2
- Has uncovered spaces: Yes
Accessibility
- Accessibility features: No Disability Access
Features
- Patio & porch: Deck, Patio
- Fencing: Fenced
Lot
- Size: 7,230 Square Feet
- Dimensions: 69.7 x 140.8 x 31.8 x 114.6
Details
- Parcel number: 24161160030000
- Special conditions: None
- Other equipment: Ceiling Fan(s)
Construction
Type & style
- Home type: SingleFamily
- Property subtype: Single Family Residence
Materials
- Brick
- Foundation: Concrete Perimeter
- Roof: Asphalt
Condition
- New construction: No
- Year built: 1967
Utilities & green energy
- Sewer: Public Sewer
- Water: Lake Michigan, Public
Community & HOA
Community
- Features: Curbs, Sidewalks, Street Lights, Street Paved
- Security: Carbon Monoxide Detector(s)
HOA
- Services included: None
Location
- Region: Oak Lawn
Financial & listing details
- Price per square foot: $273/sqft
- Annual tax amount: $7,351
- Date on market: 7/2/2026
- Ownership: Fee Simple
Estimated market value
Not available
Estimated sales range
Not available
Not available
Price history
| Date | Event | Price |
|---|---|---|
| 3/4/2022 | Sold | $320,000$233/sqft |
Source:  MRED as distributed by MLS GRID #11324386 Report a problem MRED as distributed by MLS GRID #11324386 Report a problem | ||
| 2/21/2022 | Contingent | $320,000$233/sqft |
Source: MRED as distributed by MLS GRID #11324386 Report a problem | ||
| 2/14/2022 | Listed for sale | $320,000$233/sqft |
Source: MRED as distributed by MLS GRID #11324386 Report a problem | ||
Public tax history
Tax history is unavailable.
Monthly payment
Est. payment
Payment breakdown
Explore the cost of this home by adjusting the details. Changes won't be saved.Climate risks
Neighborhood: 60453
Nearby schools
GreatSchools rating
- 8/10Kolmar Avenue Elementary SchoolGrades: K-5Distance: 1 mi
- 8/10Oak Lawn-Hometown Middle SchoolGrades: 6-8Distance: 0.9 mi
- 3/10Harold L. Richards High SchoolGrades: 9-12Distance: 0.3 mi
Schools provided by the listing agent
- High: H L Richards High School (Campus
- District: 123
Source: MRED as distributed by MLS GRID. This data may not be complete. We recommend contacting the local school district to confirm school assignments for this home.
- $400,7003 bd1 ba1.3k sqft10628 S Lockwood Ave, Oak Lawn, IL 60453Off Market
- $408,1004 bd2 ba1.5k sqft10632 S Lockwood Ave, Oak Lawn, IL 60453Off Market
- $377,0003 bd2 ba1.3k sqft10624 Lockwood Ave, Oak Lawn, IL 60453Off Market
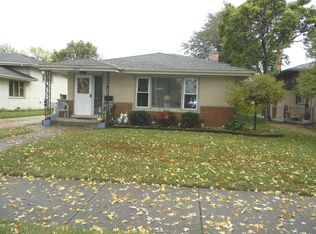
- $380,2003 bd2 ba1.3k sqft10624 S Lockwood Ave, Oak Lawn, IL 60453Off Market
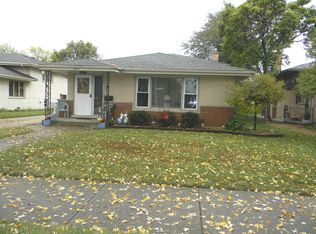
- $490,8004 bd2 ba2.6k sqft10633 S Lockwood Ct, Oak Lawn, IL 60453Off Market
- $420,6003 bd3 ba1.3k sqft10627 S Lockwood Ct, Oak Lawn, IL 60453Off Market
- $375,0003 bd2 ba1.4k sqft10620 Lockwood Ave, Oak Lawn, IL 60453Pending
- $370,3004 bd1 ba1.4k sqft10620 S Lockwood Ave, Oak Lawn, IL 60453Off Market
A local agent can set up tours, give advice and negotiate with sellers.
A local lender can help you make sure your offer is ready when you are.
Similar homes
- $357,5003 bd2 ba1.2k sqft5425 Drury Ln, Oak Lawn, IL 60453Active
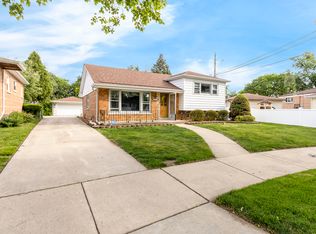 MLS ID #12702188, Veronica Padilla, RE/MAX 10. MRED as distributed by MLS GRID
 - $350,0004 bd2 ba1.5k sqft7307 W College Dr, Palos Heights, IL 60463Active
 MLS ID #12714299, Jen Fay, Re/Max Premier. MRED as distributed by MLS GRID
 - $359,0003 bd2 ba1.8k sqft15601 Ridgeland Ave, Oak Forest, IL 60452New
 MLS ID #12626746, Gary Alveranga, Real People Realty. MRED as distributed by MLS GRID
 - $390,0003 bd2 ba2k sqft10706 S Neenah Ave, Worth, IL 60482Active
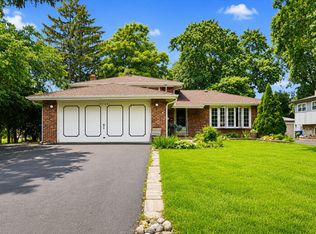 MLS ID #12691916, Jose E Morales, RE/MAX 10. MRED as distributed by MLS GRID
 - $389,0003 bd2 ba1.3k sqft12008 S 71st Ct, Palos Heights, IL 60463ActiveMLS ID #12706543, Nancy Hotchkiss, Berkshire Hathaway HomeServices Chicago. MRED as distributed by MLS GRID
- $399,9504 bd3 ba1.8k sqft6117 W 80th St, Burbank, IL 60459ActiveMLS ID #12713241, Marc Koronkiewicz, Ellsbury Group LLC. MRED as distributed by MLS GRID
- $370,0004 bd3 ba1.4k sqft6031 S Merrimac Ave, Chicago, IL 60638ActiveMLS ID #12713222, Asad Mahmood, Equity Market Realty Inc.. MRED as distributed by MLS GRID
- $389,8734 bd2 ba2k sqft9401 S 80th Ct, Hickory Hills, IL 60457Price ChangeMLS ID #12673868, Thomas Domasik, RE/MAX 10 in the Park. MRED as distributed by MLS GRID
- $375,0003 bd2 ba1.1k sqft1S134 Michigan Ave, Lombard, IL 60148NewMLS ID #12718273, Patrick Murphy, United Real Estate - Chicago. MRED as distributed by MLS GRID
- $360,0003 bd2 ba1.2k sqft15329 Maple Dr, Oak Forest, IL 60452ActiveMLS ID #12699059, Adam House, Redfin Corporation. MRED as distributed by MLS GRID
- $339,9003 bd2 ba1k sqft7847 Mason Ave, Burbank, IL 60459ActiveMLS ID #12671945, Alicia Kuzma, RE/MAX City. MRED as distributed by MLS GRID
- $349,9005 bd2 ba1.4k sqft9804 S Springfield Ave, Evergreen Park, IL 60805ActiveMLS ID #12676277, Tanya R Coffman, Berkshire Hathaway HomeServices Chicago. MRED as distributed by MLS GRID
- $325,0003 bd2 ba1.3k sqft5539 La Palm Dr, Oak Forest, IL 60452ActiveMLS ID #12698638, Alex Chavez, HomeSmart Realty Group. MRED as distributed by MLS GRID
- $380,0003 bd3 ba1.5k sqft231 Lincolnshire Ln, Bolingbrook, IL 60440ActiveMLS ID #12711705, Phil Yumping, Keller Williams Experience. MRED as distributed by MLS GRID
- $325,0003 bd2 ba1.1k sqft8240 45th St, Lyons, IL 60534NewMLS ID #12715058, Kris Maranda, CNC, @properties Christie's International Real Estate. MRED as distributed by MLS GRID
- $419,0003 bd3 ba1.3k sqft9939 S California Ave, Chicago, IL 60655ActiveMLS ID #12698321, Brittany Hall, xr realty. MRED as distributed by MLS GRID
- $389,9994 bd2 ba1.6k sqft230 W Morris Ave, Lombard, IL 60148NewMLS ID #12717538, Mike Musa, Keller Williams Preferred Rlty. MRED as distributed by MLS GRID
- $495,0003 bd2 ba1.3k sqft1001 63rd Pl, La Grange, IL 60525NewMLS ID #12716911, Lisa Post, PSA, @properties Christie's International Real Estate. MRED as distributed by MLS GRID
- $310,0003 bd2 ba1.6k sqft5460 Adeline Pl, Oak Forest, IL 60452Price ChangeMLS ID #12703376, Cesar Juarez, Redfin Corporation. MRED as distributed by MLS GRID
- $374,9002 bd2 ba1.2k sqft1031 Adelia St, Downers Grove, IL 60516ActiveMLS ID #12713689, Elizabeth Behling, Redfin Corporation. MRED as distributed by MLS GRID
