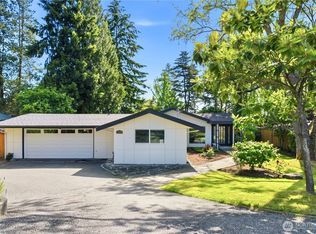
Live in a prime location in West Bellevue, walking distance to work, with no HOA fees! This charming single-story home offers the perfect blend of comfort, convenience, and natural beauty. With 4 spacious bedrooms, a dedicated office, and 3.25 baths, the thoughtfully designed layout supports both easy everyday living and work-from-home flexibility.Completely remodeled in 2005, the home includes a generous primary suite addition featuring radiant floor heating for year-round comfort. Light-filled interiors flow seamlessly to a lush, private yard—an ideal setting for entertaining, relaxing, or simply enjoying the Pacific Northwest surroundings. Enjoy a short stroll to downtown Bellevue’s downtown businesses, light rail, shopping, dining, and amenities, along with nearby outdoor areas like Zumdieck Park and Hidden Valley Park. A rare opportunity to own a home that truly captures the best of location, lifestyle, and livability.
Pending
Listed by: Windermere Real Estate/East • Kelly Rae ONeil
Price cut: $100K (6/9)
$2,550,000
10630 NE 18th Street, Bellevue, WA 98004
4beds
2,260sqft
:
Get pre-qualified$15,008/mo
Single Family Residence
Built in 1958
9,112 Square Feet Lot
$-- Zestimate®
$1,128/sqft
$-- HOA
What's special
Light-filled interiorsDedicated officeLush private yardGenerous primary suite additionThoughtfully designed layout
- 84 days |
- 470 |
- 12 |
Zillow last checked:
Listing updated:
Listed by:
Kelly Rae ONeil,
Windermere Real Estate/East
Source: NWMLS as distributed by MLS GRID,MLS#: 2514336
Facts & features
Interior
Bedrooms & bathrooms
- Bedrooms: 4
- Bathrooms: 4
- Full bathrooms: 2
- 3/4 bathrooms: 1
- 1/2 bathrooms: 1
- Main level bathrooms: 4
- Main level bedrooms: 4
Primary bedroom
- Level: Main
Bedroom
- Level: Main
Bedroom
- Level: Main
Bedroom
- Level: Main
Bathroom full
- Level: Main
Bathroom full
- Level: Main
Bathroom three quarter
- Level: Main
Other
- Level: Main
Den office
- Level: Main
Dining room
- Level: Main
Entry hall
- Level: Main
Family room
- Level: Main
Kitchen with eating space
- Level: Main
Living room
- Level: Main
Heating
- Fireplace, Forced Air, Radiant, Natural Gas
Cooling
- None
Appliances
- Included: Dishwasher, Dryer, Refrigerator, Stove(s)/Range(s), Washer, Dishwasher(s), Dryer(s), Refrigerator(s), Washer(s)
Features
- Bath Off Primary, Dining Room
- Flooring: Ceramic Tile, Hardwood, Carpet
- Basement: None
- Number of fireplaces: 1
- Fireplace features: Gas, Main Level: 1, Fireplace
Interior area
- Total structure area: 2,260
- Total interior livable area: 2,260 sqft
Property
Parking
- Total spaces: 4
- Parking features: Attached Garage
- Has attached garage: Yes
- Covered spaces: 2
- Uncovered spaces: 2
Features
- Levels: One
- Stories: 1
- Entry location: Main
- Patio & porch: Bath Off Primary, Dining Room, Fireplace, Walk-In Closet(s)
Lot
- Size: 9,112 Square Feet
- Dimensions: 67' x 134' x 68' x 134'
- Topography: Level
- Residential vegetation: Garden Space
Details
- Parcel number: 6344000015
- Zoning: R4
- Special conditions: Standard
Construction
Type & style
- Home type: SingleFamily
- Architectural style: Craftsman,1 Story
- Property subtype: Single Family Residence
Materials
- Cement Planked, Wood Products, Cement Plank
- Foundation: Poured Concrete, Slab
- Roof: Composition
Condition
- Updated/Remodeled
- Year built: 1958
- Major remodel year: 2005
Utilities & green energy
- Sewer: Sewer Connected
- Water: Public
Community & HOA
Community
- Subdivision: Bellevue
HOA
- HOA phone: 425-395-6842
Location
- Region: Bellevue
Financial & listing details
- Price per square foot: $1,128/sqft
- Tax assessed value: $2,441,000
- Annual tax amount: $16,803
- Date on market: 4/30/2026
- Cumulative days on market: 86 days
- Listing terms: Conventional
- Inclusions: Dishwasher(s), Dryer(s), Refrigerator(s), Stove(s)/Range(s), Washer(s)
Estimated market value
Not available
Estimated sales range
Not available
Not available
Price history
| Date | Event | Price |
|---|---|---|
| 7/19/2026 | Pending sale | $2,550,000$1,128/sqft |
Source:  NWMLS as distributed by MLS GRID #2514336 Report a problem NWMLS as distributed by MLS GRID #2514336 Report a problem | ||
| 6/9/2026 | Price change | $2,550,000-3.8%$1,128/sqft |
Source: NWMLS as distributed by MLS GRID #2514336 Report a problem | ||
| 5/6/2026 | Price change | $2,650,000-5.3%$1,173/sqft |
Source: NWMLS as distributed by MLS GRID #2514336 Report a problem | ||
| 5/1/2026 | Listed for sale | $2,798,000+1001.8%$1,238/sqft |
Source: NWMLS as distributed by MLS GRID #2514336 Report a problem | ||
| 3/31/1999 | Sold | $253,950$112/sqft |
Source: Public Record Report a problem | ||
Public tax history
| Year | Property taxes | Tax assessment |
|---|---|---|
| 2025 | $18,150 +8% | $2,441,000 +6.5% |
| 2024 | $16,803 -1.4% | $2,291,000 +5.1% |
| 2023 | $17,035 -1.3% | $2,179,000 -10.6% |
| 2022 | $17,255 +16.7% | $2,438,000 +35.4% |
| 2021 | $14,787 +7.4% | $1,801,000 +15.9% |
| 2020 | $13,764 +16.2% | $1,554,000 +14.3% |
| 2019 | $11,849 +7.5% | $1,359,000 +1.3% |
| 2018 | $11,027 +1% | $1,341,000 +13.1% |
| 2017 | $10,917 +33.7% | $1,186,000 +13.7% |
| 2016 | $8,165 | $1,043,000 +8% |
| 2015 | $8,165 | $966,000 +5.1% |
| 2014 | $8,165 | $919,000 +43.8% |
| 2013 | $8,165 | $639,000 +8.9% |
| 2012 | -- | $587,000 +3.2% |
| 2011 | -- | $569,000 -27.3% |
| 2010 | -- | $783,000 |
| 2009 | -- | $783,000 +15% |
| 2007 | -- | $680,600 +72.7% |
| 2006 | -- | $394,000 +10.1% |
| 2005 | -- | $358,000 +46.1% |
| 2001 | $2,333 -2.3% | $245,000 +7.9% |
| 2000 | $2,389 | $227,000 |
Find assessor info on the county website
Monthly payment
Est. payment
Payment breakdown
Explore the cost of this home by adjusting the details. Changes won't be saved.Climate risks
Neighborhood: Hidden Valley
Nearby schools
GreatSchools rating
- 9/10Clyde Hill Elementary SchoolGrades: PK-5Distance: 0.7 mi
- 8/10Chinook Middle SchoolGrades: 6-8Distance: 0.7 mi
- 9/10Bellevue High SchoolGrades: 9-12Distance: 1.5 mi
Schools provided by the listing agent
- Elementary: Clyde Hill Elem
- Middle: Chinook Mid
- High: Bellevue High
Source: NWMLS as distributed by MLS GRID. This data may not be complete. We recommend contacting the local school district to confirm school assignments for this home.
- $2,350,0005 bd3 ba2.2k sqft10606 NE 19th Pl, Bellevue, WA 98004For Sale

- $1,895,0003 bd3 ba2.4k sqft1726 Bellevue Way NE, Bellevue, WA 98004Sold
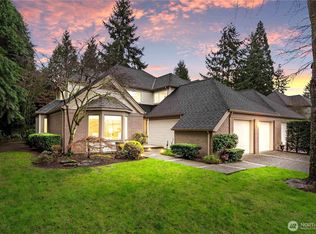
- $2,088,0003 bd3 ba2.4k sqft1744 Bellevue Way NE, Bellevue, WA 98004Sold
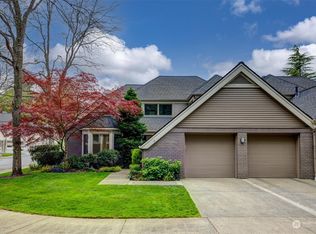
- $2,251,0003 bd2 ba1.5k sqft10607 NE 17th St, Bellevue, WA 98004Sold
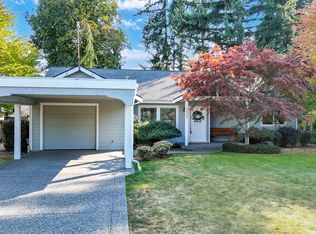
- $2,350,0002 bd3 ba2.3k sqft1810 Bellevue Way NE, Bellevue, WA 98004Sold
- $1,750,0003 bd3 ba2.1k sqft1740 Bellevue Way NE, Bellevue, WA 98004Sold
- $4,400,0005 bd5 ba4.4k sqft10640 NE 16th St, Bellevue, WA 98004Sold
- $4,138,8005 bd6 ba4.3k sqft10905 NE 18th Pl, Bellevue, WA 98004Sold
A local agent can set up tours, give advice and negotiate with sellers.
Similar homes
- $2,100,0004 bd3 ba2.5k sqft2711 101st Place NE, Bellevue, WA 98004Active
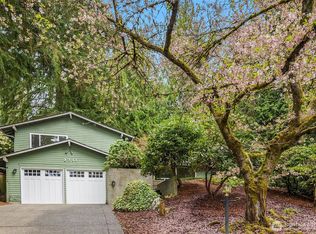 MLS ID #2559242, Macie Crocker. NWMLS as distributed by MLS GRID
 - $2,350,0005 bd3 ba2.2k sqftCarnaby Lane, Bellevue, WA 98004ActiveMLS ID #2532650, Valyn Wang. NWMLS as distributed by MLS GRID
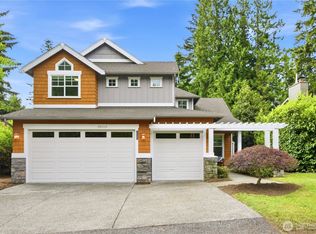
- $2,190,0004 bd3 ba1.9k sqft1820 101st Avenue NE, Bellevue, WA 98004Active
 MLS ID #2552716, Songyi Zuo. NWMLS as distributed by MLS GRID
 - $2,699,0004 bd3 ba2.7k sqft10115 NE 24th St, Bellevue, WA 98004Active
 MLS ID #2549475, Haobang Lu. NWMLS as distributed by MLS GRID
 - $2,495,0004 bd3 ba2.7k sqft9925 SE 5th Street, Bellevue, WA 98004ActiveMLS ID #2523682, Ryan Rockwell. NWMLS as distributed by MLS GRID
- $2,300,0003 bd3 ba2.6k sqft231 105th Avenue SE, Bellevue, WA 98004ActiveMLS ID #2496949, Denise Seavitt. NWMLS as distributed by MLS GRID
- $1,899,0003 bd2 ba1.5k sqft1315 102nd Avenue NE, Bellevue, WA 98004ActiveMLS ID #2509093, CL Tang. NWMLS as distributed by MLS GRID
- $2,245,0004 bd4 ba3.3k sqftCompton Green, Bellevue, WA 98005ActiveMLS ID #2521155, Christopher L. Vallo. NWMLS as distributed by MLS GRID
- $2,098,0004 bd3 ba2k sqftTrails End, Bellevue, WA 98005ActiveMLS ID #2528249, Tami Grayevsky. NWMLS as distributed by MLS GRID
- $2,014,0004 bd3 ba3.1k sqft1400 143rd Place NE, Bellevue, WA 98007ActiveMLS ID #2541130, Yang Song. NWMLS as distributed by MLS GRID
- $3,135,0004 bd2 ba2.2k sqftEastland Acre, Medina, WA 98039ActiveMLS ID #2537327, Skylar Agnew. NWMLS as distributed by MLS GRID
- $1,595,0004 bd3 ba2.2k sqftSkyridge Div #4, Bellevue, WA 98005ActiveMLS ID #2555125, Justin Richards. NWMLS as distributed by MLS GRID
- $2,050,0005 bd3 ba3k sqftWinchester Estates, Bellevue, WA 98007ActiveMLS ID #2521065, Mary Sullivan. NWMLS as distributed by MLS GRID
- $2,390,0005 bd4 ba2.9k sqft164 McGraw Street, Seattle, WA 98109ActiveMLS ID #2557893, Kyle Moss. NWMLS as distributed by MLS GRID
- $1,898,0004 bd3 ba2.4k sqft10602 NE 60th Street, Kirkland, WA 98033ActiveMLS ID #2553331, Shueli Sun. NWMLS as distributed by MLS GRID
- $2,059,9884 bd3 ba2.3k sqftShoreclub, Mercer Island, WA 98040ActiveMLS ID #2516937, Scott Richards. NWMLS as distributed by MLS GRID
- $2,180,0004 bd3 ba3k sqft14225 SE 44th Street, Bellevue, WA 98006ActiveMLS ID #2543894, Wen Xie. NWMLS as distributed by MLS GRID
- $2,850,0004 bd3 ba3.2k sqftBroadmoor, Seattle, WA 98112ActiveMLS ID #2529553, Neda Perrina. NWMLS as distributed by MLS GRID
- $1,424,9504 bd3 ba2.5k sqftConfir Crest Add, Bellevue, WA 98007ActiveMLS ID #2552958, Sean Morris. NWMLS as distributed by MLS GRID
- $2,099,9904 bd3 ba2.9k sqft4807 E Mercer Way, Mercer Island, WA 98040ActiveMLS ID #2539439, Sunayana Kannur. NWMLS as distributed by MLS GRID
