Welcome home to this inviting 3-bedroom, 1.5-bath condo nestled in the highly sought-after Lindbergh School District! Filled with natural light, the open floor plan creates a bright and welcoming atmosphere perfect for everyday living and entertaining. The spacious kitchen features a breakfast bar/center island and flows seamlessly into the adjoining dining area—an ideal spot to enjoy your morning coffee or gather with family and friends.
Step outside to your own private enclosed patio, offering the perfect space for summer barbecues, outdoor relaxation, or a secure area for your furry friends to play. A convenient half bath completes the main level.
Upstairs, you'll find a spacious primary bedroom, two additional bedrooms, and a full bath, providing comfortable accommodations for family or guests. The lower level offers abundant storage along with a versatile bonus room that makes an ideal home office, fitness room, hobby space, or playroom.
Enjoy the convenience of an assigned parking space located just outside your front door. Community amenities include an in-ground pool, clubhouse, and playground, providing plenty of opportunities for recreation and relaxation. Ideally situated near top-rated schools, shopping, dining, and major highways, this move-in ready condo offers the perfect blend of comfort, convenience, and low-maintenance living.
Pending
Listed by: Keller Williams Realty St. Louis • Lauren M Risley
$170,000
10640 Carroll Wood Way, Saint Louis, MO 63128
3beds
1,074sqft
:
Get pre-qualified$1,609/mo
Condominium
Built in 1965
-- sqft lot
$169,000 Zestimate®
$158/sqft
$397/mo HOA
What's special
Abundant storageTwo additional bedroomsOpen floor planConvenient half bathSpacious kitchenSpacious primary bedroomVersatile bonus room
- 15 days |
- 546 |
- 29 |
Zillow last checked:
Listing updated:
Listed by:
Lauren M Risley 314-517-3165,
Keller Williams Realty St. Louis,
Angie M Harris 636-262-2478,
Keller Williams Realty St. Louis
Source: MARIS,MLS#: 26038160 Originating MLS: St. Louis Association of REALTORS
Originating MLS: St. Louis Association of REALTORSFacts & features
Interior
Bedrooms & bathrooms
- Bedrooms: 3
- Bathrooms: 2
- Full bathrooms: 1
- 1/2 bathrooms: 1
- Main level bathrooms: 1
Primary bedroom
- Features: Floor Covering: Luxury Vinyl Plank
- Level: Upper
- Area: 140
- Dimensions: 14x10
Bedroom 2
- Features: Floor Covering: Carpeting
- Level: Upper
- Area: 98
- Dimensions: 14x7
Bedroom 3
- Features: Floor Covering: Carpeting
- Level: Upper
- Area: 90
- Dimensions: 10x9
Dining room
- Features: Floor Covering: Ceramic Tile
- Level: Main
- Area: 120
- Dimensions: 12x10
Kitchen
- Features: Floor Covering: Ceramic Tile
- Level: Main
- Area: 80
- Dimensions: 10x8
Living room
- Features: Floor Covering: Luxury Vinyl Plank
- Level: Main
- Area: 272
- Dimensions: 17x16
Heating
- Baseboard, Electric
Cooling
- Central Air, Electric
Appliances
- Included: Dishwasher, Ice Maker, Microwave, Electric Oven, Electric Range, Refrigerator
- Laundry: In Basement
Features
- Breakfast Bar, Ceiling Fan(s), Eat-in Kitchen, Kitchen Island, Kitchen/Dining Room Combo, Open Floorplan, Shower, Storage, Tub
- Flooring: Carpet, Ceramic Tile, Luxury Vinyl
- Doors: French Doors, Panel Door(s)
- Basement: Full
- Has fireplace: No
Interior area
- Total interior livable area: 1,074 sqft
- Finished area above ground: 1,074
Property
Parking
- Total spaces: 1
- Parking features: Assigned
Features
- Levels: Two
- Patio & porch: Enclosed, Patio
Lot
- Size: 14.16 Acres
- Features: Level
Details
- Parcel number: 28L631911
- Special conditions: Standard
Construction
Type & style
- Home type: Condo
- Architectural style: Traditional
- Property subtype: Condominium
Materials
- Brick
Condition
- Year built: 1965
Utilities & green energy
- Electric: Other
- Sewer: Public Sewer
- Water: Public
Community & HOA
Community
- Subdivision: Carroll Wood Condo
HOA
- Has HOA: Yes
- Amenities included: Clubhouse, Common Ground, Parking, Playground, Pool
- Services included: Clubhouse, Common Area Maintenance, Parking Fee, Pool, Sewer, Snow Removal, Trash, Water
- HOA fee: $397 monthly
- HOA name: Carroll Wood Way
Location
- Region: Saint Louis
Financial & listing details
- Price per square foot: $158/sqft
- Tax assessed value: $160,100
- Annual tax amount: $1,923
- Date on market: 7/9/2026
- Cumulative days on market: 15 days
- Listing terms: Cash,Conventional
Estimated market value
$169,000
$161,000 - $177,000
$1,722/mo
Price history
| Date | Event | Price |
|---|---|---|
| 7/17/2026 | Pending sale | $170,000$158/sqft |
Source:  MARIS #26038160 Report a problem MARIS #26038160 Report a problem | ||
| 7/9/2026 | Listed for sale | $170,000+0.1%$158/sqft |
Source: MARIS #26038160 Report a problem | ||
| 9/26/2025 | Sold | -- |
Source: MARIS #25042407 Report a problem | ||
| 9/3/2025 | Pending sale | $169,900$158/sqft |
Source: MARIS #25042407 Report a problem | ||
| 7/25/2025 | Price change | $169,900-2.9%$158/sqft |
Source: MARIS #25042407 Report a problem | ||
| 6/21/2025 | Listed for sale | $175,000+51%$163/sqft |
Source: MARIS #25042407 Report a problem | ||
| 10/11/2018 | Sold | -- |
Source: MARIS #18069774 Report a problem | ||
| 10/6/2018 | Pending sale | $115,900$108/sqft |
Source: CENTURY 21 Advantage Real Estate, Inc. #18069774 Report a problem | ||
| 8/27/2018 | Listed for sale | $115,900+10.5%$108/sqft |
Source: Century 21 Advantage #18069774 Report a problem | ||
| 6/17/2017 | Sold | -- |
Source: Public Record Report a problem | ||
| 5/17/2017 | Pending sale | $104,900$98/sqft |
Source: RE/MAX Results #17036253 Report a problem | ||
| 5/9/2017 | Listed for sale | $104,900$98/sqft |
Source: RE/MAX Results #17036253 Report a problem | ||
| 3/30/2010 | Sold | -- |
Source: Public Record Report a problem | ||
| 7/15/2009 | Sold | -- |
Source: Public Record Report a problem | ||
| 3/30/2009 | Sold | -- |
Source: Public Record Report a problem | ||
Public tax history
| Year | Property taxes | Tax assessment |
|---|---|---|
| 2025 | $1,923 +18.7% | $30,420 +21.3% |
| 2024 | $1,620 +0.2% | $25,080 |
| 2023 | $1,616 +8% | $25,080 +12.5% |
| 2022 | $1,496 +3.7% | $22,290 |
| 2021 | $1,443 +6.9% | $22,290 +10.8% |
| 2020 | $1,350 +0.5% | $20,120 |
| 2019 | $1,342 +8.1% | $20,120 +19.2% |
| 2018 | $1,242 | $16,880 |
| 2017 | $1,242 +1.1% | $16,880 +16.3% |
| 2016 | $1,228 +10.4% | $14,520 |
| 2015 | $1,112 | $14,520 -13.3% |
| 2014 | $1,112 -13.5% | $16,740 |
| 2013 | $1,287 | $16,740 -1.1% |
| 2012 | -- | $16,930 |
| 2011 | -- | $16,930 -13.8% |
| 2010 | $1,195 +3.9% | $19,630 |
| 2009 | $1,151 -13.1% | $19,630 -12.6% |
| 2008 | $1,324 +16.7% | $22,460 |
| 2007 | $1,135 | $22,460 +19.2% |
| 2006 | $1,135 -3.6% | $18,850 |
| 2005 | $1,177 | $18,850 +50.6% |
| 2003 | -- | $12,520 +14.8% |
| 2002 | $672 +17.7% | $10,910 |
| 2001 | $571 | $10,910 |
Find assessor info on the county website
Monthly payment
Est. payment
Payment breakdown
Explore the cost of this home by adjusting the details. Changes won't be saved.Climate risks
Neighborhood: 63128
Nearby schools
GreatSchools rating
- 8/10Concord Elementary SchoolGrades: K-5Distance: 0.3 mi
- 7/10Robert H. Sperreng Middle SchoolGrades: 6-8Distance: 0.5 mi
- 9/10Lindbergh Sr. High SchoolGrades: 9-12Distance: 0.6 mi
Schools provided by the listing agent
- Elementary: Concord Elem. School
- Middle: Robert H. Sperreng Middle
- High: Lindbergh Sr. High
Source: MARIS. This data may not be complete. We recommend contacting the local school district to confirm school assignments for this home.
- $136,9002 bd1 ba928 sqft10628 Carroll Wood Way, Saint Louis, MO 63128Off Market
- $--2 bd1 ba928 sqft10622 Carroll Wood Way, Saint Louis, MO 63128Sold
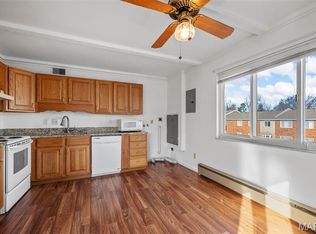
- $--2 bd1 ba880 sqft10616 Carroll Wood Way, Saint Louis, MO 63128Sold
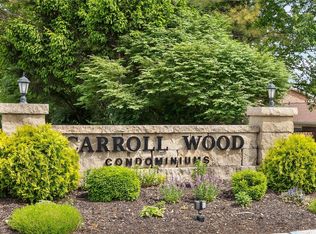
- $140,7002 bd2 ba928 sqft10612 Carroll Wood Way, Saint Louis, MO 63128Off Market
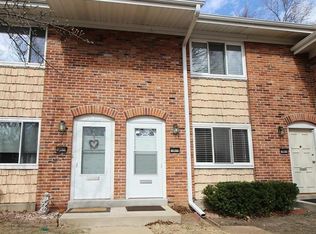
- $87,9001 bd1 ba608 sqft10510 Carroll Wood Way, Saint Louis, MO 63128Off Market
- $126,0002 bd1 ba928 sqft10610 Carroll Wood Way, Saint Louis, MO 63128Off Market
- $--3 bd2 ba1.6k sqft10502 Carroll Wood Way, Saint Louis, MO 63128Sold
- $164,1003 bd1 ba1k sqft10506 Carroll Wood Way, Saint Louis, MO 63128Off Market
- $--3 bd2 ba1k sqft10562 Carroll Wood Way, Saint Louis, MO 63128Sold
A local agent can set up tours, give advice and negotiate with sellers.
A local lender can help you make sure your offer is ready when you are.
Similar homes
- $162,5002 bd2 ba868 sqft4539 Little Rock Rd APT G, Saint Louis, MO 63128For Sale
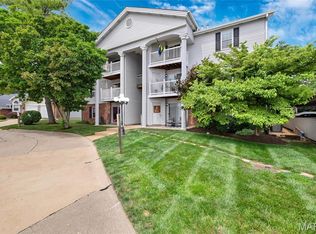
 MLS ID #26014482, Timothy P Burgess, Worth Clark Realty. MARIS
 - $138,5002 bd2 ba868 sqft12401 Somerset Place Dr APT E, Saint Louis, MO 63128For Sale
 MLS ID #26039722, Elena Pappas Kratz, Coldwell Banker Realty - Gundaker. MARIS
 - $165,0002 bd2 ba929 sqft1966 Hunting Lake Ct APT 201, Saint Louis, MO 63122For Sale
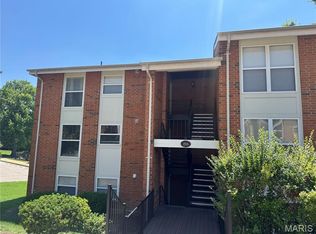 MLS ID #26044781, Todd Emms, Elite Properties Realty. MARIS
 - $193,9003 bd3 ba1.3k sqft4327 Chateau De Ville Dr, Saint Louis, MO 63129For Sale
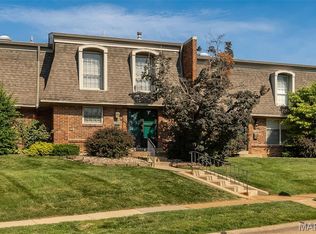 MLS ID #26038596, Bobby Schroeder, Keller Williams Chesterfield. MARIS
 - $145,0002 bd2 ba960 sqft1 Berview Cir APT B, Saint Louis, MO 63129For SaleMLS ID #26040654, Nancy A Gordon, Realty Executives of St. Louis. MARIS
- $185,0002 bd1 ba1.1k sqft8907 Wrenwood Ln, Saint Louis, MO 63144For SaleMLS ID #26041781, Hamideh Zakeri, Coldwell Banker Realty - Gundaker West Regional. MARIS
- $135,0002 bd1 ba868 sqft6923 Colonial Woods Dr APT 16, Saint Louis, MO 63129For SaleMLS ID #26041463, Elena M Lucero, Elevate Realty, LLC. MARIS
- $185,9002 bd2 ba1.3k sqft539 Coeur De Royale Dr APT 307, Saint Louis, MO 63141For SaleMLS ID #26046522, Jill Lich, Jill Lich Realty, LLC. MARIS
- $159,9002 bd1 ba1.1k sqft1 Delcrest Ct APT 203, Saint Louis, MO 63124For SaleMLS ID #26041285, David Bueker, RedKey Realty Leaders. MARIS
- $159,0002 bd1 ba897 sqft459 S Clay Ave APT C, Saint Louis, MO 63122For SaleMLS ID #26030166, Michael C Luntz, Nettwork Global. MARIS
- $152,0002 bd1 ba913 sqft1767 High School Dr, Saint Louis, MO 63144For SaleMLS ID #26042550, Mary P Buescher, Janet McAfee Inc.. MARIS
- $185,0002 bd2 ba1k sqft160 Brandy Mill Cir #7D, High Ridge, MO 63049For SaleMLS ID #26045232, Christie Lewis, Sold in the Lou. MARIS
- $175,0002 bd1 ba864 sqft8813 Wrenwood Ln, Saint Louis, MO 63144For SaleMLS ID #26027952, David Nations, Keller Williams Realty St. Louis. MARIS
- $179,0002 bd1 ba941 sqft9026 Cardinal Ter, Saint Louis, MO 63144For SaleMLS ID #26037445, Jay M Vandenburgh, Keller Williams Realty St. Louis. MARIS
- $128,9002 bd1 ba943 sqft4392 Chateau De Ville Dr APT H, Saint Louis, MO 63129For SaleMLS ID #26041773, Lou J Coco, Keller Williams Realty St. Louis. MARIS
- $209,9902 bd2 ba1k sqft7965 Royal Arms Ct, Saint Louis, MO 63123For SaleMLS ID #26030386, Haso Muhamedbegovic, Keller Williams Chesterfield. MARIS
- $199,9002 bd2 ba1.1k sqft1308 Glendale Gardens Dr APT A, Saint Louis, MO 63122For SaleMLS ID #26031034, Elizabeth M Beckett, EXP Realty, LLC. MARIS
- $159,9003 bd1 ba1.2k sqft5817 Memory Ln, Belleville, IL 62226For SaleMLS ID #26043682, Vicki Bedwell, eXp Realty. MARIS
- $182,0002 bd2 ba1.2k sqft916 Claytonbrook Dr APT 1, Ballwin, MO 63011For SaleMLS ID #26044614, Sagar Swan, Coldwell Banker Realty - Gundaker. MARIS
- $115,0002 bd1 ba943 sqft4351 Chateau De Ville Dr APT A, Saint Louis, MO 63129For SaleMLS ID #26043805, Jason Rulo, Berkshire Hathaway HomeServices Select Properties. MARIS
