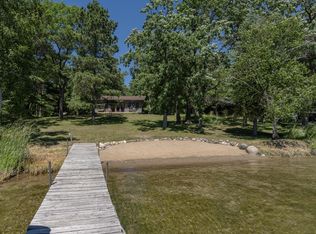
Rarely does an opportunity arise to enjoy the ultimate Lake Ossawinnamakee lifestyle in a stunning 2022 built lake home featuring 100 feet of hard-sand shoreline and breathtaking water views. The lakeside windows feature energy efficient performance-film coating. This 3-bedroom, 3-bath retreat features an open-concept design with granite countertops, quality finishes, a cozy gas fireplace, and abundant natural light. The home offers convenient one-level living, while two upper-level bedrooms and a three-quarter bath provide space for family and guests. Slab-on-grade construction ensures easy maintenance. A charming bunk house adds flexible guest accommodations, and the lakeside one-stall garage offers storage for lake toys and recreational gear. Enjoy boating, fishing, swimming, and year-round recreation from this prime Breezy Point location near golf, dining, trails, and all the amenities of the Brainerd Lakes Area. This will be your perfect year-round home or lake getaway.
Pending
$940,000
10673 Oak Grove Dr, Pequot Lakes, MN 56472
3beds
1,462sqft
:
Get pre-qualified$5,649/mo
Single Family
Built in 2022
10,454 Square Feet Lot
$933,900 Zestimate®
$643/sqft
$-- HOA
What's special
Convenient one-level livingOpen-concept designQuality finishesCozy gas fireplaceBreathtaking water viewsAbundant natural lightGranite countertops
- 24 days |
- 2,243 |
- 187 |
Likely to sell faster than
Zillow last checked:
Listing updated:
Listed by:
Pam Holm 218-851-1459,
Keller Williams Realty Professionals/Larson Group Real Estate
Source: NorthstarMLS as distributed by MLS GRID,MLS#: 7108543
Facts & features
Interior
Bedrooms & bathrooms
- Bedrooms: 3
- Bathrooms: 3
- 3/4 bathrooms: 2
- 1/2 bathrooms: 1
Bedroom
- Level: Main
- Area: 142.99 Square Feet
- Dimensions: 11'10 x 12'1
Bedroom 2
- Level: Upper
- Area: 183.4 Square Feet
- Dimensions: 11'7 x 15'10
Bedroom 3
- Level: Upper
- Area: 136.11 Square Feet
- Dimensions: 11'8 x 11'8
Family room
- Level: Main
- Area: 266.44 Square Feet
- Dimensions: 14'8 x 18'2
Foyer
- Level: Upper
- Area: 66.89 Square Feet
- Dimensions: 7'2 x 9'4
Kitchen
- Level: Main
- Area: 144.79 Square Feet
- Dimensions: 12'6 x 11'7
Heating
- Forced Air, Fireplace(s)
Cooling
- Central Air
Appliances
- Included: Dishwasher, Dryer, Exhaust Fan, Microwave, Range, Refrigerator, Stainless Steel Appliance(s), Tankless Water Heater, Washer, Water Softener Owned
- Laundry: Laundry Closet, Main Level
Features
- Basement: None
- Number of fireplaces: 1
- Fireplace features: Family Room, Gas
Interior area
- Total structure area: 986
- Total interior livable area: 1,462 sqft
- Finished area above ground: 1,462
- Finished area below ground: 0
Property
Parking
- Total spaces: 1
- Parking features: Gravel, Shared Driveway
- Garage spaces: 1
- Has uncovered spaces: Yes
Accessibility
- Accessibility features: None
Features
- Levels: One and One Half
- Stories: 1.5
- Patio & porch: Patio
- Pool features: None
- Fencing: None
- Has view: Yes
- View description: Lake
- Has water view: Yes
- Water view: Lake
- Waterfront features: Dock, Lake Front, Lake View, Waterfront Elevation(0-4), Lake Bottom(Hard, Excellent Sand)
- Frontage length: Water Frontage: 100
Lot
- Size: 10,454 Square Feet
- Dimensions: 96 x 100 x 106 x 100
- Features: Tree Coverage - Light
Details
- Additional structures: Bunk House, Storage Shed
- Foundation area: 986
- Parcel number: 10030697
- Zoning description: Residential-Single Family
Construction
Type & style
- Home type: SingleFamily
- Property subtype: Single Family
Materials
- Concrete, Frame
- Roof: Age 8 Years or Less,Asphalt
Condition
- New construction: No
- Year built: 2022
Utilities & green energy
- Electric: 200+ Amp Service, Power Company: Crow Wing Power
- Gas: Natural Gas
- Sewer: Private Sewer, Septic System Compliant - Yes, Tank with Drainage Field
- Water: 4-Inch Submersible, Drilled, Well
Community & HOA
HOA
- Has HOA: No
Location
- Region: Pequot Lakes
Financial & listing details
- Price per square foot: $643/sqft
- Annual tax amount: $4,762
- Date on market: 7/16/2026
- Cumulative days on market: 25 days
- Road surface type: Unimproved
Estimated market value
$933,900
$887,000 - $981,000
$2,931/mo
Price history
| Date | Event | Price |
|---|---|---|
| 7/27/2026 | Pending sale | $940,000$643/sqft |
Source:  NorthstarMLS as distributed by MLS GRID #7108543 Report a problem NorthstarMLS as distributed by MLS GRID #7108543 Report a problem | ||
| 7/16/2026 | Listed for sale | $940,000+358.5%$643/sqft |
Source: NorthstarMLS as distributed by MLS GRID #7108543 Report a problem | ||
| 6/28/2017 | Sold | $205,000$140/sqft |
Source: NorthstarMLS as distributed by MLS GRID #4828067 Report a problem | ||
Public tax history
Tax history is unavailable.
Monthly payment
Est. payment
Payment breakdown
Explore the cost of this home by adjusting the details. Changes won't be saved.Climate risks
Neighborhood: 56472
Nearby schools
GreatSchools rating
- 8/10Eagle View Elementary SchoolGrades: PK-4Distance: 3.9 mi
- 6/10Pequot Lakes Middle SchoolGrades: 5-8Distance: 6.2 mi
- 8/10Pequot Lakes Senior High SchoolGrades: 9-12Distance: 6.2 mi
- $340,2002 bd1 ba800 sqft10673 Oak Grove, Pequot Lakes, MN 56472Off Market
- $491,1002 bd1 ba960 sqft10469 Oak Grove, Pequot Lakes, MN 56472Off Market
- $1,029,0005 bd3 ba2.7k sqft10927 Oak Grove Dr, Breezy Point, MN 56472Off Market
- $---- bd-- ba-- sqft10981 Oak Grove Dr, Pequot Lakes, MN 56472Off Market
- $518,0003 bd1 ba990 sqft10989 Oak Grove Dr, Breezy Point, MN 56472Off Market
- $530,0004 bd3 ba2.9k sqft9989 Ossawinnamakee Rd, Breezy Pt, MN 56472Off Market
- $786,7004 bd3 ba2.5k sqft9903 Ossawinamakee Road, Breezy Point, MN 56472Off Market
- $---- bd-- ba-- sqft10069 Oak Grove Dr, Pequot Lakes, MN 56472Off Market
A local agent can set up tours, give advice and negotiate with sellers.
A local lender can help you make sure your offer is ready when you are.
Similar homes
- $949,0004 bd3 ba1.9k sqft30906 N Lakeview Dr, Breezy Pt, MN 56472For Sale

 MLS ID #7084964, Jeff Johnson, Breezy Point Real Estate. NorthstarMLS as distributed by MLS GRID
 - $750,0002 bd2 ba1.7k sqft8811 Ossawinnamakee Rd, Breezy Pt, MN 56472For Sale
 MLS ID #7116634, Robert Birkeland, Keller Williams Realty Professionals/Larson Group Real Estate. NorthstarMLS as distributed by MLS GRID
 - $895,0003 bd1 ba1k sqft9186 Iris Ln, Pequot Lakes, MN 56472For Sale
 MLS ID #7114928, Jim Christensen, Kurilla Real Estate LTD. NorthstarMLS as distributed by MLS GRID
 - $654,9003 bd2 ba2k sqft8296 Eagle Ln, Breezy Point, MN 56472New Construction
 MLS ID #7120828, Michael Swanson, NextHome Horizons. NorthstarMLS as distributed by MLS GRID
 - $1,295,0004 bd2 ba1.5k sqft7972 Ruttger Rd, Pequot Lakes, MN 56472For SaleMLS ID #7123008, Matthew Pecarich, Kurilla Real Estate LTD. NorthstarMLS as distributed by MLS GRID
- $499,9004 bd2 ba1.7k sqft8356 Flower Trl, Breezy Point, MN 56472For SaleMLS ID #7116616, Briana Williams, RE/MAX Advantage Plus. NorthstarMLS as distributed by MLS GRID
- $799,9003 bd3 ba1.7k sqft7986 Whitebirch Dr, Breezy Point, MN 56472New ConstructionMLS ID #7089494, Christopher Cullen, Coldwell Banker Realty. NorthstarMLS as distributed by MLS GRID
- $649,9003 bd2 ba1.2k sqft30482 N Lakeview Dr, Pequot Lakes, MN 56472For SaleMLS ID #7099548, Ned P Weizenegger, eXp Realty. NorthstarMLS as distributed by MLS GRID
- $549,9003 bd2 ba1.9k sqft7948 Golf Estates Dr, Pequot Lakes, MN 56472For SaleMLS ID #7113840, Amanda Lumley, Northland Sotheby's International Realty. NorthstarMLS as distributed by MLS GRID
- $899,9003 bd2 ba1.6k sqft9362 Dorothy Ave, Brainerd, MN 56401For SaleMLS ID #7115204, Chad Schwendeman, eXp Realty. NorthstarMLS as distributed by MLS GRID
- $499,9002 bd2 ba1.6k sqft28669 County Road 4, Pequot Lakes, MN 56472For SaleMLS ID #7090682, Robert Birkeland, Keller Williams Realty Professionals/Larson Group Real Estate. NorthstarMLS as distributed by MLS GRID
- $975,0002 bd1 ba1.4k sqft36408 Fishermans Point Rd, Crosslake, MN 56442For SaleMLS ID #7111486, Mike O'Connell, Keller Williams Realty Professionals/Larson Group Real Estate. NorthstarMLS as distributed by MLS GRID
- $825,0003 bd3 ba2.1k sqft11695 Eagle View Trl, Nisswa, MN 56468For SaleMLS ID #7119156, Jeremy Miller, Edina Realty, Inc.. NorthstarMLS as distributed by MLS GRID
- $625,0003 bd2 ba1.9k sqftTbd White Overlook Dr, Breezy Pt, MN 56472For SaleMLS ID #7115768, Eli Kohorst, LPT Realty, LLC.. NorthstarMLS as distributed by MLS GRID
- $995,0002 bd2 ba1.1k sqft6613 S Point Dr, Pine River, MN 56474For SaleMLS ID #7103044, Roger Hoplin, Heartland Real Estate. NorthstarMLS as distributed by MLS GRID
- $700,0003 bd1 ba904 sqft14195 N Horseshoe Lake Rd, Merrifield, MN 56465For SaleMLS ID #7123651, Candice Hart, RE/MAX Results - Crosslake. NorthstarMLS as distributed by MLS GRID
- $564,9003 bd2 ba1.8k sqft29928 Aztec Cir, Breezy Point, MN 56472New ConstructionMLS ID #7103717, Raelyn Borg, Century 21 Brainerd Realty. NorthstarMLS as distributed by MLS GRID
- $900,0003 bd2 ba1.5k sqft36945 Delta Bay Rd, Pequot Lakes, MN 56474For SaleMLS ID #6758190, Curt Norwood, Norwoods Realty. NorthstarMLS as distributed by MLS GRID
- $845,0003 bd2 ba1.5k sqft12317 Milinda Shores Rd, Crosslake, MN 56442For SaleMLS ID #7070348, Tom Becker, Edina Realty, Inc.. NorthstarMLS as distributed by MLS GRID
- $610,0003 bd2 ba1.9k sqft7204 Fairway Ln, Breezy Pt, MN 56472For SaleMLS ID #7115233, Kevin Gyllenblad, Edina Realty, Inc.. NorthstarMLS as distributed by MLS GRID
