Tucked away on a cul-de-sac in Silverton backing to over 30 acres of wooded Town of Cary Parks with access to the Black Creek Greenway. Featuring large rooms, most with wood floors,, a beautiful kitchen, plus a full finished basement. Great location with easy access to I-40 & Raleigh. RTP and beyond. Updated home in recent years includes the HVAC unit and appliances. Kitchen refrigerator plus the Wash/Dryer remain with the home. The 4th bedroom is in basement along with a full bath and a huge recreation room. The two level deck is very private and has full shade in the afternoon. SIlverton is the home to a great optional pool with summer and winter membership options that incudes year round swimming.
Pending
$550,000
107 Eagle Swoop Ct, Cary, NC 27513
4beds
2,451sqft
Single Family Residence
Built in 1992
6,098 Square Feet Lot
$555,100 Zestimate®
$224/sqft
$18/mo HOA
What's special
Huge recreation roomFull finished basementLarge roomsBeautiful kitchenTwo level deckMost with wood floors
- 28 days
- 1,421
- 93
Zillow last checked:
Listing updated:
Listed by:
John Wood 919-285-1104,
RE/MAX United
Source: Doorify MLS,MLS#: 10191924
Facts & features
Interior
Bedrooms & bathrooms
- Bedrooms: 4
- Bathrooms: 4
- Full bathrooms: 3
- 1/2 bathrooms: 1
Primary bedroom
- Level: Second
Heating
- Forced Air
Cooling
- Central Air
Appliances
- Included: Built-In Electric Range, Disposal, Dishwasher, Exhaust Fan, Gas Water Heater, Microwave, Refrigerator, Range Hood, Washer/Dryer Stacked
Features
- Breakfast Bar, Ceiling Fan(s), Double Vanity, Granite Counters, Walk-In Closet(s), Separate Shower, Bathtub/Shower Combination
- Flooring: Hardwood, Wood
- Basement: Exterior Entry,Finished,Full,Interior Entry,Walk-Out Access
- Number of fireplaces: 1
- Fireplace features: Great Room
Interior area
- Total structure area: 2,451
- Total interior livable area: 2,451 sqft
- Finished area above ground: 1,726
- Finished area below ground: 725
Property
Parking
- Total spaces: 2
- Parking features: Garage
- Garage spaces: 1
Features
- Levels: Three Or More
- Stories: 3
- Patio & porch: Deck
Lot
- Size: 6,098 Square Feet
Details
- Parcel number: 0765.18322030000
- Zoning: TRP
- Special conditions: Standard
Construction
Type & style
- Home type: SingleFamily
- Architectural style: Traditional
- Property subtype: Single Family Residence
Materials
- Frame, Masonite
- Foundation: Concrete Perimeter
- Roof: Asphalt
Condition
- New construction: No
- Year built: 1992
Utilities & green energy
- Sewer: Public Sewer
- Water: Public
- Utilities for property: Cable Available, Electricity Connected, Natural Gas Connected, Sewer Connected, Water Connected
Community & HOA
Community
- Features: Sidewalks
- Subdivision: Silverton
HOA
- Has HOA: Yes
- Services included: Unknown
- HOA fee: $210 annually
- HOA name: Silverton HOA
- HOA phone: 919-848-4911
Location
- Region: Cary
Financial & listing details
- Price per square foot: $224/sqft
- Tax assessed value: $537,673
- Annual tax amount: $4,884
- Date on market: 9/10/2026
- Listing agreement: Exclusive Right To Sell
- Listing terms: Cash,Conventional,FHA,VA Loan
- Road surface type: Asphalt
Estimated market value
$555,100
$527,000 - $583,000
$2,566/mo
Price history
| Date | Event | Price |
|---|---|---|
| 9/12/2026 | Pending sale | $550,000$224/sqft |
Source:  Doorify MLS #10191924 Report a problem Doorify MLS #10191924 Report a problem | ||
| 9/10/2026 | Listed for sale | $550,000+72.1%$224/sqft |
Source: Doorify MLS #10191924 Report a problem | ||
| 2/14/2020 | Sold | $319,500-2%$130/sqft |
Source: Doorify MLS #2295058 Report a problem | ||
| 1/13/2020 | Pending sale | $326,000$133/sqft |
Source: Opendoor #2295058 Report a problem | ||
| 1/6/2020 | Listed for sale | $326,000+50.2%$133/sqft |
Source: Opendoor Brokerage LLC #2295058 Report a problem | ||
| 7/15/2010 | Sold | $217,000-1.3%$89/sqft |
Source: Public Record Report a problem | ||
| 6/11/2010 | Price change | $219,900+0.9%$90/sqft |
Source: Equity Saver Plus Realty #1730338 Report a problem | ||
| 6/3/2010 | Price change | $218,000-3.1%$89/sqft |
Source: Owner Report a problem | ||
| 5/3/2010 | Price change | $225,000-1.7%$92/sqft |
Source: Owner Report a problem | ||
| 4/21/2010 | Listed for sale | $229,000+22.5%$93/sqft |
Source: Owner Report a problem | ||
| 11/19/1999 | Sold | $187,000$76/sqft |
Source: Public Record Report a problem | ||
Public tax history
| Year | Property taxes | Tax assessment |
|---|---|---|
| 2025 | $4,628 +2.2% | $537,673 |
| 2024 | $4,528 +38.4% | $537,673 +65.7% |
| 2023 | $3,271 +3.9% | $324,460 |
| 2022 | $3,149 +3.1% | $324,460 +1.1% |
| 2021 | $3,054 -0.5% | $321,038 |
| 2020 | $3,070 +2.1% | $321,038 +15% |
| 2019 | $3,008 | $279,045 |
| 2018 | $3,008 +10.9% | $279,045 |
| 2017 | $2,713 | $279,045 |
| 2016 | -- | $279,045 +7.8% |
| 2015 | $2,567 +6% | $258,759 |
| 2014 | $2,421 | $258,759 |
| 2013 | -- | $258,759 |
| 2012 | -- | $258,759 +3.4% |
| 2011 | -- | $250,370 +11.4% |
| 2010 | -- | $224,794 |
| 2009 | -- | $224,794 |
| 2008 | -- | -- |
| 2007 | -- | -- |
| 2006 | -- | -- |
| 2005 | -- | -- |
| 2004 | -- | -- |
| 2003 | -- | -- |
| 2002 | -- | -- |
| 2001 | -- | -- |
Find assessor info on the county website
Monthly payment
Est. payment
Payment breakdown
Explore the cost of this home by adjusting the details. Changes won't be saved.Climate risks
Neighborhood: 27513
Nearby schools
Schools provided by the listing agent
- Elementary: Wake - Northwoods Elementary
- Middle: Wake - West Cary Middle
- High: Wake - Cary High
Source: Doorify MLS. This data may not be complete. We recommend contacting the local school district to confirm school assignments for this home.
Similar homes
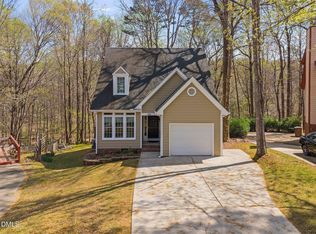
- $570,0004 bd3 ba2.4k sqft121 Marquette Dr, Cary, NC 27513For Sale
 MLS ID #10186941, Andrea Andrado Ochoa. Doorify MLS
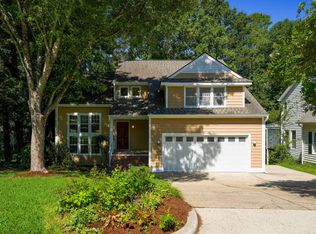
 - $599,0004 bd3 ba2.8k sqft105 Acadia Ct, Cary, NC 27513For Sale
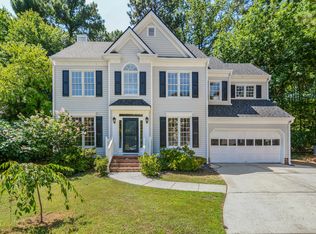 MLS ID #10187115, David Wilson. Doorify MLS
 - $779,9004 bd3 ba2.6k sqft215 Lewiston Ct, Cary, NC 27513For Sale
 MLS ID #10196300, Amy Dexheimer. Doorify MLS
 - $590,0004 bd3 ba2.9k sqft104 Wedgemere St, Cary, NC 27519For Sale
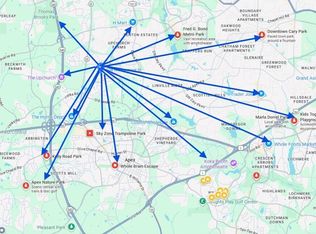 MLS ID #10187912, Mike Montpetit. Doorify MLS
 - $590,0004 bd3 ba2.1k sqft102 Copper Hill Dr, Cary, NC 27518For SaleMLS ID #10187568, Aimee Anderson. Doorify MLS
- $589,9004 bd3 ba2.3k sqft9712 Astor Ct, Cary, NC 27518For SaleMLS ID #10186248, Louis Guillama. Doorify MLS
- $540,0003 bd3 ba2.4k sqft1370 Mount Pisgah Church Rd, Apex, NC 27523For SaleMLS ID #10184959, Ashley Quinn. Doorify MLS
- $694,9005 bd3 ba2.8k sqft205 Bethabara Ln, Cary, NC 27513For SaleMLS ID #10194047, Richard Burghgraef. Doorify MLS
- $599,9004 bd3 ba2.3k sqft101 Plumtree Way, Cary, NC 27518For SaleMLS ID #10179174, Charles Johnson. Doorify MLS
- $560,0004 bd3 ba2.4k sqft1409 Bridgeport Dr, Raleigh, NC 27615For SaleMLS ID #10190701, Tina Lutrario. Doorify MLS
- $565,0003 bd4 ba2.4k sqft4913 Rhythm Dr, Apex, NC 27539For SaleMLS ID #10186084, Ginger Peters. Doorify MLS
- $589,9004 bd3 ba2k sqft4324 Glen Erin Way, Raleigh, NC 27613For SaleMLS ID #10191992, Carol Dunn. Doorify MLS
- $588,0003 bd3 ba2.2k sqft2144 Royal Berry Ct, Cary, NC 27511For SaleMLS ID #10191991, Ellen Kuo. Doorify MLS
- $550,0003 bd3 ba2.4k sqft504 Bouree Cir, Raleigh, NC 27606For SaleMLS ID #10180661, Chad Doggett. Doorify MLS
- $509,9003 bd3 ba2k sqft2312 Maplegreen Ln, Apex, NC 27502For SaleMLS ID #10192292, Matthew Peedin. Doorify MLS
- $680,0004 bd3 ba2.8k sqft109 Menteith Ct, Apex, NC 27502For SaleMLS ID #10197210, Michelle Gelston. Doorify MLS
- $519,5003 bd3 ba1.9k sqft2420 Silver Lake Trl, Raleigh, NC 27606For SaleMLS ID #10192027, Greyson Sargent. Doorify MLS
- $587,0003 bd3 ba2.5k sqft5312 Serather Ct, Garner, NC 27529For SaleMLS ID #10191084, Terri McLaughlin Bellamy. Doorify MLS
- $554,9003 bd3 ba2.2k sqft121 Dutch Hill Rd, Holly Springs, NC 27540For SaleMLS ID #10192154, Lauren Fours. Doorify MLS
- $699,5004 bd3 ba2.7k sqft102 Citrus Pl, Cary, NC 27519For SaleMLS ID #10172329, Yvonne W Johnson. Doorify MLS
